
Search results for "Light bulb" in Home Design Ideas
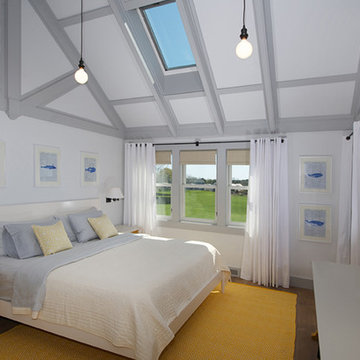
 J. Harwood Architect
Mid-sized beach style master dark wood floor and brown floor bedroom photo in Boston with white walls and no fireplace
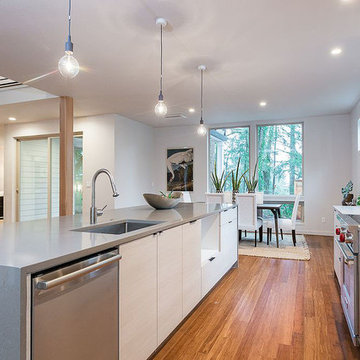
 Walter T. Moon, Architect LLC
Mid-sized trendy galley medium tone wood floor and brown floor eat-in kitchen photo in Portland with an undermount sink, flat-panel cabinets, medium tone wood cabinets, quartz countertops, gray backsplash, porcelain backsplash, stainless steel appliances and an island
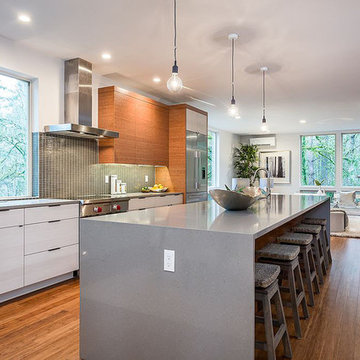 Walter T. Moon, Architect LLC
Eat-in kitchen - mid-sized contemporary galley medium tone wood floor and brown floor eat-in kitchen idea in Portland with an undermount sink, flat-panel cabinets, medium tone wood cabinets, quartz countertops, gray backsplash, porcelain backsplash, stainless steel appliances and an island
Find the right local pro for your project
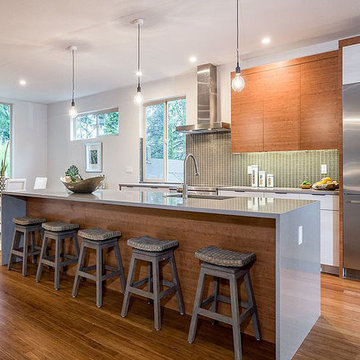 Walter T. Moon, Architect LLC
Example of a mid-sized trendy galley medium tone wood floor and brown floor eat-in kitchen design in Portland with an undermount sink, flat-panel cabinets, medium tone wood cabinets, quartz countertops, gray backsplash, porcelain backsplash, stainless steel appliances and an island

 Lugbill Designs
Inspiration for a large industrial u-shaped dark wood floor and brown floor open concept kitchen remodel in Chicago with an undermount sink, flat-panel cabinets, red cabinets, concrete countertops, gray backsplash, marble backsplash, stainless steel appliances, a peninsula and gray countertops

 LaMay Designs
Inspiration for a mid-sized contemporary single-wall light wood floor enclosed kitchen remodel in Houston with flat-panel cabinets, white cabinets, orange backsplash, white appliances, an island and solid surface countertops
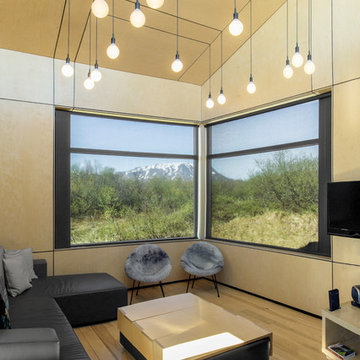
 Nanne Springer Photography
Exterior Architecture Photography.
Suðurland, Iceland
Architect: Arkibúllan ehf
Photographer: Nanne Springer
Example of a minimalist light wood floor and beige floor family room design in Toronto with a wall-mounted tv
Example of a minimalist light wood floor and beige floor family room design in Toronto with a wall-mounted tv

Sponsored
Sunbury, OH

J.Holderby - Renovations
Franklin County's Leading General Contractors - 2X Best of Houzz!

 Chad W Howell Construction Inc.
Eat-in kitchen - large country u-shaped dark wood floor eat-in kitchen idea in Boston with a farmhouse sink, granite countertops, stainless steel appliances, an island, shaker cabinets, light wood cabinets, brown backsplash and matchstick tile backsplash
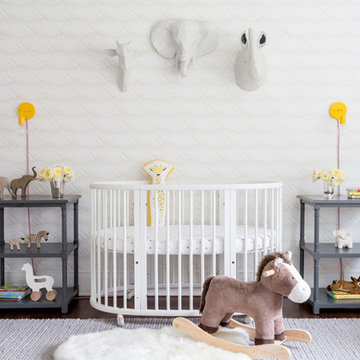
 Photography by Raquel Langworthy
Designer: Chango + Co, Photographer: Raquel Langworthy
Transitional gender-neutral dark wood floor and brown floor nursery photo in New York with multicolored walls
Transitional gender-neutral dark wood floor and brown floor nursery photo in New York with multicolored walls
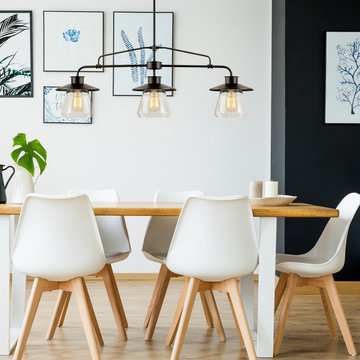
 Globe Electric
Globe Electric's Incandescent vintage designer 40W Vintage Edison S60 Squirrel Cage Incandescent Filament Light Bulb is a perfect way to add style and pizzazz to your home. The exposed tungsten filament is used to reproduce the single hairpin loop of a vintage Edison design and is ideal for architectural restoration projects, conceptual space or to bring a vintage touch to any room. Since the squirrel cage filament emits a soft warm glow, these bulbs work great as an accent or mood light. Pair it with a clear shade or exposed socket fixture to enjoy its ambient glow. The S60 shape creates a beautiful work of art out of any fixture and gives your room a vintage film noir aesthetic and is recommended for exposed socket or clear shade fixtures. The medium E26 base works with most standard light fixtures and lamps in your home. Pack of 12 bulbs.

 Constructionologists
Powder room - mid-sized contemporary white tile powder room idea in Dallas with flat-panel cabinets, a one-piece toilet, white walls, an integrated sink, quartz countertops and white countertops

 Lily Mae Design
Photo by Angie seckinger
Lisa Puchalla
Lily Mae Design
Example of a classic l-shaped kitchen design in DC Metro with a farmhouse sink, beaded inset cabinets, white cabinets, quartz countertops, stainless steel appliances, white backsplash and subway tile backsplash
Example of a classic l-shaped kitchen design in DC Metro with a farmhouse sink, beaded inset cabinets, white cabinets, quartz countertops, stainless steel appliances, white backsplash and subway tile backsplash
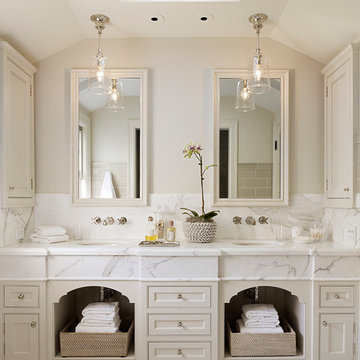
 ScavulloDesign Interiors
Matthew Millman
Inspiration for a timeless master white tile bathroom remodel in San Francisco with an undermount sink, beige cabinets, beige walls and recessed-panel cabinets
Inspiration for a timeless master white tile bathroom remodel in San Francisco with an undermount sink, beige cabinets, beige walls and recessed-panel cabinets
Sponsored
Sunbury, OH
J.Holderby - Renovations
Franklin County's Leading General Contractors - 2X Best of Houzz!

 Mid Continent Cabinetry
Rustic Alder Gilbert door Style by Mid Continent Cabinetry finished with a Natural stain with Chocolate Glaze.
Huge arts and crafts l-shaped ceramic tile and beige floor eat-in kitchen photo in Orange County with medium tone wood cabinets, stainless steel appliances, an island, a drop-in sink, recessed-panel cabinets, marble countertops, gray backsplash and stone tile backsplash
Huge arts and crafts l-shaped ceramic tile and beige floor eat-in kitchen photo in Orange County with medium tone wood cabinets, stainless steel appliances, an island, a drop-in sink, recessed-panel cabinets, marble countertops, gray backsplash and stone tile backsplash

 Albertsson Hansen Architecture and Interior Design
Pete Sieger
Inspiration for a large industrial single-wall concrete floor eat-in kitchen remodel in Minneapolis with flat-panel cabinets, white cabinets, white backsplash, subway tile backsplash, an island, a double-bowl sink, granite countertops and stainless steel appliances
Inspiration for a large industrial single-wall concrete floor eat-in kitchen remodel in Minneapolis with flat-panel cabinets, white cabinets, white backsplash, subway tile backsplash, an island, a double-bowl sink, granite countertops and stainless steel appliances

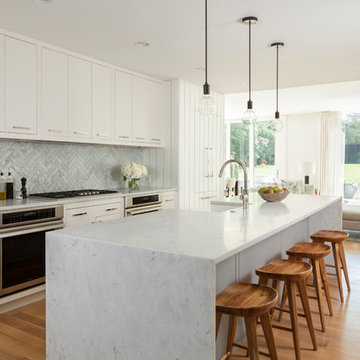
 Dixon Projects
This modern kitchen features a large center island and an open concept design. The wall cabinets have slab doors with integrated pulls and the island cabinets have white oak veneer with a horizontal grain, stained to match the white oak hardwood floors. The counter is Caesarstone quartz and the back splash is a milk porcelain tile. You'll also find an undermount sink, high arc faucet, Bertazzoni cooktop and hood, a Bosch dishwasher, a Summit wine cooler, an integrated refrigerator, and Bertazzoni double wall ovens. Loft grande black pendant lights and a NanaWall glass door system complete this space.

 La Marco Homes
1,200 square foot master suite. Sitting area has a quartz fireplace and coffee / wine bar
Inspiration for a large transitional master light wood floor bedroom remodel in Detroit with gray walls, a standard fireplace and a stone fireplace
Inspiration for a large transitional master light wood floor bedroom remodel in Detroit with gray walls, a standard fireplace and a stone fireplace

Sponsored
Columbus, OH

Snider & Metcalf Interior Design, LTD
Leading Interior Designers in Columbus, Ohio & Ponte Vedra, Florida
 Overmyer Architects
Architecture: Overmyer Architects |
Interior Design: Charlotte Lucas |
General Contractor: Capitol Hill Construction |
Structural Engineer: Neubauer Consulting Engineers |
Photographer: Gordon Beall
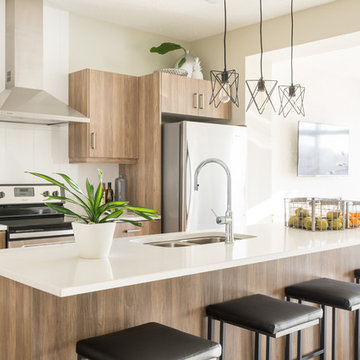
 Landmark Homes
This looks like home. Sneak a peak at our stunning new show homes today! #11, Welsh Drive, SW Edmonton.
Inspiration for a contemporary open concept kitchen remodel in Edmonton with flat-panel cabinets, medium tone wood cabinets, quartz countertops, white backsplash, ceramic backsplash, stainless steel appliances, an island, white countertops and a double-bowl sink
Inspiration for a contemporary open concept kitchen remodel in Edmonton with flat-panel cabinets, medium tone wood cabinets, quartz countertops, white backsplash, ceramic backsplash, stainless steel appliances, an island, white countertops and a double-bowl sink
 Martin Dufour architecte
Architecture : Martin Dufour architecte
Photographe : Ulysse Lemerise
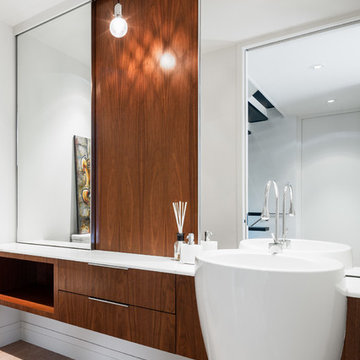
Powder room - contemporary light wood floor powder room idea in Montreal with flat-panel cabinets, dark wood cabinets, white walls and white countertops
Powder room - contemporary light wood floor powder room idea in Montreal with flat-panel cabinets, dark wood cabinets, white walls and white countertops
13