
Search results for "Light bulb" in Home Design Ideas

 K Interiors
Inspiration for a large scandinavian master light wood floor and brown floor bedroom remodel in San Francisco with blue walls
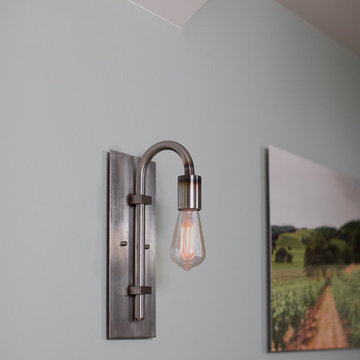

 M.A.D. Renovations
Jesse Yardley - Fotographix

Inspiration for a mid-sized transitional carpeted straight staircase remodel in Calgary with carpeted risers
Inspiration for a mid-sized transitional carpeted straight staircase remodel in Calgary with carpeted risers
Find the right local pro for your project
 Chad W Howell Construction Inc.
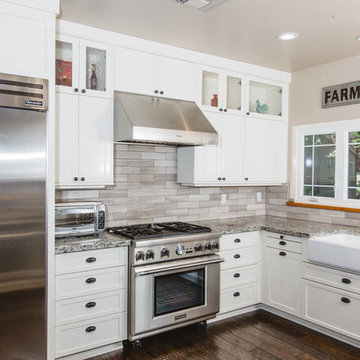
Eat-in kitchen - large farmhouse u-shaped dark wood floor eat-in kitchen idea in Boston with a farmhouse sink, white cabinets, granite countertops, stainless steel appliances, an island, shaker cabinets, brown backsplash and matchstick tile backsplash

 LAURA MILLER Interior Design
Laurence Taylor, Taylor Architectural Photography
Inspiration for a coastal hallway remodel in Tampa with gray walls
Inspiration for a coastal hallway remodel in Tampa with gray walls
 Copeland Architecture & Construction Inc
Photos by Jeff Fountain

Garden shed - farmhouse garden shed idea in Seattle
Garden shed - farmhouse garden shed idea in Seattle

 Full Circle Custom Homes
Inspiration for a contemporary bathroom remodel in Phoenix with a vessel sink, flat-panel cabinets, dark wood cabinets and white walls

Sponsored
Sunbury, OH

J.Holderby - Renovations
Franklin County's Leading General Contractors - 2X Best of Houzz!

 Living Stone Design + Build
A rustic modern bedroom featuring warm reclaimed wood accents, a cozy ambiance, and large windows that invite natural light and mountain views, creating a relaxing and sustainable retreat in this organic mountain home.
 Studio AC
Andrew Snow Photography

Urban concrete floor and gray floor kitchen photo in Toronto with flat-panel cabinets, black cabinets, black backsplash, stainless steel appliances and a peninsula
Urban concrete floor and gray floor kitchen photo in Toronto with flat-panel cabinets, black cabinets, black backsplash, stainless steel appliances and a peninsula
 Vanguard Studio Inc.
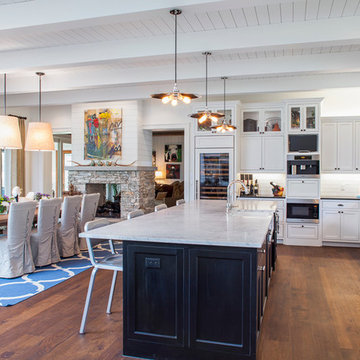
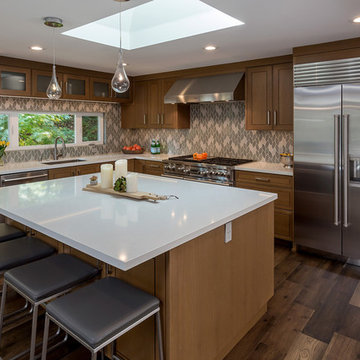
Inspiration for a large cottage l-shaped medium tone wood floor and brown floor kitchen remodel in Austin with a farmhouse sink, shaker cabinets, white cabinets, white backsplash, subway tile backsplash, stainless steel appliances and an island

 Stoneshire Builders
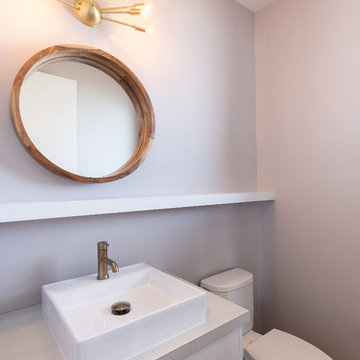
Example of a mid-sized trendy dark wood floor and brown floor powder room design in Other with flat-panel cabinets, white cabinets, a two-piece toilet, gray walls, a vessel sink, quartz countertops and white countertops
 Next Stage Design + Build
Scott DuBose Photography /Designed by Nicole Guilbert: https://www.casesanjose.com/bio/nicole-guilbert/


 Six Four Five A
Oliver Dang
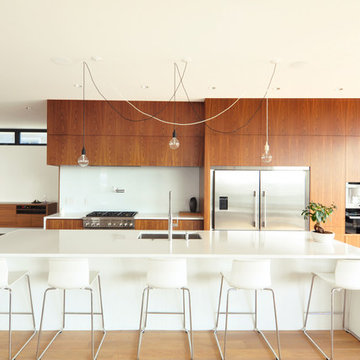
Large trendy light wood floor kitchen photo in Calgary with medium tone wood cabinets, quartz countertops, white backsplash, glass sheet backsplash, stainless steel appliances, an island, an undermount sink and flat-panel cabinets
Large trendy light wood floor kitchen photo in Calgary with medium tone wood cabinets, quartz countertops, white backsplash, glass sheet backsplash, stainless steel appliances, an island, an undermount sink and flat-panel cabinets
 DeGraffenreid Photography
Project by: Cabinet Designers, Inc., and The Art of Building

Mid-sized trendy u-shaped light wood floor eat-in kitchen photo in New York with an undermount sink, white cabinets, white backsplash, stainless steel appliances and an island
Mid-sized trendy u-shaped light wood floor eat-in kitchen photo in New York with an undermount sink, white cabinets, white backsplash, stainless steel appliances and an island
 Jim Zack
Bruce Damonte

Small trendy l-shaped medium tone wood floor open concept kitchen photo in San Francisco with flat-panel cabinets, dark wood cabinets, quartzite countertops, metallic backsplash, mirror backsplash, stainless steel appliances, an island and a double-bowl sink
Small trendy l-shaped medium tone wood floor open concept kitchen photo in San Francisco with flat-panel cabinets, dark wood cabinets, quartzite countertops, metallic backsplash, mirror backsplash, stainless steel appliances, an island and a double-bowl sink
 Great Floors
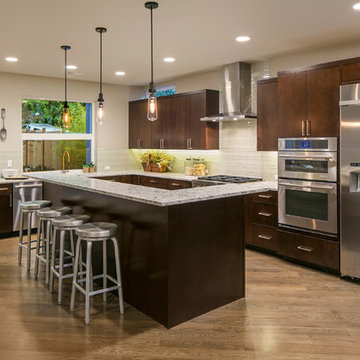
Eat-in kitchen - large contemporary l-shaped light wood floor and brown floor eat-in kitchen idea in Seattle with flat-panel cabinets, dark wood cabinets, granite countertops, white backsplash, glass tile backsplash, stainless steel appliances, an island and gray countertops
Sponsored
Sunbury, OH
J.Holderby - Renovations
Franklin County's Leading General Contractors - 2X Best of Houzz!
 Morse Constructions

Our team helped a growing family transform their recent house purchase into a home they love. Working with architect Tom Downer of Downer Associates, we opened up a dark Cape filled with small rooms and heavy paneling to create a free-flowing, airy living space. The “new” home features a relocated and updated kitchen, additional baths, a master suite, mudroom and first floor laundry – all within the original footprint.
Photo: Mary Prince Photography

 Chandler Prewitt Interior Design
Family room - large southwestern enclosed dark wood floor family room idea in Albuquerque with green walls
 Globe Electric
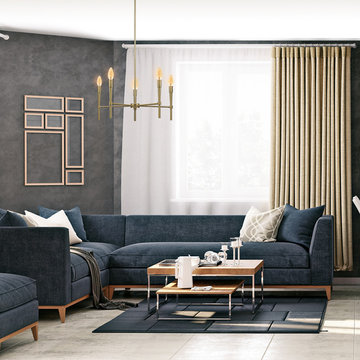
Globe Electric's 4.5W (40W equivalent) Vintage Candelabra LED Light Bulb is a perfect way to add style and pizzazz to your home. The exposed spiral filament is used to reproduce a vintage Edison design and is ideal for architectural restoration projects, conceptual space or to bring a vintage touch to any room. Since the spiral filament emits a soft warm glow and is dimmable, these bulbs work great as an accent or mood light. Pair it with a clear shade or exposed socket fixture to enjoy its ambient amber glow. This Edison inspired bulb is a Steampunk favorite creating a beautiful work of art out of any fixture and giving your room a vintage film noir aesthetic. Recommended for exposed socket or clear shade fixtures. The candelabra E12 base and B10 shape works with most standard chandelier fixtures and nightlights in your home.
17