
Search results for "Light bulb" in Home Design Ideas
 Globe Electric
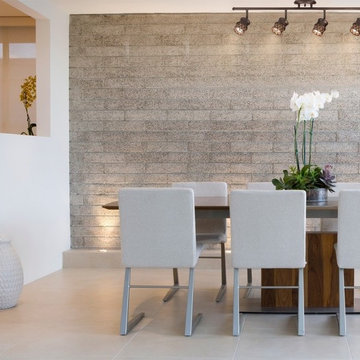
Because of innovative designers, track lighting has come so far in the decorating world. Gone are the days where you it to be hidden - let's bring on the light! Versatility is the name of the game and Globe Electric is doing it right. Globe Electric's Norris 4-Light Track Lighting has an oil rubbed bronze finish and lattice work on the champagne glass track heads to bring a new look to a classic design. Ideal for use in kitchens, bedrooms, living rooms, hallways, dining rooms – anywhere you want the ability to direct light exactly where needed without multiple light fixtures. Each of the four track heads is independently adjustable so you can point your light where you need it the most. Includes all mounting hardware for quick and easy installation and four 50W equivalent GU10 MR16 halogen light bulbs.
 Pegasus Lighting
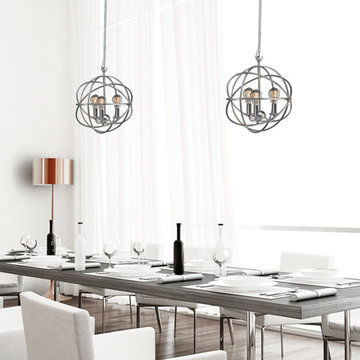
Vintage styled antique light bulbs shown in exposed cage pendants over a dining room table. A nice vintage touch on a modern style.
Inspiration for a scandinavian kitchen/dining room combo remodel in New York with white walls
Inspiration for a scandinavian kitchen/dining room combo remodel in New York with white walls
 Jerry & Rachel Hsieh
www.valriolo.com VAL RIOLO

Enclosed dining room - transitional light wood floor enclosed dining room idea in Los Angeles with multicolored walls and no fireplace
Enclosed dining room - transitional light wood floor enclosed dining room idea in Los Angeles with multicolored walls and no fireplace
Find the right local pro for your project
 Wiseman & Gale Interiors

Example of a transitional galley medium tone wood floor and brown floor kitchen design in Phoenix with an undermount sink, recessed-panel cabinets, dark wood cabinets, white backsplash, stainless steel appliances, an island and white countertops
 Julie Schuster Design Studio
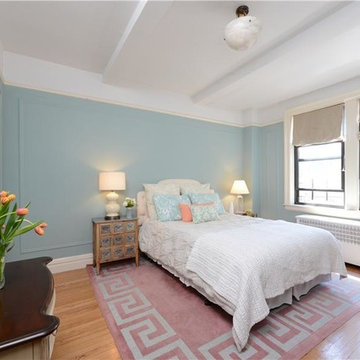
Furniture pieces were removed from the space to allow for more room for the necessary pieces. Prospective buyers need a point of reference to analyze the amount of space there is. Keep to the basics: a bed, two nightstands and a dresser. Don't over clutter the room with furniture, the effect will make the space smaller. Re-arrange the furniture for an best layout.
 Rochelle Silberman Design
View from Dining Room
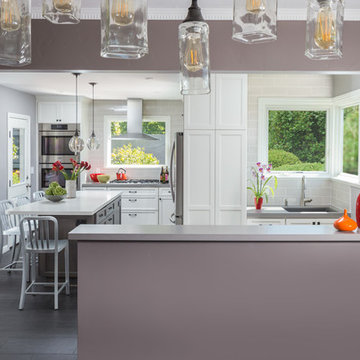
Large transitional l-shaped porcelain tile eat-in kitchen photo in San Francisco with a single-bowl sink, shaker cabinets, white cabinets, solid surface countertops, gray backsplash, subway tile backsplash, stainless steel appliances and an island
Large transitional l-shaped porcelain tile eat-in kitchen photo in San Francisco with a single-bowl sink, shaker cabinets, white cabinets, solid surface countertops, gray backsplash, subway tile backsplash, stainless steel appliances and an island
 Niche Modern

Two Binary pendants in Amber glass hang above the island in this crisp, white kitchen. The honey-colored hue of our signature Amber glass complements the warm tones featured throughout the interior, particularly the custom black walnut cabinetry and wood flooring. Based on the orb glass shape, the Binary modern pendant light uses two incandescent bulbs, adding the perfect amount of accent lighting to this neutral atmosphere.

Sponsored
Sunbury, OH

J.Holderby - Renovations
Franklin County's Leading General Contractors - 2X Best of Houzz!

 Design Inside - Chicago
A large dining room with rustic wood top and metal legs surrounded by bold upholstered head chairs and sleek white side chairs.
Kitchen/dining room combo - mid-sized industrial light wood floor kitchen/dining room combo idea in Chicago with red walls
Kitchen/dining room combo - mid-sized industrial light wood floor kitchen/dining room combo idea in Chicago with red walls

Inspiration for a small contemporary galley light wood floor and beige floor open concept kitchen remodel in Chicago with an integrated sink, flat-panel cabinets, medium tone wood cabinets, quartzite countertops, gray backsplash, stone slab backsplash, paneled appliances, an island and white countertops
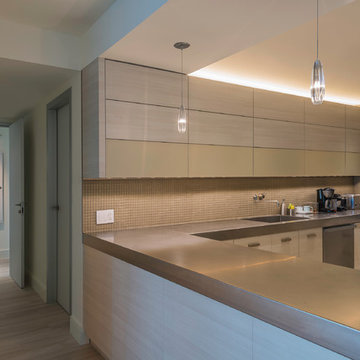
 Lightology
Alicia Crystal LED EZ Jack Pendant features a crystal clear hand worked Austrian leaded crystal in a linear ridged flute shape with Polished Nickel or Satin Nickel finishes. One 2 watt, 120 volt LED type bulb is included. Canopy required, and sold separately. ETL listed. 2 inch width x 7.5 inch height.

 Caesarstone Australia
Mid-sized urban galley light wood floor eat-in kitchen photo in Sydney with an undermount sink, flat-panel cabinets, quartzite countertops and an island

 Judith Balis Interiors
Allison Corona Photograpahy
Small eclectic living room library photo in Boise with a standard fireplace, a brick fireplace and no tv
Small eclectic living room library photo in Boise with a standard fireplace, a brick fireplace and no tv

 Scott Krejci at Srote & Co.
Kitchen window and French door in the new family room overlook a small patio and grille
Eat-in kitchen - contemporary l-shaped eat-in kitchen idea in St Louis with an undermount sink, raised-panel cabinets, green cabinets, granite countertops, white backsplash, ceramic backsplash and stainless steel appliances
Eat-in kitchen - contemporary l-shaped eat-in kitchen idea in St Louis with an undermount sink, raised-panel cabinets, green cabinets, granite countertops, white backsplash, ceramic backsplash and stainless steel appliances
Sponsored
Sunbury, OH
J.Holderby - Renovations
Franklin County's Leading General Contractors - 2X Best of Houzz!

 Adam Jeselnick Architect
Example of a tuscan open concept medium tone wood floor and brown floor living room design in San Luis Obispo with white walls and a ribbon fireplace

 Georgia Zikas Design
Open plan, spacious living. Honoring 1920’s architecture with a collected look.
Example of a transitional dark wood floor, brown floor and wainscoting great room design in Other with gray walls
Example of a transitional dark wood floor, brown floor and wainscoting great room design in Other with gray walls
 Andrea Swan - Swan Architecture
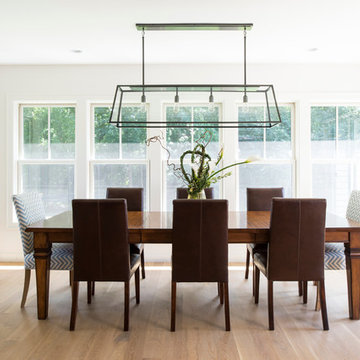
A beautifully boarded stair hall welcomes you into this inspirational modern Cape Cod home. The spacious floor plan includes an expansive kitchen, dining, and living area, complete with a charming butler's pantry and home office.
Photo Credit: Scott Amundson
 Esq Design

Cabinetry by: Esq Design.
Interior design by District 309
Photography: Tracey Ayton
Inspiration for a mid-sized industrial brown tile dark wood floor and brown floor powder room remodel in Vancouver with flat-panel cabinets, brown cabinets, white walls, a vessel sink, quartz countertops and white countertops
Inspiration for a mid-sized industrial brown tile dark wood floor and brown floor powder room remodel in Vancouver with flat-panel cabinets, brown cabinets, white walls, a vessel sink, quartz countertops and white countertops

Sponsored
Columbus, OH

Snider & Metcalf Interior Design, LTD
Leading Interior Designers in Columbus, Ohio & Ponte Vedra, Florida

 Joel Contreras
Jason Roehner
Bathroom - industrial white tile and subway tile medium tone wood floor bathroom idea in Phoenix with wood countertops, an integrated sink, white walls, flat-panel cabinets, medium tone wood cabinets and brown countertops
Bathroom - industrial white tile and subway tile medium tone wood floor bathroom idea in Phoenix with wood countertops, an integrated sink, white walls, flat-panel cabinets, medium tone wood cabinets and brown countertops
 Cayce Mill Design Center
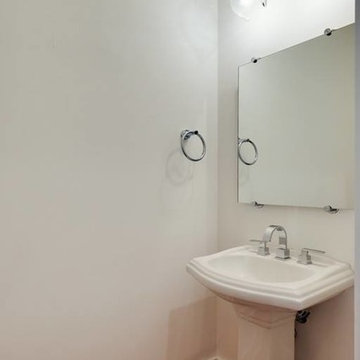
Small elegant dark wood floor powder room photo in Nashville with white walls and a pedestal sink
 Suzanna Santostefano
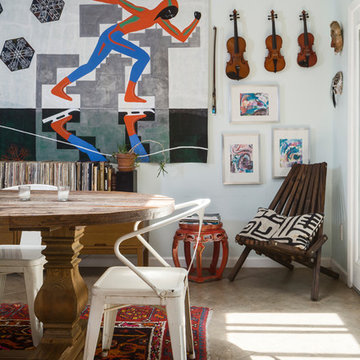
Kitchen/dining room combo - mid-sized eclectic porcelain tile and brown floor kitchen/dining room combo idea in Austin with white walls and no fireplace
54