
Search results for "Light bulb" in Home Design Ideas
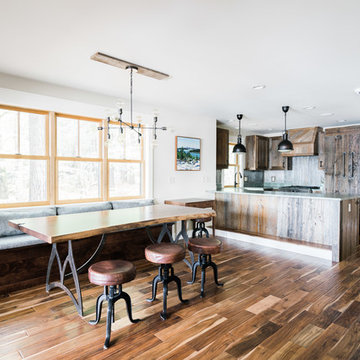
 Crowell Construction Inc

Mountain style dark wood floor and brown floor kitchen/dining room combo photo in Portland Maine with white walls

 Aurtenetxe & Usabiaga
Felipe Aurtenetxe
Example of a mid-sized urban formal and open concept painted wood floor living room design in Other with gray walls, no fireplace and no tv
Example of a mid-sized urban formal and open concept painted wood floor living room design in Other with gray walls, no fireplace and no tv

 Period Architecture Ltd.
General Contractor: Porter Construction, Interiors by: Fancesca Rudin, Photography by: Angle Eye Photography
Large elegant dark wood floor and brown floor entryway photo in Wilmington with gray walls and a white front door
Large elegant dark wood floor and brown floor entryway photo in Wilmington with gray walls and a white front door
Find the right local pro for your project

 User
UserSmall minimalist light wood floor and beige floor powder room photo in Austin with a wall-mount sink, multicolored walls and solid surface countertops
 Charlie & Co. Design, Ltd
Corey Gaffer

Inspiration for a transitional dark wood floor hallway remodel in Minneapolis with white walls
Inspiration for a transitional dark wood floor hallway remodel in Minneapolis with white walls
 Turner Design Firm

For the guest powder room we used mica wallpaper with handcrafted tiles running in wide vertical stripes. The lights installed behind the mirrors bring out the dimension of the tiles and give the mica wallpaper a great shimmer. The cabinetry is all custom designed mahogany.
RaRah Photo

Sponsored
Sunbury, OH

J.Holderby - Renovations
Franklin County's Leading General Contractors - 2X Best of Houzz!
 TA DA by KAT Next Level Staging & Design
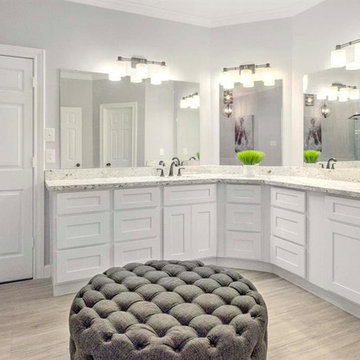
Large transitional master light wood floor and beige floor bathroom photo in Other with shaker cabinets, white cabinets, gray walls, an undermount sink, quartz countertops and gray countertops
 McCown Design
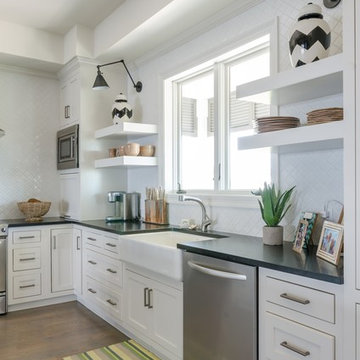
Large beach style l-shaped dark wood floor and brown floor open concept kitchen photo in Miami with a farmhouse sink, recessed-panel cabinets, white cabinets, quartzite countertops, white backsplash, porcelain backsplash, stainless steel appliances and an island

Inspiration for a mid-sized transitional carpeted bedroom remodel in Minneapolis with blue walls and no fireplace

 Kristina Wolf Design
This master bathroom has everything you need to get you ready for the day. The beautiful backsplash has a mixture of brown tones that add dimension and texture to the focal wall. The lighting blends well with the other bathroom fixtures and the cabinets provide plenty of storage while demonstrating a simply beautiful style. Brad Knipstein was the photographer.
 Veneto Homes

Craftsmanship. This fabulous dining room feature wall is made of over 300 individual, custom cut pieces of 4 different species of wood. And features serving space and a fireplace.
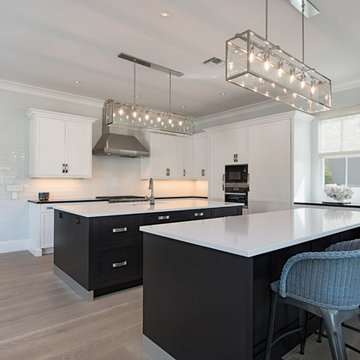
Eat-in kitchen - transitional l-shaped light wood floor and beige floor eat-in kitchen idea in Denver with an undermount sink, shaker cabinets, black cabinets, white backsplash, stainless steel appliances, two islands and white countertops


 Blackband Design
Blackband Design
949.872.2234
www.blackbanddesign.com

Inspiration for a mediterranean white tile and subway tile bathroom remodel in Orange County with an undermount sink, recessed-panel cabinets, white cabinets and brown walls
Inspiration for a mediterranean white tile and subway tile bathroom remodel in Orange County with an undermount sink, recessed-panel cabinets, white cabinets and brown walls


 Light Bulb Pros
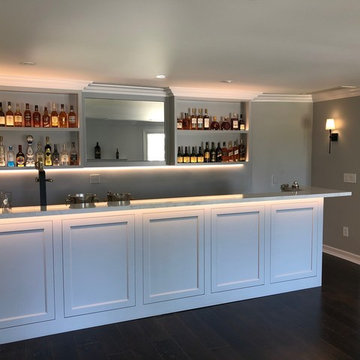
Shaker style bar with grey/blue cabinets. 24volt warm LED tape lights in a channel. Dimmable from Lutron wall switch.
Inspiration for a transitional home bar remodel in Los Angeles
Inspiration for a transitional home bar remodel in Los Angeles
57