
Search results for "Light bulb" in Home Design Ideas

 Michele Bohbot Design and Architecture
Trendy dark wood floor and brown floor hallway photo in Los Angeles with white walls

 Studio Robert Jamieson
Sam Oberter Photography
Mid-century modern white tile and mosaic tile mosaic tile floor bathroom photo in Philadelphia with a console sink, flat-panel cabinets, light wood cabinets and a two-piece toilet
Mid-century modern white tile and mosaic tile mosaic tile floor bathroom photo in Philadelphia with a console sink, flat-panel cabinets, light wood cabinets and a two-piece toilet

 Gaskill Architecture
Example of an urban galley concrete floor and gray floor open concept kitchen design in Other with an undermount sink, flat-panel cabinets, dark wood cabinets, black backsplash, stainless steel appliances and an island
Find the right local pro for your project
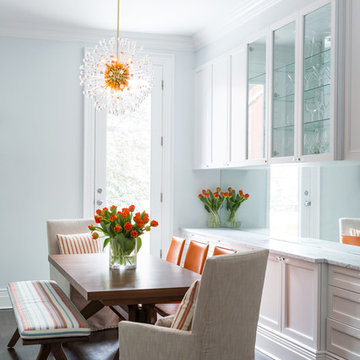
 Fox Force Five Construction
Example of a mid-sized transitional dark wood floor and brown floor kitchen/dining room combo design in New York with blue walls
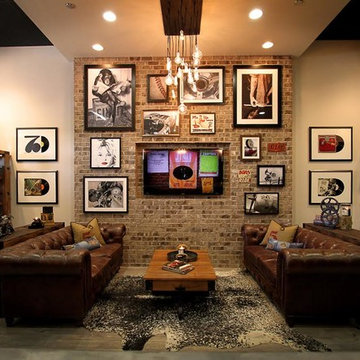

 SHIFT Interiors
traceyaytonphotography.com
Study room - transitional freestanding desk study room idea in Vancouver with multicolored walls
Study room - transitional freestanding desk study room idea in Vancouver with multicolored walls
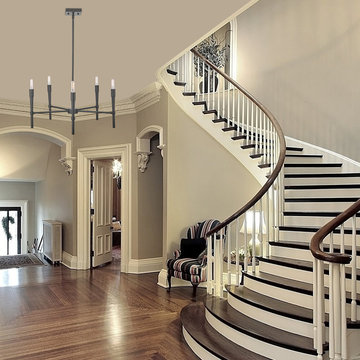
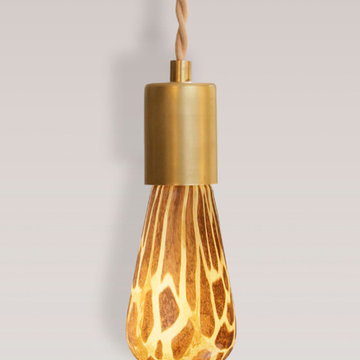
 Globe Electric
Putting a new spin on classic styling, the clean lines and tapered candelabra arms of Globe Electric's Elena 5-Light Chandelier with a dark bronze finish is a stunning way to bring a contemporary elegance to any space. Add vintage style light bulbs and this chandelier will shine. Complete the look with vintage Edison t-type bulbs or change the look with vintage Edison flame tip bulbs or a beautiful frosted g-type round bulb. Connected to its canopy with a matching dark bronze finish rod, the Elena 5-Light Chandelier can be adjusted to an ideal height for any space. Perfect for a dining room, hallway or entranceway this piece makes a beautiful statement.

Sponsored
Sunbury, OH

J.Holderby - Renovations
Franklin County's Leading General Contractors - 2X Best of Houzz!
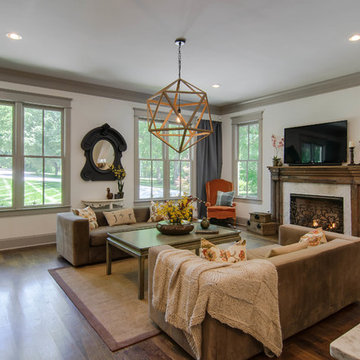

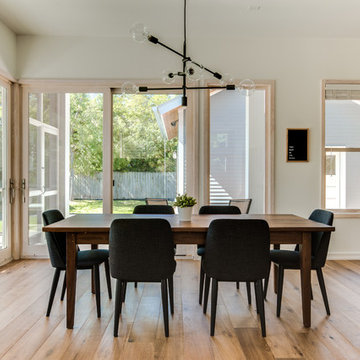
 Lemmo Architecture and Design
Photo captured by The Range (fromtherange.com)
Kitchen/dining room combo - transitional medium tone wood floor and brown floor kitchen/dining room combo idea in Austin with white walls
Kitchen/dining room combo - transitional medium tone wood floor and brown floor kitchen/dining room combo idea in Austin with white walls

 Harvest Timber Specialty Products
Inspiration for a rustic u-shaped gray floor home bar remodel in Seattle with flat-panel cabinets, light wood cabinets and white countertops

 Glenn Layton Homes
Glenn Layton Homes, LLC, "Building Your Coastal Lifestyle"
Example of a mid-sized beach style beige two-story wood house exterior design in Jacksonville with a hip roof
Example of a mid-sized beach style beige two-story wood house exterior design in Jacksonville with a hip roof

 Robyn Shapiro Design
Alan Shortall
Example of a trendy bathroom design in Chicago with an undermount sink, flat-panel cabinets and dark wood cabinets
Example of a trendy bathroom design in Chicago with an undermount sink, flat-panel cabinets and dark wood cabinets

 Jana Magginetti Interior Design
Cottage in Carmel by the Seat that was converted to an office space while retaining all the cottage's charm and history. www.macdonaldphoto.com
Family room - small mediterranean enclosed carpeted family room idea in San Francisco with beige walls, a corner fireplace and a stone fireplace
Family room - small mediterranean enclosed carpeted family room idea in San Francisco with beige walls, a corner fireplace and a stone fireplace



 Benning Design Construction
Modern kitchen design by Benning Design Construction. Photos by Matt Rosendahl at Premier Visuals.
Mid-sized beach style master gray tile beige floor walk-in shower photo in Sacramento with shaker cabinets, white cabinets, blue walls, a hinged shower door and an undermount sink
Mid-sized beach style master gray tile beige floor walk-in shower photo in Sacramento with shaker cabinets, white cabinets, blue walls, a hinged shower door and an undermount sink

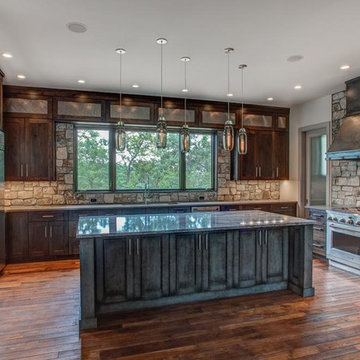
 Monogram Appliances
This home and kitchen represent a marriage of modern design with the home’s rustic, natural setting. The kitchen integrates a mix of materials and textures, including stone walls, wire mesh cabinet panels, and statement lighting, resulting in a unique rustic modern look.

 Doug Walter Architect
A guest bath lavatory area by Doug Walter , Architect. Custom alder cabinetry holds a copper vessel sink. Twin sconces provide generous lighting, and are supplemented by downlights on dimmers as well. Slate floors carry through the rustic Colorado theme. Construction by Cadre Construction, cabinets fabricated by Genesis Innovations. Photography by Emily Minton Redfield
Sponsored
Sunbury, OH
J.Holderby - Renovations
Franklin County's Leading General Contractors - 2X Best of Houzz!
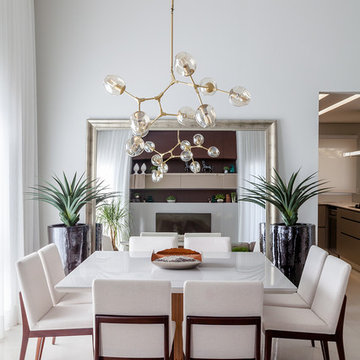
 Metrik Design - Arquitetura e Interiores
Projeto Metrik Design - Arquitetura e Interiores
Blumenau e Balneário Camboriú
Fotografia: Fabio Jr. Severo
Dining room - contemporary white floor dining room idea in Other with white walls
Dining room - contemporary white floor dining room idea in Other with white walls
 StyleHaus Design
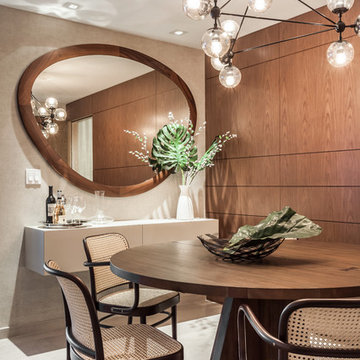
Inspiration for a contemporary beige floor dining room remodel in Miami with brown walls
 Hometown Evolution Inc.
Enhance the look of your garden with our patio string lights!
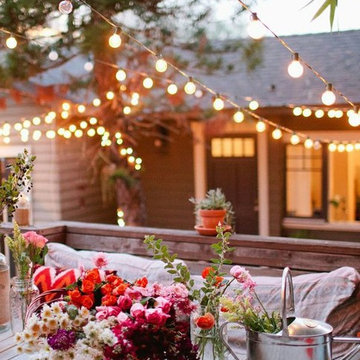
Inspiration for a rustic patio remodel in Philadelphia
Inspiration for a rustic patio remodel in Philadelphia
52