
Search results for "Light bulb" in Home Design Ideas

 Ellen Grasso & Sons, LLC
Bathroom - transitional master gray tile bathroom idea in Dallas with shaker cabinets, white cabinets, an undermount tub, white walls, an undermount sink and gray countertops

 Beth Webb Interiors
Emily Followill
Example of a transitional light wood floor dining room design in Atlanta with white walls
Example of a transitional light wood floor dining room design in Atlanta with white walls
 186 Lighting Design Group - Gregg Mackell
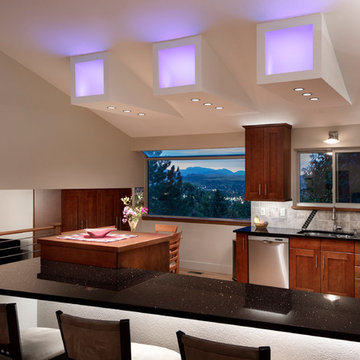
The goal of this remodel was to add fun and function to this modest 2,500SF home. The kitchen’s flat ceiling was peeled away leaving custom RGB illuminated light monitors. The monitors add a dynamic colored layer of indirect light to the kitchen. Accent lighting triplets illuminate the breakfast table to make centerpieces pop while providing ample lighting for homework and reading the newspaper. The remaining downlights raise the level of general lighting in the kitchen. Lighting controls provide access to individual dimming of the 8 lighting loads in the kitchen as well as scene control for ease of access to the preset levels. In the foreground an LED strip washes the face of the bar front, illuminating the barstools and bringing light down to the human level. Ambient lighting is achieved through indirect lighting on top of the cabinets and task lighting floats down onto the counter and sink from a modern sconce and linear LED undercabinet lighting.
Photograhy: Raul Garcia Astula
Key Words: Color Changing LED Lights, color changing lights, rgb lighting, colored lights, colored lighting, LED lighting, kitchen lighting, color changing lights, color changing lighting, colored lighting, colored lights, lighting, lighting design, lighting designer, LED Lighting, RGB Lighting, LED Lights, LED Lights, RGB Lighting, LED Lighting, RGB Lighting, LED Lights, LED Lights, RGB Lighting, LED Lighting, RGB Lighting, LED Lights, LED Lights, RGB Lighting, LED Lighting, RGB Lighting, LED Lights, LED Lights, RGB Lighting, LED Lighting, RGB Lighting, LED Lights, LED Lights, RGB Lighting, LED Lighting, RGB Lighting, LED Lights, LED Lights, RGB Lighting, LED Lighting, RGB Lighting, LED Lights, LED Lights, RGB Lighting, LED Lighting, RGB Lighting, LED Lights, LED Lights, RGB Lighting, LED Lighting, RGB Lighting, LED Lights, LED Lights, RGB Lighting, LED Lighting, RGB Lighting, LED Lights, LED Lights, RGB Lighting, LED Lighting, RGB Lighting, LED Lights, LED Lights, RGB Lighting, LED Lighting, RGB Lighting, LED Lights, LED Lights, RGB Lighting,
Find the right local pro for your project
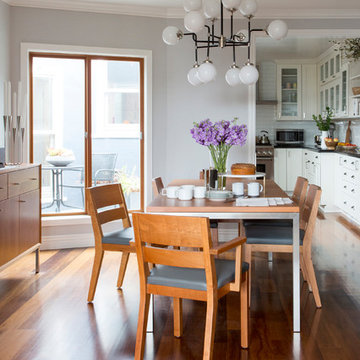
 Nystrom Design

Large transitional medium tone wood floor and brown floor kitchen/dining room combo photo in San Francisco with gray walls and no fireplace
 Ence Homes

This walkout home is inviting as your enter through eight foot tall doors. The hardwood floor throughout enhances the comfortable spaciousness this home provides with excellent sight lines throughout the main floor. Feel comfortable entertaining both inside and out with a multi-leveled covered patio connected to a game room on the lower level, or run away to your secluded private covered patio off the master bedroom overlooking stunning panoramas of red cliffs and sunsets. You will never be lacking for storage as this home comes fully equipped with two walk-in closets and a storage room in the basement. This beautifully crafted home was built with your family in mind.
Jeremiah Barber




 George Penniman Architects, LLC
Warren Jagger Photography

Inspiration for a coastal formal and open concept living room remodel in Providence with a standard fireplace and a stone fireplace
Inspiration for a coastal formal and open concept living room remodel in Providence with a standard fireplace and a stone fireplace
 Rallis Construction LLC
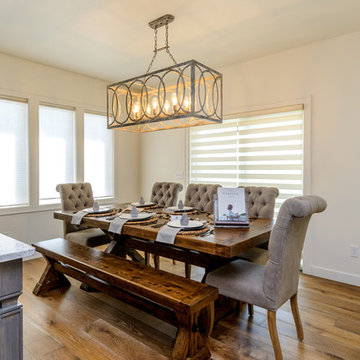
Example of a mid-sized cottage medium tone wood floor and brown floor kitchen/dining room combo design in Other with beige walls and no fireplace
 Lampert Lumber - Fargo
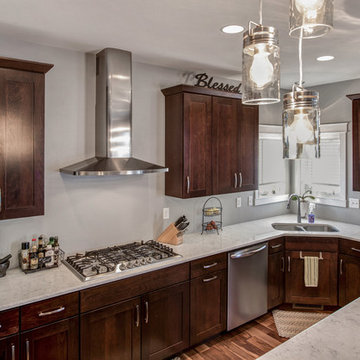
Inspiration for a large cottage u-shaped medium tone wood floor open concept kitchen remodel in Other with a double-bowl sink, shaker cabinets, dark wood cabinets, granite countertops, stainless steel appliances and an island
 Idea Space Architecture + Design
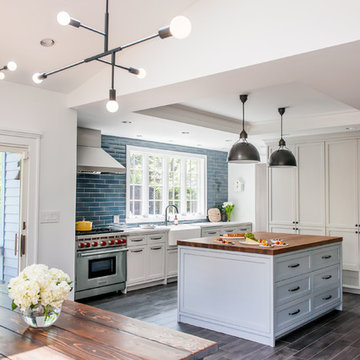
Kitchen - large transitional l-shaped porcelain tile and brown floor kitchen idea in New York with a farmhouse sink, shaker cabinets, white cabinets, wood countertops, blue backsplash, subway tile backsplash, stainless steel appliances and an island
 Creative Home Decorating
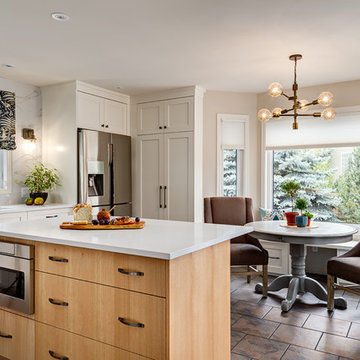
Great place to sit and enjoy the view, bright light and beautiful
Mid-sized transitional l-shaped ceramic tile and brown floor kitchen photo in Calgary with an undermount sink, shaker cabinets, white cabinets, quartz countertops, white backsplash, porcelain backsplash, stainless steel appliances and an island
Mid-sized transitional l-shaped ceramic tile and brown floor kitchen photo in Calgary with an undermount sink, shaker cabinets, white cabinets, quartz countertops, white backsplash, porcelain backsplash, stainless steel appliances and an island
 Sosna Inc
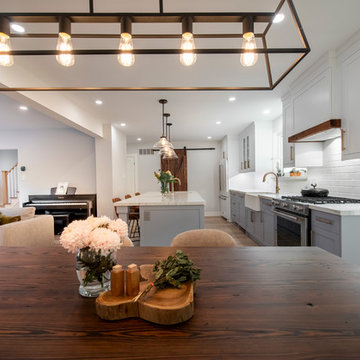
Example of a mid-sized trendy medium tone wood floor and brown floor great room design in Toronto with gray walls and no fireplace

Sponsored
Sunbury, OH

J.Holderby - Renovations
Franklin County's Leading General Contractors - 2X Best of Houzz!
 Lampert Lumber - Fargo
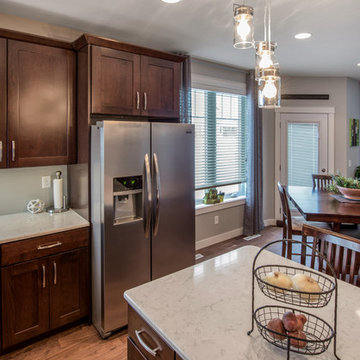
Example of a large cottage u-shaped medium tone wood floor open concept kitchen design in Other with a double-bowl sink, shaker cabinets, dark wood cabinets, granite countertops, stainless steel appliances and an island
 Flooring America

Inspiration for a large 1960s formal and open concept porcelain tile and brown floor living room remodel in Other with white walls, no fireplace and no tv
 Brian David Roberts | Interior Planning & Design
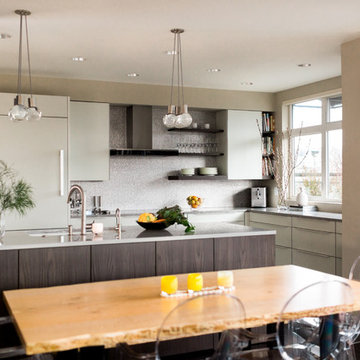
Example of a mid-sized minimalist galley dark wood floor and brown floor eat-in kitchen design in Seattle with a single-bowl sink, flat-panel cabinets, white cabinets, quartzite countertops, white backsplash, mosaic tile backsplash, stainless steel appliances, no island and white countertops
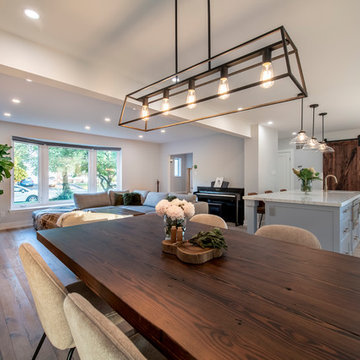 Sosna Inc
Mid-sized trendy medium tone wood floor and brown floor great room photo in Toronto with gray walls and no fireplace
Sponsored
Sunbury, OH
J.Holderby - Renovations
Franklin County's Leading General Contractors - 2X Best of Houzz!
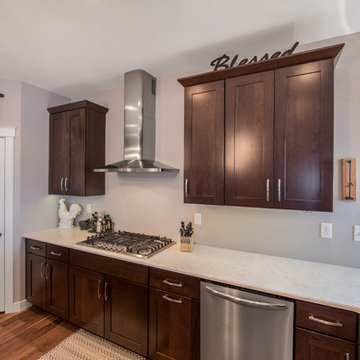 Lampert Lumber - Fargo
Open concept kitchen - large farmhouse u-shaped medium tone wood floor open concept kitchen idea in Other with a double-bowl sink, shaker cabinets, dark wood cabinets, granite countertops, stainless steel appliances and an island
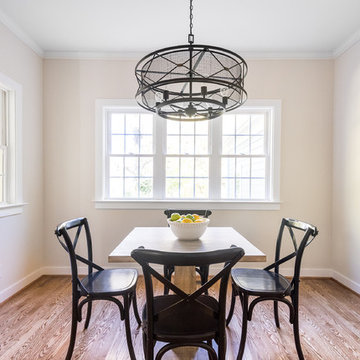
 Lally Construction
Inspiration for a mid-sized farmhouse medium tone wood floor kitchen/dining room combo remodel in Richmond with beige walls and no fireplace

 John Todd Bishop Interior Design
In the Entry Foyer a brilliant color makes up for less than stellar architecture. A 19th century Chinese table and a vintage rug enhance inexpensive city maps, CB2 lighting and a Ballard mirror.
59