
Search results for "Light bulb" in Home Design Ideas
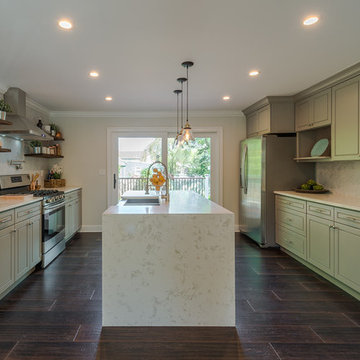
 Blue Sky Designs
Inspiration for a mid-sized contemporary porcelain tile and brown floor kitchen remodel in New York with a farmhouse sink, beaded inset cabinets, gray cabinets, quartz countertops, gray backsplash, stone tile backsplash, stainless steel appliances and an island
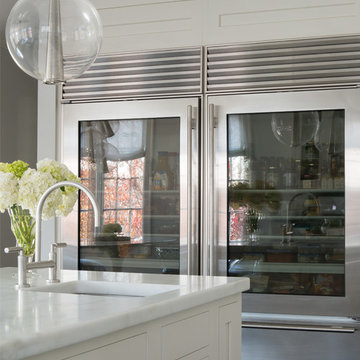
 Keough Stearns Interiors
Trendy galley dark wood floor kitchen photo in New York with shaker cabinets, white cabinets, white backsplash, subway tile backsplash, stainless steel appliances and an island

 Christina Richardson
Walnut wrap around shelves is the natural focal point in this Scandinavian / Asian kitchen
Eat-in kitchen - small scandinavian u-shaped light wood floor and beige floor eat-in kitchen idea in Charleston with an undermount sink, shaker cabinets, white cabinets, quartz countertops, white backsplash, ceramic backsplash, stainless steel appliances, a peninsula and white countertops
Eat-in kitchen - small scandinavian u-shaped light wood floor and beige floor eat-in kitchen idea in Charleston with an undermount sink, shaker cabinets, white cabinets, quartz countertops, white backsplash, ceramic backsplash, stainless steel appliances, a peninsula and white countertops
Find the right local pro for your project
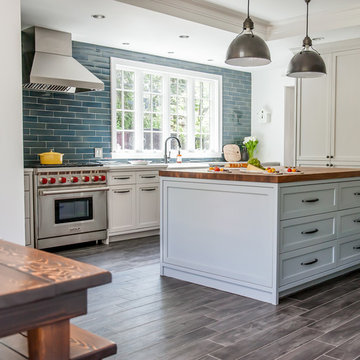
 Idea Space Architecture + Design
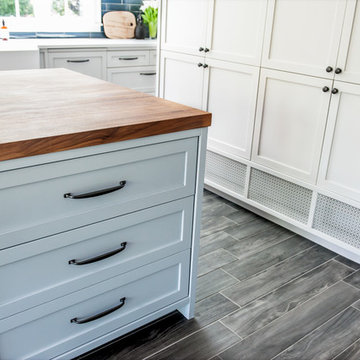
Large transitional l-shaped porcelain tile and brown floor kitchen photo in New York with a farmhouse sink, shaker cabinets, white cabinets, wood countertops, blue backsplash, subway tile backsplash, stainless steel appliances and an island
 BKC Kitchen and Bath
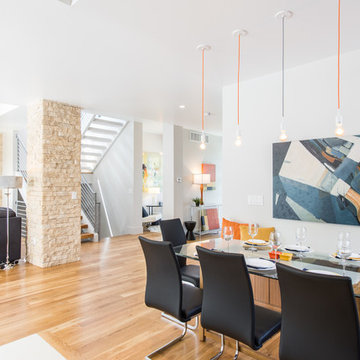
This stunning new home build by Joubert Design Build in Denver features the Current product line by Crystal Cabinet Works. Perimeter cabinets: Spokane vertical grain door style with aluminum edges. Color: Textured Arizona Cypress. Island cabinets: Medina door style with matching edges. Color: Fashion Grey Gloss.
Design by: Jennifer Rogers, BKC Kitchen and Bath
 Associates in Building and Design, Ltd
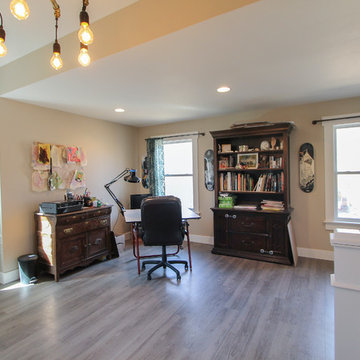
Study room - mid-sized craftsman freestanding desk medium tone wood floor and brown floor study room idea in Denver with gray walls
 Idea Space Architecture + Design
Inspiration for a large transitional home design remodel in New York

Sponsored
Sunbury, OH

J.Holderby - Renovations
Franklin County's Leading General Contractors - 2X Best of Houzz!
 Feltz & Frizzell Architects, LLC.
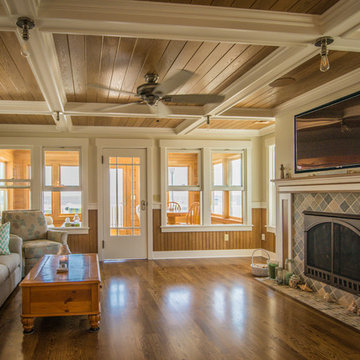
Inspiration for a large coastal open concept medium tone wood floor and brown floor family room remodel in New York with beige walls, a standard fireplace and a media wall
 Real Estate Judge
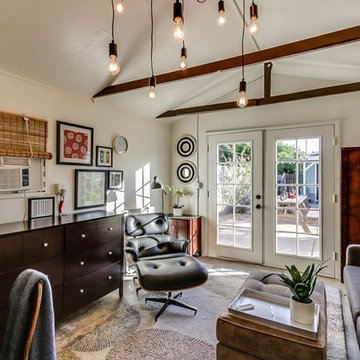
Mid-sized transitional concrete floor and brown floor family room photo in Phoenix with beige walls, no fireplace and no tv
 Lally Construction
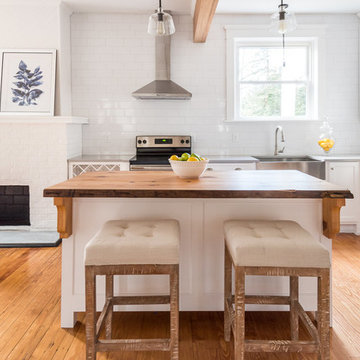
Large farmhouse l-shaped medium tone wood floor eat-in kitchen photo in Richmond with a farmhouse sink, shaker cabinets, white cabinets, wood countertops, white backsplash, subway tile backsplash, stainless steel appliances and an island
 Studio Paradis
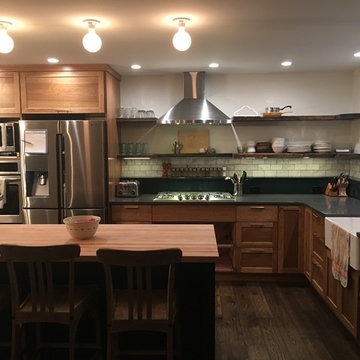
Hickory cabinets, stained to even out grain, look great with the dark green island.
Open concept kitchen - large farmhouse l-shaped medium tone wood floor and brown floor open concept kitchen idea in Bridgeport with a farmhouse sink, shaker cabinets, medium tone wood cabinets, quartz countertops, white backsplash, stainless steel appliances, an island and marble backsplash
Open concept kitchen - large farmhouse l-shaped medium tone wood floor and brown floor open concept kitchen idea in Bridgeport with a farmhouse sink, shaker cabinets, medium tone wood cabinets, quartz countertops, white backsplash, stainless steel appliances, an island and marble backsplash
 Noble Kitchen & Bath
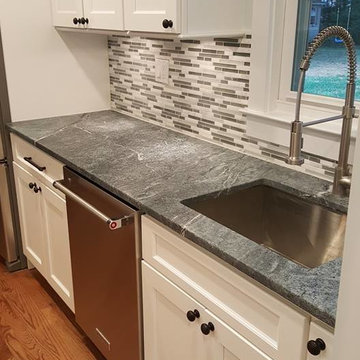
Large transitional l-shaped medium tone wood floor open concept kitchen photo in Baltimore with shaker cabinets, white cabinets, an island, soapstone countertops, multicolored backsplash, matchstick tile backsplash and stainless steel appliances
 Wernerfield Architecture
Robert Yu
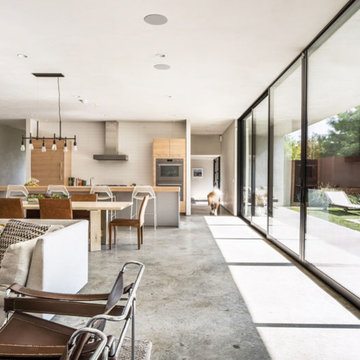
Example of a large minimalist open concept concrete floor and gray floor living room design in Dallas with gray walls
Example of a large minimalist open concept concrete floor and gray floor living room design in Dallas with gray walls
Sponsored
Sunbury, OH
J.Holderby - Renovations
Franklin County's Leading General Contractors - 2X Best of Houzz!

 Barclay Butera Interiors

Small transitional beige tile and porcelain tile beige floor alcove shower photo in Orange County with shaker cabinets, black cabinets, a one-piece toilet, gray walls, an undermount sink, solid surface countertops and a hinged shower door
 Shannon Crain
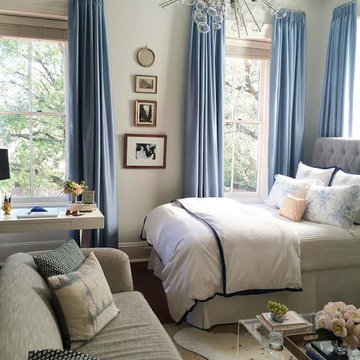
Inspiration for a mid-sized transitional master dark wood floor bedroom remodel in Houston with gray walls, a standard fireplace and a brick fireplace


 Idea Space Architecture + Design

Large transitional l-shaped porcelain tile and brown floor kitchen photo in New York with a farmhouse sink, shaker cabinets, white cabinets, wood countertops, blue backsplash, subway tile backsplash, stainless steel appliances and an island
 Lampert Lumber - Fargo
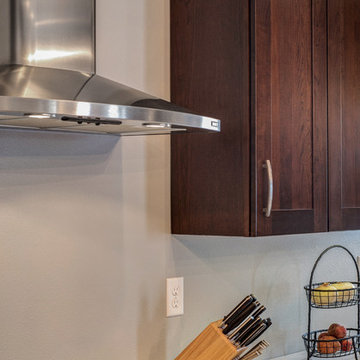
Open concept kitchen - large cottage u-shaped medium tone wood floor open concept kitchen idea in Other with a double-bowl sink, shaker cabinets, dark wood cabinets, granite countertops, stainless steel appliances and an island
 Idea Space Architecture + Design
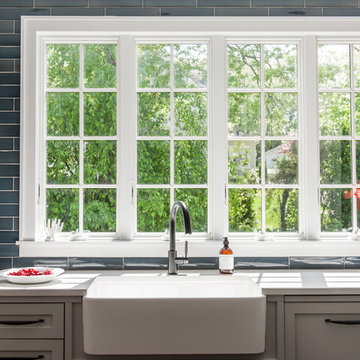
Large transitional l-shaped porcelain tile and brown floor kitchen photo in New York with a farmhouse sink, shaker cabinets, white cabinets, wood countertops, blue backsplash, subway tile backsplash, stainless steel appliances and an island
63