
Search results for "Light bulb" in Home Design Ideas
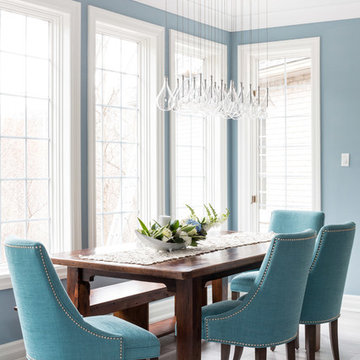
 Nicola Interiors
A contemporary home full of warm but powerful earth tones. Our client wanted us to incorporate natural colors and natural elements, while keeping the design current and on-trend.
Bursts of burnt orange and nature-themed artwork were the accents, while rich wooden furnishings, tailored furnishings, and lush textiles complemented. The overall look is a clean design that doesn't lack personality, taking full advantage of nature's warmth and the importance of functional, everyday living.
Project designed by Mississauga, Ontario, interior designer Nicola Interiors. Serving the Greater Toronto Area.
For more about Nicola Interiors, click here: https://nicolainteriors.com/
To learn more about this project, click here: https://nicolainteriors.com/projects/indian-road/
 Elevation Design

Trendy medium tone wood floor and brown floor living room photo in San Francisco with gray walls
 McCown Design
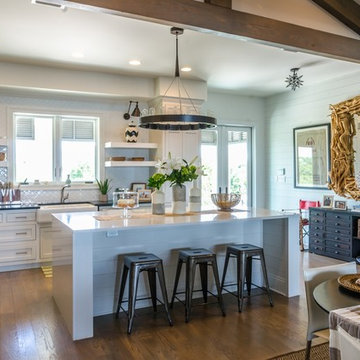
Example of a large beach style l-shaped dark wood floor and brown floor open concept kitchen design in Miami with a farmhouse sink, recessed-panel cabinets, white cabinets, quartzite countertops, white backsplash, porcelain backsplash, stainless steel appliances and an island
Find the right local pro for your project
 Sangiolo Associates, Architecture
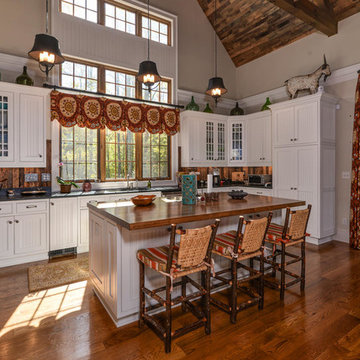
Inspiration for a rustic u-shaped dark wood floor kitchen remodel in Boston with an undermount sink, recessed-panel cabinets, white cabinets, brown backsplash, paneled appliances and an island
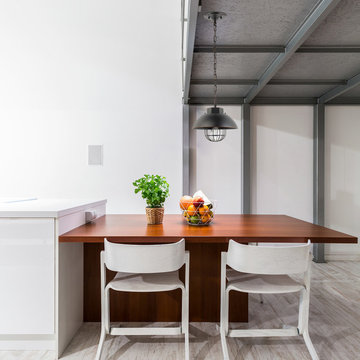
 Globe Electric
Fashioned after vintage inspired lighting Globe Electric's 1-Light Vintage Edison Over Bulb Cage Pendant adds a rustic industrial feel to any room. Hanging from an adjustable chained cord you can customize this fixture to your desired look and lighting needs. Fully compatible with dimmable bulbs and a dimmer switch (not included), the caged shade and exposed bulb creates lighting ambiance and different moods easily. Ideal for use in kitchens, restaurants, bars, and dining rooms. Includes all mounting hardware for quick and easy installation and requires one medium base 60W light bulb (sold separately). Check out Globe Electric's designer vintage bulb selection to make your fixture truly unique.
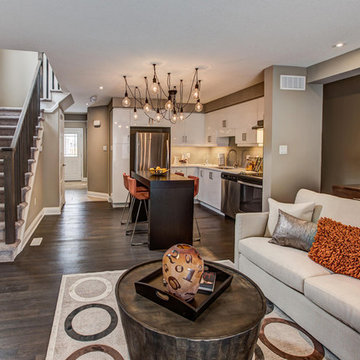
 Models Interior Design
Open Concept contemporary Eclectic Living room with a view into Kitchen
Mid-sized trendy formal and open concept medium tone wood floor and brown floor living room photo in Toronto with brown walls and no fireplace
Mid-sized trendy formal and open concept medium tone wood floor and brown floor living room photo in Toronto with brown walls and no fireplace
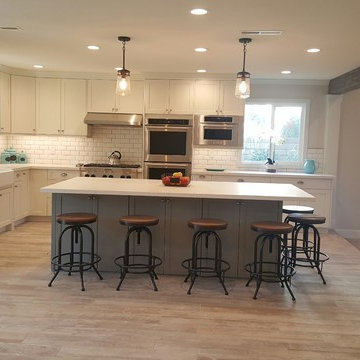
 Urban Treehouse
Inspiration for a large transitional l-shaped light wood floor and brown floor open concept kitchen remodel in Los Angeles with a farmhouse sink, shaker cabinets, white cabinets, quartz countertops, white backsplash, subway tile backsplash, stainless steel appliances and an island

Sponsored
Sunbury, OH

J.Holderby - Renovations
Franklin County's Leading General Contractors - 2X Best of Houzz!

 Shannon Crain
Mid-sized transitional master dark wood floor bedroom photo in Houston with gray walls, a standard fireplace and a brick fireplace
 Idea Space Architecture + Design
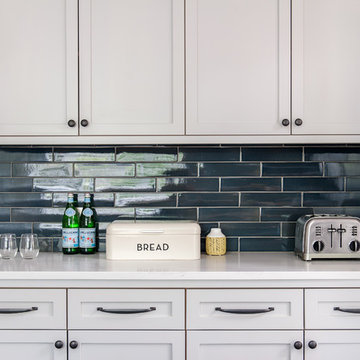
Example of a large transitional l-shaped porcelain tile and brown floor kitchen design in New York with a farmhouse sink, shaker cabinets, white cabinets, wood countertops, blue backsplash, subway tile backsplash, stainless steel appliances and an island
 Salt Creek Interior Design LLC
Deborah Walker

Large trendy concrete floor and gray floor sunroom photo in Wichita with a standard fireplace, a brick fireplace and a standard ceiling
Large trendy concrete floor and gray floor sunroom photo in Wichita with a standard fireplace, a brick fireplace and a standard ceiling
 Noble Kitchen & Bath
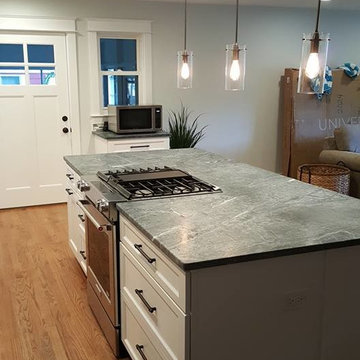
Inspiration for a large transitional l-shaped medium tone wood floor open concept kitchen remodel in Baltimore with shaker cabinets, white cabinets, an island, soapstone countertops, multicolored backsplash, matchstick tile backsplash and stainless steel appliances
 Designers' Edge by Covers
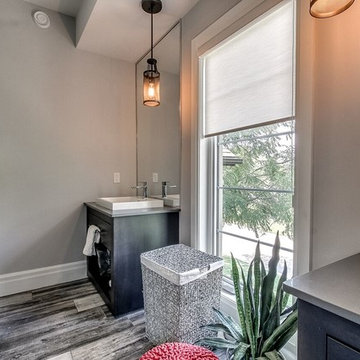
Large trendy master gray floor bathroom photo in Toronto with dark wood cabinets, brown walls, a drop-in sink and quartz countertops
 Lisa Shaffer
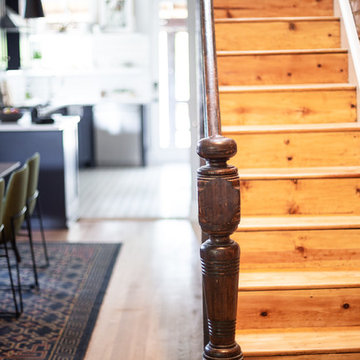
Original woodwork should be salvaged and restored whenever possible.
Mid-sized mid-century modern wooden straight wood railing staircase photo in DC Metro with wooden risers
Mid-sized mid-century modern wooden straight wood railing staircase photo in DC Metro with wooden risers


 Real Estate Judge
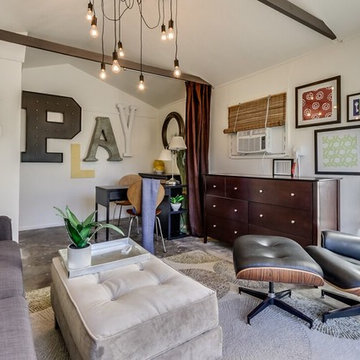
Inspiration for a mid-sized transitional concrete floor and brown floor family room remodel in Phoenix with beige walls, no fireplace and no tv
 Fran Kerzner- DESIGN SYNTHESIS
Photography by Cristopher Nolasco

Seated home bar - mid-sized 1960s u-shaped light wood floor seated home bar idea with an undermount sink, flat-panel cabinets, dark wood cabinets, quartz countertops, white backsplash and subway tile backsplash
Seated home bar - mid-sized 1960s u-shaped light wood floor seated home bar idea with an undermount sink, flat-panel cabinets, dark wood cabinets, quartz countertops, white backsplash and subway tile backsplash
 Models Interior Design
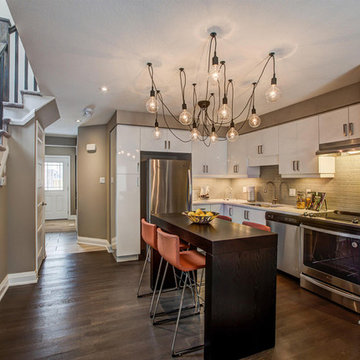
Open Concept contemporary Eclectic Kitchen
Example of a mid-sized trendy l-shaped medium tone wood floor and brown floor kitchen design in Toronto with an undermount sink, flat-panel cabinets, white cabinets, wood countertops, brown backsplash, matchstick tile backsplash, stainless steel appliances and an island
Example of a mid-sized trendy l-shaped medium tone wood floor and brown floor kitchen design in Toronto with an undermount sink, flat-panel cabinets, white cabinets, wood countertops, brown backsplash, matchstick tile backsplash, stainless steel appliances and an island
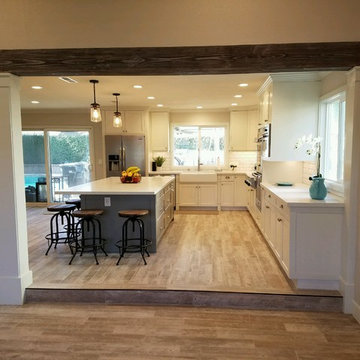 Urban Treehouse
Inspiration for a large transitional l-shaped light wood floor and brown floor open concept kitchen remodel in Los Angeles with a farmhouse sink, shaker cabinets, white cabinets, quartz countertops, white backsplash, subway tile backsplash, stainless steel appliances and an island
Sponsored
Sunbury, OH
J.Holderby - Renovations
Franklin County's Leading General Contractors - 2X Best of Houzz!
 Salt Creek Interior Design LLC
Deborah Walker
Large trendy concrete floor and gray floor sunroom photo in Wichita with a standard fireplace, a brick fireplace and a standard ceiling
Large trendy concrete floor and gray floor sunroom photo in Wichita with a standard fireplace, a brick fireplace and a standard ceiling
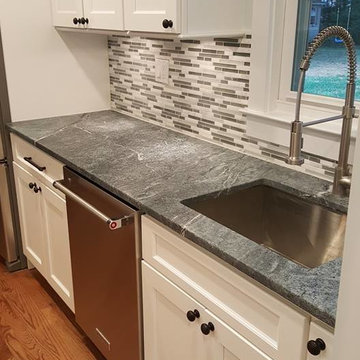 Noble Kitchen & Bath
Large transitional l-shaped medium tone wood floor open concept kitchen photo in Baltimore with shaker cabinets, white cabinets, an island, soapstone countertops, multicolored backsplash, matchstick tile backsplash and stainless steel appliances
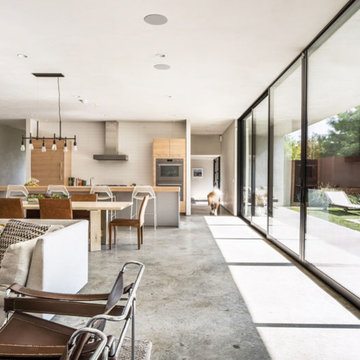
 Wernerfield Architecture
Robert Yu
Example of a large minimalist open concept concrete floor and gray floor living room design in Dallas with gray walls
Example of a large minimalist open concept concrete floor and gray floor living room design in Dallas with gray walls
61