
Search results for "Light exchanging" in Home Design Ideas
 Clean Design
Regan Wood Photography

Living room - transitional formal and open concept living room idea in New York with gray walls
Living room - transitional formal and open concept living room idea in New York with gray walls

 Steve Masley Consulting and Design
Jalapeño grown organically in a 7-gallon Smart Pot. This plant produced 69 jalapeños! Photo by Steve Masley
Example of an eclectic home design design in San Francisco
Example of an eclectic home design design in San Francisco
 User

UserIn this remodel, outdated cabinets were exchanged for modern shaker-style cabinets in a combination of finishes from Grabill Cabinets including Rift Cut White Oak Seaspray, Superwhite and a green custom paint match. EVNI matte porcelain countertops and full slab backsplash with lots of movement invite a natural texture into the space. Pops of gold and the green hidden bar cabinets bring unexpected sparkle and color into the space. The range hood with custom gold metal trim is a design-forward focal point in the space. The La Cornue CornuFé 110 White and Gold Range looks great surrounded by white cabinetry. Photos: Ashley Avila Photography
Find the right local pro for your project
 Castlebuilt Homes
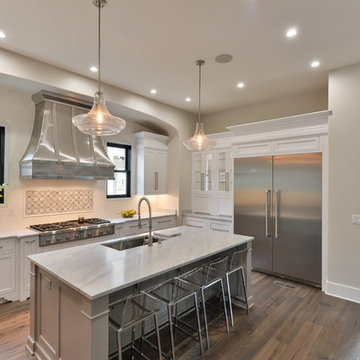
Transitional single-wall dark wood floor open concept kitchen photo in Louisville with an undermount sink, shaker cabinets, white cabinets, marble countertops, white backsplash, subway tile backsplash, stainless steel appliances and an island
 User
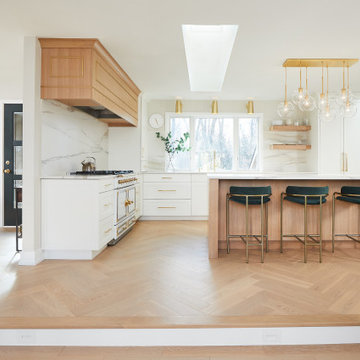
UserIn this remodel, outdated cabinets were exchanged for modern shaker-style cabinets in a combination of finishes from Grabill Cabinets including Rift Cut White Oak Seaspray, Superwhite and a green custom paint match. EVNI matte porcelain countertops and full slab backsplash with lots of movement invite a natural texture into the space. Pops of gold and the green hidden bar cabinets bring unexpected sparkle and color into the space. The range hood with custom gold metal trim is a design-forward focal point in the space. The La Cornue CornuFé 110 White and Gold Range looks great surrounded by white cabinetry. Photos: Ashley Avila Photography
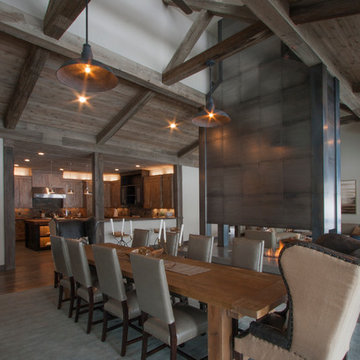
 Signature Floors, Inc.
Elemental color of the hardwood flooring is a jumping-off point for the eye to explore the exchange of old and new ideas in this great room.
Image by Colette Duran.
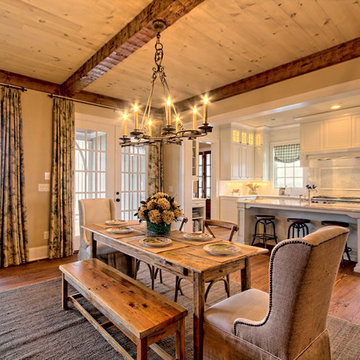
 Craig Alan Homes, Inc
Enclosed dining room - mid-sized rustic dark wood floor enclosed dining room idea in Atlanta with beige walls and no fireplace

Sponsored
Fredericksburg, OH

High Point Cabinets
Columbus' Experienced Custom Cabinet Builder | 4x Best of Houzz Winner

 BEVOLO GAS & ELECTRIC LIGHTS
Front porch of the Flower Showhouse // featuring Bevolo Cotton Exchange Lanterns at the front entry and complemented by Governor Pool House Lanterns
This is an example of a mid-sized farmhouse brick front porch design in Birmingham with a roof extension.
This is an example of a mid-sized farmhouse brick front porch design in Birmingham with a roof extension.
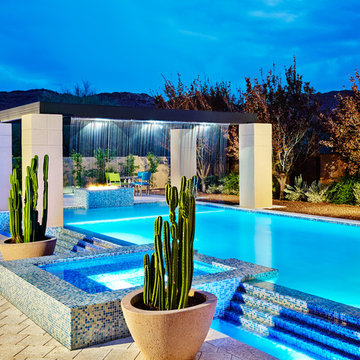
 PHX Architecture
Werner Segarra Photography
Pool fountain - contemporary backyard rectangular aboveground pool fountain idea in Los Angeles
Pool fountain - contemporary backyard rectangular aboveground pool fountain idea in Los Angeles
 Expert Kitchen Designs, LLC
June Stanich
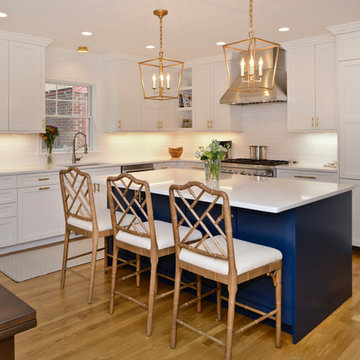
Inspiration for a mid-sized transitional l-shaped medium tone wood floor and brown floor eat-in kitchen remodel in DC Metro with shaker cabinets, quartz countertops, white backsplash, subway tile backsplash, paneled appliances, an island, white countertops, an undermount sink and white cabinets
Inspiration for a mid-sized transitional l-shaped medium tone wood floor and brown floor eat-in kitchen remodel in DC Metro with shaker cabinets, quartz countertops, white backsplash, subway tile backsplash, paneled appliances, an island, white countertops, an undermount sink and white cabinets

 Cindy Hayes
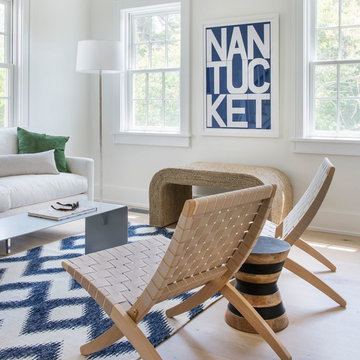
Living room - mid-sized contemporary open concept light wood floor living room idea in Providence with white walls, no fireplace and no tv
 Lisa Michael Interiors
Photography By Jessica Klewicki Glynn

Beach style white floor family room photo in Miami with multicolored walls and a tv stand
Beach style white floor family room photo in Miami with multicolored walls and a tv stand


 Luxe Remodel
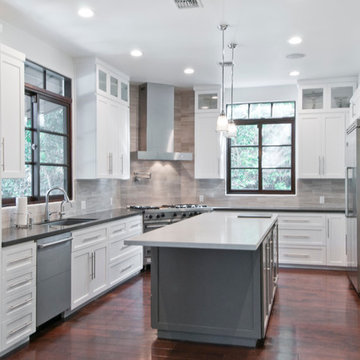
Mid-sized transitional l-shaped dark wood floor and brown floor open concept kitchen photo in Los Angeles with an undermount sink, shaker cabinets, white cabinets, quartz countertops, gray backsplash, porcelain backsplash, stainless steel appliances and an island
 The Fixture Exchange
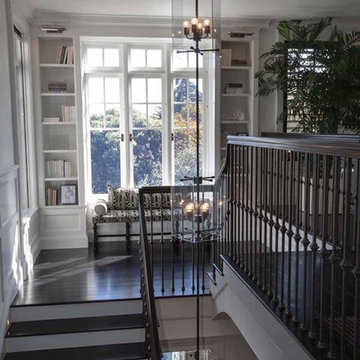
Staircase - large traditional wooden l-shaped staircase idea in Miami with wooden risers
 BEVOLO GAS & ELECTRIC LIGHTS
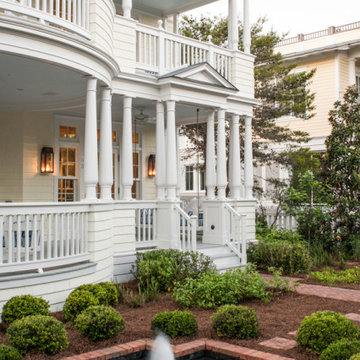
Inspiration for a timeless front porch remodel in New Orleans with a roof extension



 Colordrunk Designs
Iran Watson
Inspiration for a mid-sized eclectic dark wood floor and brown floor enclosed dining room remodel in Atlanta with pink walls
Inspiration for a mid-sized eclectic dark wood floor and brown floor enclosed dining room remodel in Atlanta with pink walls
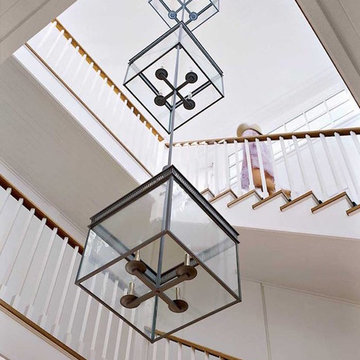 The Fixture Exchange
Example of a large classic wooden l-shaped staircase design in Miami with wooden risers

 MMI Design
This existing client reached out to MMI Design for help shortly after the flood waters of Harvey subsided. Her home was ravaged by 5 feet of water throughout the first floor. What had been this client's long-term dream renovation became a reality, turning the nightmare of Harvey's wrath into one of the loveliest homes designed to date by MMI. We led the team to transform this home into a showplace. Our work included a complete redesign of her kitchen and family room, master bathroom, two powders, butler's pantry, and a large living room. MMI designed all millwork and cabinetry, adjusted the floor plans in various rooms, and assisted the client with all material specifications and furnishings selections. Returning these clients to their beautiful '"new" home is one of MMI's proudest moments!
4