
Search results for "Light gray" in Home Design Ideas
 Aremac Photography
Aremac Photography

Trendy open concept light wood floor and beige floor living room photo in Miami with white walls and a two-sided fireplace
Trendy open concept light wood floor and beige floor living room photo in Miami with white walls and a two-sided fireplace
 P. Queensen Photography
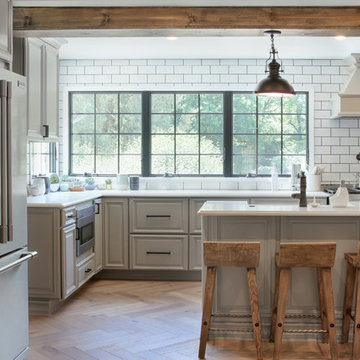
Kitchen - traditional l-shaped medium tone wood floor and brown floor kitchen idea in St Louis with raised-panel cabinets, gray cabinets, white backsplash, subway tile backsplash, stainless steel appliances, an island and white countertops
 California Home Builders & Remodeling Inc.
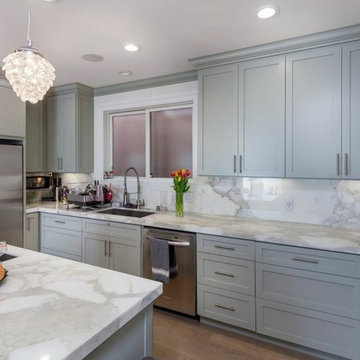
Example of a mid-sized transitional u-shaped light wood floor and beige floor enclosed kitchen design in Los Angeles with an undermount sink, shaker cabinets, gray cabinets, marble countertops, white backsplash, stone slab backsplash, stainless steel appliances, an island and white countertops
Find the right local pro for your project
 Jeffrey L. Henry, Inc.

Mid-sized elegant open concept vinyl floor family room photo in Other with gray walls, a standard fireplace and a stone fireplace
 DMVdesign Inc.

Example of a large trendy l-shaped porcelain tile and gray floor dedicated laundry room design in Other with an undermount sink, flat-panel cabinets, beige cabinets, granite countertops, gray walls, a side-by-side washer/dryer and white countertops
 Attica Furnishings
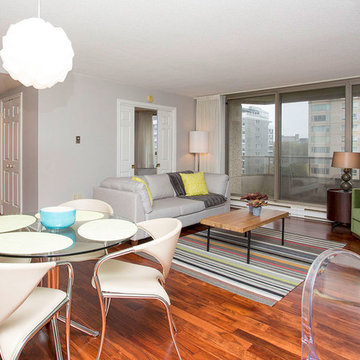
Mid-sized open concept medium tone wood floor family room photo in Other with gray walls, no fireplace and a tv stand

 Redo Home and Design
Aimee Mazzenga Photography
Design: Mitzi Maynard and Clare Kennedy
Inspiration for a large coastal u-shaped light wood floor and beige floor eat-in kitchen remodel in Nashville with flat-panel cabinets, white cabinets, concrete countertops, white backsplash, an island, an undermount sink and stainless steel appliances
Inspiration for a large coastal u-shaped light wood floor and beige floor eat-in kitchen remodel in Nashville with flat-panel cabinets, white cabinets, concrete countertops, white backsplash, an island, an undermount sink and stainless steel appliances


 DeMasseo Design

Mid-sized transitional gray tile and matchstick tile white floor powder room photo in Orange County with open cabinets, dark wood cabinets, gray walls, an undermount sink and quartz countertops
 Mark Macco Architects
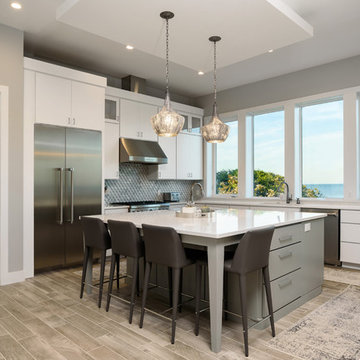
Example of a mid-sized trendy l-shaped ceramic tile and gray floor eat-in kitchen design in Jacksonville with flat-panel cabinets, white cabinets, gray backsplash, limestone backsplash, stainless steel appliances, an island and white countertops
 J Wiley Designs
NKBA
J May Photo
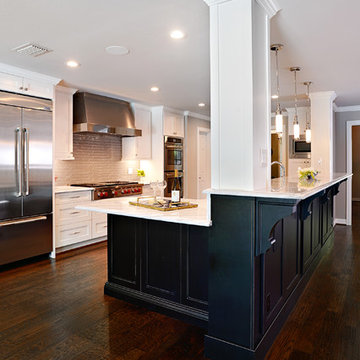
Eat-in kitchen - large transitional single-wall dark wood floor eat-in kitchen idea in Dallas with a farmhouse sink, shaker cabinets, white cabinets, marble countertops, beige backsplash, glass tile backsplash, stainless steel appliances and an island
Eat-in kitchen - large transitional single-wall dark wood floor eat-in kitchen idea in Dallas with a farmhouse sink, shaker cabinets, white cabinets, marble countertops, beige backsplash, glass tile backsplash, stainless steel appliances and an island
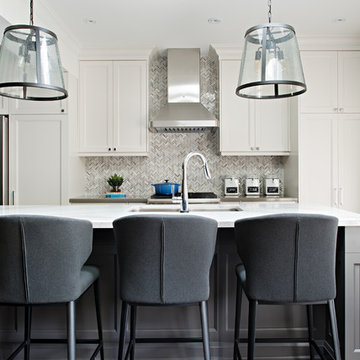
Example of a mid-sized transitional galley dark wood floor kitchen design in Toronto with an undermount sink, white cabinets, quartz countertops, gray backsplash, mosaic tile backsplash, stainless steel appliances, an island and recessed-panel cabinets
 All In One Contracting Services

Inspiration for a mid-sized timeless gray two-story wood gable roof remodel in Boston
 California Closets, Roseville
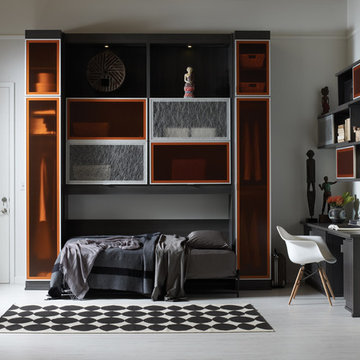
Contemporary Wall Bed & Office with Tangerine Accents (open)
Inspiration for a mid-sized contemporary guest light wood floor bedroom remodel in Sacramento with white walls and no fireplace
Inspiration for a mid-sized contemporary guest light wood floor bedroom remodel in Sacramento with white walls and no fireplace


 Windham Builders
River Oaks, 2014 - Remodel and Additions
Kids' bedroom - traditional girl dark wood floor and brown floor kids' bedroom idea in Houston with gray walls
Kids' bedroom - traditional girl dark wood floor and brown floor kids' bedroom idea in Houston with gray walls
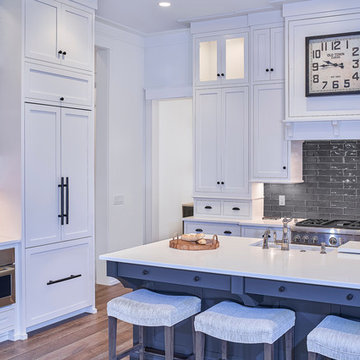
 Kelly Caron Designs, ASID, NCIDQ
Large transitional l-shaped dark wood floor open concept kitchen photo in Atlanta with a farmhouse sink, shaker cabinets, white cabinets, quartz countertops, gray backsplash, subway tile backsplash, paneled appliances and an island

 MMI Design
Mid-sized transitional l-shaped porcelain tile and brown floor eat-in kitchen photo in Houston with an undermount sink, shaker cabinets, gray cabinets, metallic backsplash, metal backsplash, stainless steel appliances, an island and white countertops
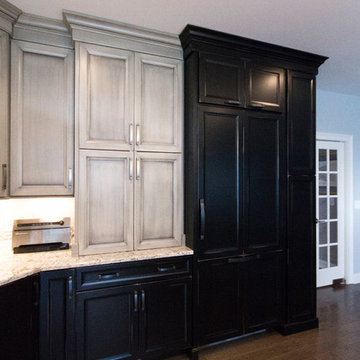
 Kelly Brothers Home & Design Center
Example of a large classic l-shaped dark wood floor and brown floor open concept kitchen design in Cincinnati with an undermount sink, raised-panel cabinets, gray cabinets, quartzite countertops, white backsplash, ceramic backsplash, stainless steel appliances and an island

Sponsored
Columbus, OH

Hope Restoration & General Contracting
Columbus Design-Build, Kitchen & Bath Remodeling, Historic Renovations

 Veranda Designer Homes
Bedroom - large country master light wood floor and brown floor bedroom idea in Dallas with gray walls, a standard fireplace and a brick fireplace
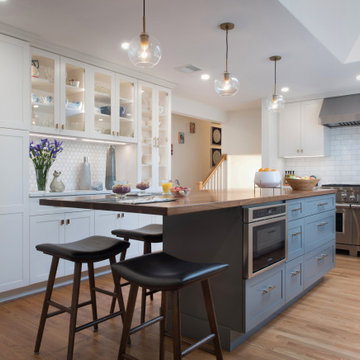
 Feinmann, Inc.
Example of a transitional u-shaped light wood floor and beige floor kitchen design in Boston with shaker cabinets, white cabinets, white backsplash, stainless steel appliances, an island and white countertops
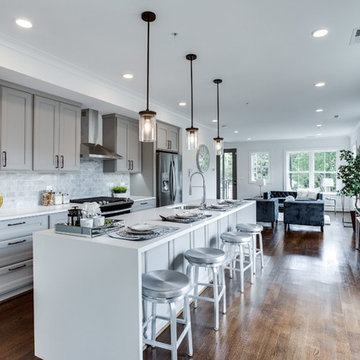
 Teass \ Warren Architects
Mid-sized transitional galley dark wood floor and brown floor open concept kitchen photo in DC Metro with an undermount sink, recessed-panel cabinets, gray cabinets, quartz countertops, gray backsplash, marble backsplash, stainless steel appliances, an island and white countertops
142