
Search results for "Light gray" in Home Design Ideas

 Affinity Homes LLC
Open concept kitchen - transitional l-shaped medium tone wood floor and brown floor open concept kitchen idea in Portland with a farmhouse sink, shaker cabinets, gray cabinets, white backsplash, stone slab backsplash, paneled appliances, an island and white countertops
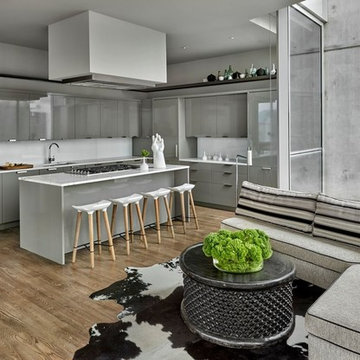
 Michael Del Piero Good Design
In this project, existing kitchen was reworked. Poggenpohl cabinetry was re-painted. Custom hood designed by Paul Konstant from Konstant Architecture Planning. A steel ledge was added for decorative reasons above the cabinetry.
Photo Credit: Tony Soluri
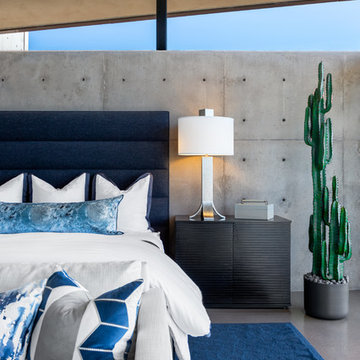
 Pacific Dimensions, Inc.
Bedroom - contemporary guest beige floor bedroom idea in Phoenix with gray walls
Find the right local pro for your project

 Lewin Wertheimer
Inspiration for a large timeless master vinyl floor bathroom remodel in Los Angeles with beaded inset cabinets, gray cabinets, beige walls, an undermount sink and solid surface countertops
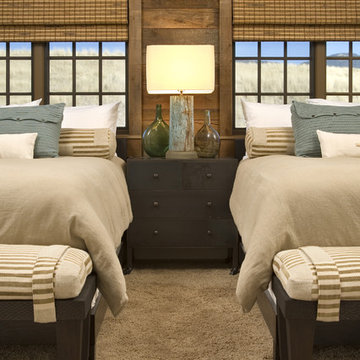
 Studio Architects
Photo by Gordon Gregory, Interior design by Carter Kay Interiors.
Bedroom - mid-sized rustic guest carpeted bedroom idea in Other with brown walls
Bedroom - mid-sized rustic guest carpeted bedroom idea in Other with brown walls

 MANDARINA STUDIO interior design
Ben Gebo
Example of a mid-sized transitional wooden l-shaped wood railing staircase design in Boston with painted risers
Example of a mid-sized transitional wooden l-shaped wood railing staircase design in Boston with painted risers

 Carl Mayfield Architectural Photographer
The room was to narrow to photograph in its entirety so I made three images across the top and three images across the bottom of the scene and stitched these together in Autopano Giga.
Copyright Carl Mayfield Photography

Sponsored
Sunbury, OH

J.Holderby - Renovations
Franklin County's Leading General Contractors - 2X Best of Houzz!

 Andrew Flesher Interiors
Photography by Susan Gillmore
Large trendy master dark wood floor bedroom photo in Minneapolis with gray walls
Large trendy master dark wood floor bedroom photo in Minneapolis with gray walls

 DK Kitchen Design Center
Jordan Weinrich
Inspiration for a mid-sized timeless u-shaped light wood floor and beige floor enclosed kitchen remodel in New York with raised-panel cabinets, stainless steel appliances, an undermount sink, medium tone wood cabinets, granite countertops, gray backsplash, subway tile backsplash and no island
Inspiration for a mid-sized timeless u-shaped light wood floor and beige floor enclosed kitchen remodel in New York with raised-panel cabinets, stainless steel appliances, an undermount sink, medium tone wood cabinets, granite countertops, gray backsplash, subway tile backsplash and no island

 Masterpiece Design Group
The double island is a highlight of this home that we absolutely love! We designed built-in's to accommodate storage and a wine feature wall to display their wine.
Let's not forget to look up and check out those wood beams!
Studio KW Photography



 Tran + Thomas Design Studio
Example of a transitional master white tile white floor bathroom design in Kansas City with recessed-panel cabinets, gray cabinets, gray walls, an undermount sink and a hinged shower door
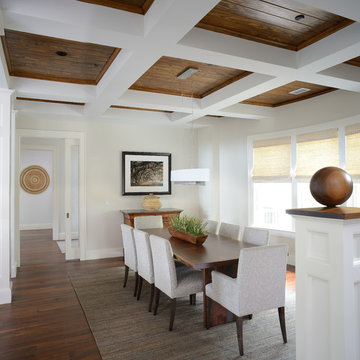
Dining room - transitional medium tone wood floor and brown floor dining room idea in Charleston with beige walls


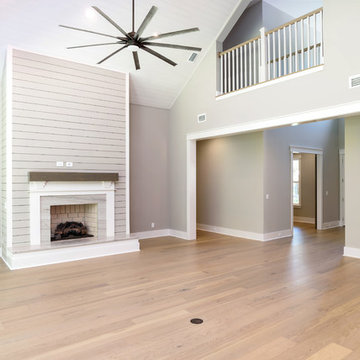
 Glenn Layton Homes
Glenn Layton Homes, LLC, "Building Your Coastal Lifestyle"
Jeff Westcott Photography
Living room - large coastal enclosed light wood floor living room idea in Jacksonville with gray walls, a standard fireplace and a wood fireplace surround
Living room - large coastal enclosed light wood floor living room idea in Jacksonville with gray walls, a standard fireplace and a wood fireplace surround

 JLF & Associates, Inc.
Example of a mountain style u-shaped light wood floor and beige floor kitchen design in Other with a farmhouse sink, flat-panel cabinets, beige cabinets, white backsplash, stainless steel appliances, an island and gray countertops

 Homegrown Decor, LLC
Homegrown Decor, Interior Design; Stu Estler, Photography
Transitional gray floor entryway photo in DC Metro with gray walls and a white front door
Transitional gray floor entryway photo in DC Metro with gray walls and a white front door

 Alair Homes Green Bay
Utility room - large transitional l-shaped vinyl floor and gray floor utility room idea in Other with white cabinets, gray walls, a side-by-side washer/dryer and shaker cabinets

Sponsored
Sunbury, OH
J.Holderby - Renovations
Franklin County's Leading General Contractors - 2X Best of Houzz!

 Trinity Builders & Design, Inc.
Example of a huge transitional beige floor enclosed kitchen design in Los Angeles with gray backsplash, an island, a farmhouse sink, shaker cabinets, gray cabinets, quartz countertops, stone slab backsplash, stainless steel appliances and gray countertops

 CL Waterfront Properties, LLC

Example of a classic light wood floor bedroom design in Boston with beige walls and a standard fireplace
77