
Search results for "Light gray" in Home Design Ideas
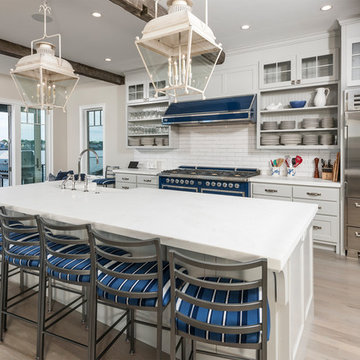
 Art Form Architecture, Inc
Inspiration for a coastal light wood floor and beige floor kitchen remodel in Boston with a farmhouse sink, gray cabinets, white backsplash, subway tile backsplash, stainless steel appliances, an island and white countertops
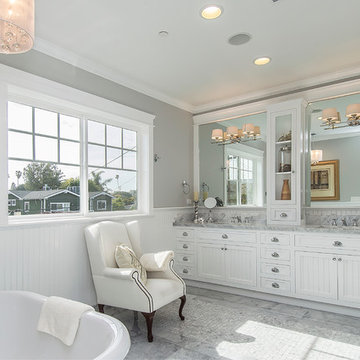
 Maxim Lighting International
 Alan Dabach – (818) 235-9300 – Vision Realty Group
Get these lights at:
www.maximlighting.com
www.et2online.com
Inspiration for a timeless freestanding bathtub remodel in Los Angeles with white cabinets
Inspiration for a timeless freestanding bathtub remodel in Los Angeles with white cabinets

 Dawson & Clinton
Tucked into the hillsides of Marin, the environment played a predominant role in defining the contemporary yet exotic style of this home.
In the master bedroom, a fireplace adds a cozy design element, while an inconspicuous home theater system can be elegantly tucked away when not in use. In the master bathroom, pebbled stone tile adorn the walls of the double shower that overlooks the hillsides of Marin.
A guest bathroom was designed to compliment the eclectic aesthetic of the home. While in the center of the residence, a spiral acrylic staircase climbs 3 floors acting as a consistent element, tying together the varied yet complementary styles.
Find the right local pro for your project
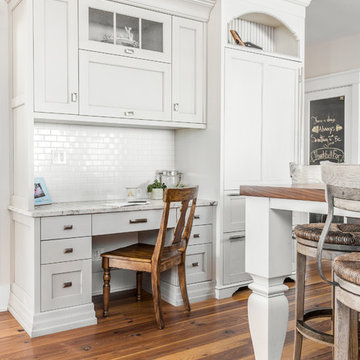
 CMM Custom Homes
Sean litchfield
Open concept kitchen - large traditional single-wall light wood floor open concept kitchen idea in New York with a farmhouse sink, recessed-panel cabinets, gray cabinets, granite countertops, white backsplash, subway tile backsplash, stainless steel appliances and an island
Open concept kitchen - large traditional single-wall light wood floor open concept kitchen idea in New York with a farmhouse sink, recessed-panel cabinets, gray cabinets, granite countertops, white backsplash, subway tile backsplash, stainless steel appliances and an island

 Moontower
Casey Dunn
Inspiration for a rustic gray tile light wood floor and beige floor walk-in shower remodel in Austin with open cabinets, white walls, an undermount sink, a hinged shower door and gray countertops
Inspiration for a rustic gray tile light wood floor and beige floor walk-in shower remodel in Austin with open cabinets, white walls, an undermount sink, a hinged shower door and gray countertops
 alairhomesdecatur
Photography by Jeff Herr
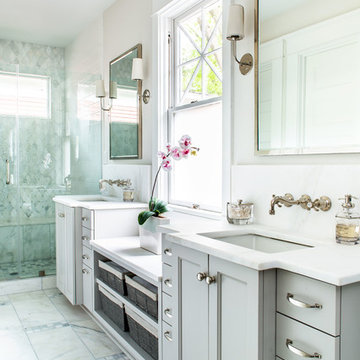
Alcove shower - transitional white floor alcove shower idea in Atlanta with recessed-panel cabinets, gray cabinets, beige walls, an undermount sink and white countertops
Alcove shower - transitional white floor alcove shower idea in Atlanta with recessed-panel cabinets, gray cabinets, beige walls, an undermount sink and white countertops
 Suk Design Group LLP
Photographer: Evan Joseph
Broker: Raphael Deniro, Douglas Elliman
Design: Bryan Eure

Living room - large contemporary formal and open concept light wood floor and beige floor living room idea in New York with white walls, no fireplace and no tv
Living room - large contemporary formal and open concept light wood floor and beige floor living room idea in New York with white walls, no fireplace and no tv


 Ball Homes
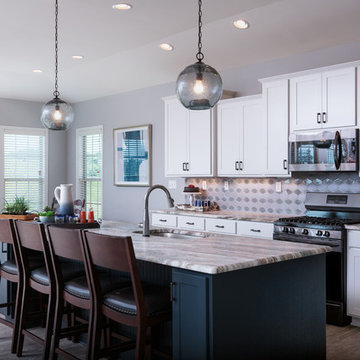
The Atkinson is a spacious ranch plan with three or more bedrooms. The main living areas, including formal dining, share an open layout with 10'ceilings. The kitchen has a generous island with counter dining, a spacious pantry, and breakfast area with multiple windows. The family rooms is shown here with direct vent fireplace with stone hearth and surround and built-in bookcases. Enjoy premium outdoor living space with a large covered patio with optional direct vent fireplace. The primary bedroom is located off a semi-private hall and has a trey ceiling and triple window. The luxury primary bath with separate vanities is shown here with standalone tub and tiled shower. Bedrooms two and three share a hall bath, and there is a spacious utility room with folding counter. Exterior details include a covered front porch, dormers, separate garage doors, and hip roof.
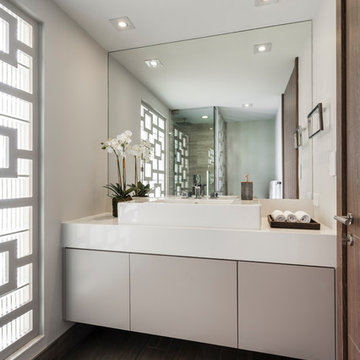
Bathroom - contemporary bathroom idea in Boston with flat-panel cabinets, gray cabinets, white walls and a vessel sink
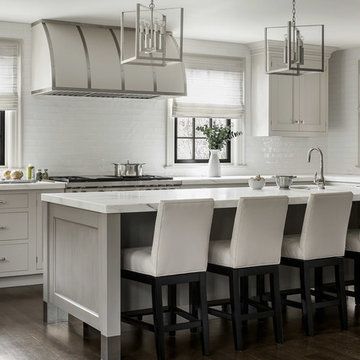
Example of a mid-sized transitional l-shaped dark wood floor and brown floor kitchen design in New York with an undermount sink, gray cabinets, marble countertops, white backsplash, porcelain backsplash, stainless steel appliances and an island



 Kurt Johnson Photography
Interior Design By: Sone Design
Artwork By: Candice Sone
Photography- Kurt Johnson Photography
Inspiration for a timeless living room remodel in Omaha with gray walls
Inspiration for a timeless living room remodel in Omaha with gray walls

 J Steven Kemp Architect
Emily Followill
Enclosed kitchen - mid-sized transitional u-shaped medium tone wood floor and brown floor enclosed kitchen idea in Atlanta with a farmhouse sink, beaded inset cabinets, white cabinets, marble countertops, gray backsplash, subway tile backsplash, stainless steel appliances and an island
Enclosed kitchen - mid-sized transitional u-shaped medium tone wood floor and brown floor enclosed kitchen idea in Atlanta with a farmhouse sink, beaded inset cabinets, white cabinets, marble countertops, gray backsplash, subway tile backsplash, stainless steel appliances and an island

Sponsored
Fredericksburg, OH

High Point Cabinets
Columbus' Experienced Custom Cabinet Builder | 4x Best of Houzz Winner
 Ferguson Bath, Kitchen & Lighting Gallery
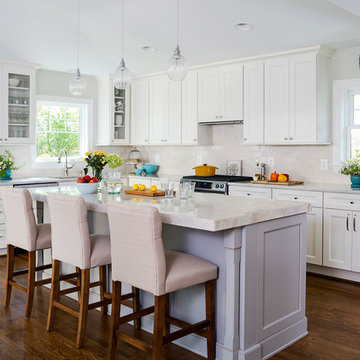
Example of a classic l-shaped dark wood floor and brown floor kitchen design in Other with an undermount sink, recessed-panel cabinets, white cabinets, beige backsplash, subway tile backsplash, stainless steel appliances, an island and marble countertops
 AMW Design Studio
Beth Singer Photographer, Inc.

Example of a large trendy galley dark wood floor and brown floor open concept kitchen design in Detroit with flat-panel cabinets, gray cabinets, limestone countertops, multicolored backsplash, stone tile backsplash, paneled appliances and an island
Example of a large trendy galley dark wood floor and brown floor open concept kitchen design in Detroit with flat-panel cabinets, gray cabinets, limestone countertops, multicolored backsplash, stone tile backsplash, paneled appliances and an island
 Caleb Vandermeer Photography

Inspiration for a transitional u-shaped dark wood floor and brown floor eat-in kitchen remodel in Portland with a single-bowl sink, shaker cabinets, white cabinets, marble countertops, white backsplash, marble backsplash and an island
 Red Rock Custom Homes, Inc.

Elegant and sophisticated dining room.
Amy Braswell
Example of a transitional dark wood floor dining room design in Chicago with beige walls
Example of a transitional dark wood floor dining room design in Chicago with beige walls


 Integrity Luxury Homes
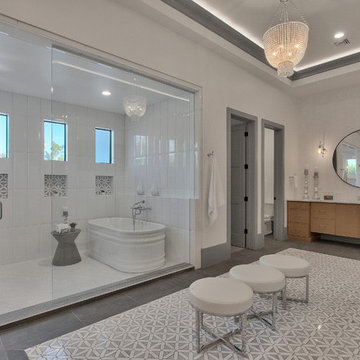
Inspiration for a transitional master white tile gray floor bathroom remodel in Phoenix with medium tone wood cabinets, white walls, a hinged shower door and white countertops

 Blinds.com
HGTV Designer Emily Henderson partnered with Curbly bloggers and homeowners to style their master bedroom. Emily's infallible style is an effortless mixture of midcentury and eclectic finds. Emily wanted to give the Curbly house a light, airy feel, so she dressed the windows with the stunning Blinds.com Roman Shades in a crisp white.
Photo taken by Melissa Oholendt, styled by Emily Henderson, produced by Curbly.com
 John Morris Architects
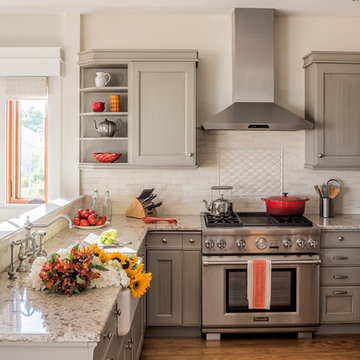
The 'just-right'-sized kitchen with its lengthy marble peninsula makes for ideal meal preparation and serving. Photo © JeffRobertsImaging.
Mid-sized elegant u-shaped medium tone wood floor and brown floor eat-in kitchen photo in Portland Maine with a farmhouse sink, recessed-panel cabinets, gray cabinets, marble countertops, white backsplash, marble backsplash, stainless steel appliances, a peninsula and white countertops
Mid-sized elegant u-shaped medium tone wood floor and brown floor eat-in kitchen photo in Portland Maine with a farmhouse sink, recessed-panel cabinets, gray cabinets, marble countertops, white backsplash, marble backsplash, stainless steel appliances, a peninsula and white countertops
79