
Search results for "Light gray" in Home Design Ideas

 Shea Homes Charlotte
Introducing the Courtyard Collection at Sonoma, located near Ballantyne in Charlotte. These 51 single-family homes are situated with a unique twist, and are ideal for people looking for the lifestyle of a townhouse or condo, without shared walls. Lawn maintenance is included! All homes include kitchens with granite counters and stainless steel appliances, plus attached 2-car garages. Our 3 model homes are open daily! Schools are Elon Park Elementary, Community House Middle, Ardrey Kell High. The Hanna is a 2-story home which has everything you need on the first floor, including a Kitchen with an island and separate pantry, open Family/Dining room with an optional Fireplace, and the laundry room tucked away. Upstairs is a spacious Owner's Suite with large walk-in closet, double sinks, garden tub and separate large shower. You may change this to include a large tiled walk-in shower with bench seat and separate linen closet. There are also 3 secondary bedrooms with a full bath with double sinks.

 Dalia Canora Design, LLC
Example of a transitional dark wood floor and brown floor dining room design in DC Metro with gray walls

 User
UserAn open plan kitchen with white shaker cabinets and natural wood island. The upper cabinets have glass doors and frame the window looking into the yard ensuring a light and open feel to the room. Marble subway tile and island counter contrasts with the taupe Neolith counter surface. Shiplap detail was repeated on the buffet and island. The buffet is utilized as a serving center for large events.
Photo: Jean Bai / Konstrukt Photo
Find the right local pro for your project
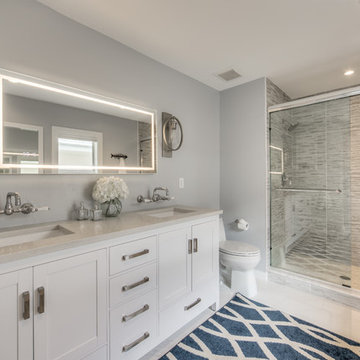
Bathroom - transitional 3/4 gray tile white floor bathroom idea in Philadelphia with shaker cabinets, white cabinets, a two-piece toilet, gray walls, an undermount sink and beige countertops
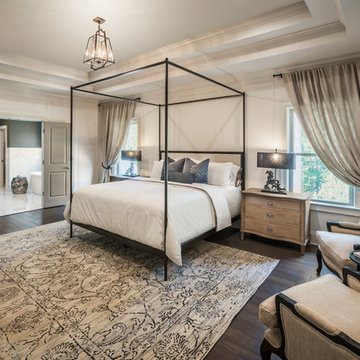
 Ashton Woods
Example of a classic master dark wood floor and brown floor bedroom design in Atlanta with white walls

 Robert M. Cain, Architect
A view of the kitchen looking west to the dog trot and guest wing beyond
photo: Fredrik Brauer
Eat-in kitchen - small contemporary galley concrete floor and gray floor eat-in kitchen idea in Atlanta with flat-panel cabinets, medium tone wood cabinets, subway tile backsplash, stainless steel appliances and an island
Eat-in kitchen - small contemporary galley concrete floor and gray floor eat-in kitchen idea in Atlanta with flat-panel cabinets, medium tone wood cabinets, subway tile backsplash, stainless steel appliances and an island

Inspiration for a large contemporary concrete floor and brown floor hallway remodel in Miami with white walls

Sponsored
Columbus, OH

Structural Remodeling
Franklin County's Heavy Timber Specialists | Best of Houzz 2020!
 Shelter Interiors LLC
Sequined Asphault Studios
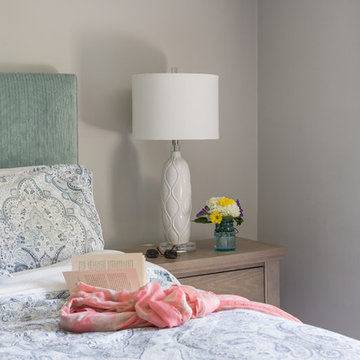
Large transitional master light wood floor bedroom photo in New York with gray walls
Large transitional master light wood floor bedroom photo in New York with gray walls
 Robin Gannon Interiors

Timeless and classic are two words to describe this home remodel, with its neutral color palette.
Inspiration for a large timeless medium tone wood floor and brown floor great room remodel in Boston with white walls and no fireplace
Inspiration for a large timeless medium tone wood floor and brown floor great room remodel in Boston with white walls and no fireplace
 Michelle Pheasant Design, Inc.
David Duncan Livingston
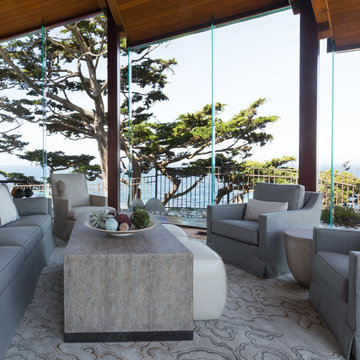
Example of a huge beach style open concept and formal medium tone wood floor living room design in San Francisco with beige walls and no tv
Example of a huge beach style open concept and formal medium tone wood floor living room design in San Francisco with beige walls and no tv
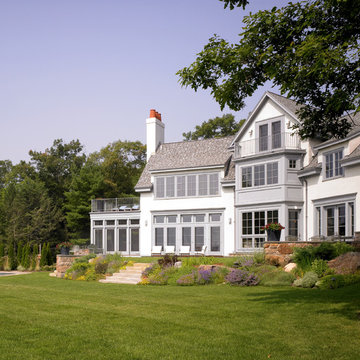
 John P. Margolis, AIA
Greg Premru
Example of a large beach style beige three-story stucco gable roof design in Boston
Example of a large beach style beige three-story stucco gable roof design in Boston
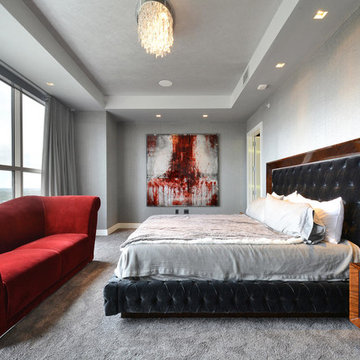
 Jane Reece Interiors
At the Four Seasons Residence in Austin, R Designs transformed this otherwise bland high-rise condo into a slick and bold space using multiple wall-coverings, ceiling coverings (leather, suede, fabric and paper), custom Italian furnishings and unique custom lighting.
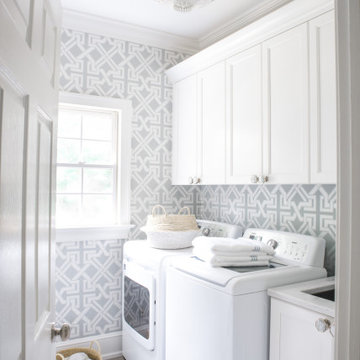
 Brooke Cole Interiors
Inspiration for a transitional gray floor dedicated laundry room remodel in Charlotte with an undermount sink, recessed-panel cabinets, white cabinets, gray walls and a side-by-side washer/dryer

Sponsored
Fredericksburg, OH

High Point Cabinets
Columbus' Experienced Custom Cabinet Builder | 4x Best of Houzz Winner

 Ecraft LLC.
Country master gray floor bathroom photo in Atlanta with shaker cabinets, gray cabinets, gray walls, an undermount sink, a hinged shower door and gray countertops

 Kenny Carpets & Floors
Inspiration for a mid-sized modern marble floor hallway remodel in New York with gray walls

 AK Construction Enterprises Inc.
Inspiration for a large country l-shaped medium tone wood floor and brown floor enclosed kitchen remodel in San Francisco with a farmhouse sink, shaker cabinets, white cabinets, white backsplash, subway tile backsplash, stainless steel appliances, an island and quartzite countertops

 Jen Chu Design
Jen Chu
Bedroom - contemporary guest medium tone wood floor bedroom idea in New York with no fireplace
Bedroom - contemporary guest medium tone wood floor bedroom idea in New York with no fireplace

Sponsored
Delaware, OH

Buckeye Basements, Inc.
Central Ohio's Basement Finishing ExpertsBest Of Houzz '13-'21

 Gaskill Architecture
Example of an urban galley concrete floor and gray floor open concept kitchen design in Other with an undermount sink, flat-panel cabinets, dark wood cabinets, black backsplash, stainless steel appliances and an island

 Pinemar, Inc
Jason Varney Photography,
Interior Design by Ashli Mizell,
Architecture by Warren Claytor Architects
Eat-in kitchen - mid-sized transitional l-shaped porcelain tile eat-in kitchen idea in Philadelphia with an undermount sink, shaker cabinets, gray cabinets, gray backsplash, stainless steel appliances, an island and concrete countertops
Eat-in kitchen - mid-sized transitional l-shaped porcelain tile eat-in kitchen idea in Philadelphia with an undermount sink, shaker cabinets, gray cabinets, gray backsplash, stainless steel appliances, an island and concrete countertops

 Willowood Homes
Example of a small arts and crafts porcelain tile mudroom design in Salt Lake City with gray walls
81