
Search results for "Light sources" in Home Design Ideas
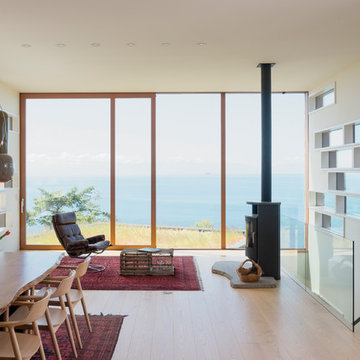
 Prentiss Balance Wickline Architects
Eirik Johnson
Example of a mid-sized 1950s open concept light wood floor and beige floor living room design in Seattle with white walls, a wood stove and a metal fireplace
Example of a mid-sized 1950s open concept light wood floor and beige floor living room design in Seattle with white walls, a wood stove and a metal fireplace

 Angela Otten - Inspire Kitchen Design Studio
Emily Redfield; EMR Photography
Eat-in kitchen - large transitional u-shaped dark wood floor eat-in kitchen idea in Denver with recessed-panel cabinets, white cabinets, granite countertops, white backsplash, stone tile backsplash and an island
Eat-in kitchen - large transitional u-shaped dark wood floor eat-in kitchen idea in Denver with recessed-panel cabinets, white cabinets, granite countertops, white backsplash, stone tile backsplash and an island

 Wilson Lighting
Transitional formal living room photo in Miami with gray walls and a ribbon fireplace
Find the right local pro for your project

 Nathan Taylor for Obelisk Home
Preliminary architecture renderings were given to Obelisk Home with a challenge. The homeowners needed us to create an unusual but family friendly home, but also a home-based business functioning environment. Working with the architect, modifications were made to incorporate the desired functions for the family. Starting with the exterior, including landscape design, stone, brick and window selections a one-of-a-kind home was created. Every detail of the interior was created with the homeowner and the Obelisk Home design team.
Furnishings, art, accessories, and lighting were provided through Obelisk Home. We were challenged to incorporate existing furniture. So the team repurposed, re-finished and worked these items into the new plan. Custom paint colors and upholstery were purposely blended to add cohesion. Custom light fixtures were designed and manufactured for the main living areas giving the entire home a unique and personal feel.
Photos by Jeremy Mason McGraw

 Lucy and Company
mekenzie loli
Example of a transitional medium tone wood floor and beige floor family room design in Charlotte with white walls
Example of a transitional medium tone wood floor and beige floor family room design in Charlotte with white walls

 YDC design
Alexey Gold-Dvoryadkin
Living room - large contemporary open concept light wood floor living room idea in New York with gray walls and a wall-mounted tv
Living room - large contemporary open concept light wood floor living room idea in New York with gray walls and a wall-mounted tv

 Frank Pitman Designs
Martin King Photography
Example of a large beach style light wood floor kitchen design in Orange County with a farmhouse sink, recessed-panel cabinets, light wood cabinets, marble countertops, white backsplash, stainless steel appliances and an island
Example of a large beach style light wood floor kitchen design in Orange County with a farmhouse sink, recessed-panel cabinets, light wood cabinets, marble countertops, white backsplash, stainless steel appliances and an island



 Project 22 Design Inc
Janis Nicolay
Example of a danish concrete floor and gray floor dining room design in Vancouver with white walls
Example of a danish concrete floor and gray floor dining room design in Vancouver with white walls

 New River Building Co.
Photo Credit: David Cannon; Design: Michelle Mentzer
Instagram: @newriverbuildingco
Inspiration for a farmhouse l-shaped medium tone wood floor and brown floor kitchen remodel in Atlanta with an undermount sink, recessed-panel cabinets, white cabinets, gray backsplash, mosaic tile backsplash, stainless steel appliances, an island and beige countertops
Inspiration for a farmhouse l-shaped medium tone wood floor and brown floor kitchen remodel in Atlanta with an undermount sink, recessed-panel cabinets, white cabinets, gray backsplash, mosaic tile backsplash, stainless steel appliances, an island and beige countertops
 AKG Design Studio LLC

Large transitional l-shaped dark wood floor eat-in kitchen photo in DC Metro with a farmhouse sink, shaker cabinets, white cabinets, beige backsplash, stainless steel appliances, an island, quartz countertops and porcelain backsplash
 RAMSAY GOURD ARCHITECTS
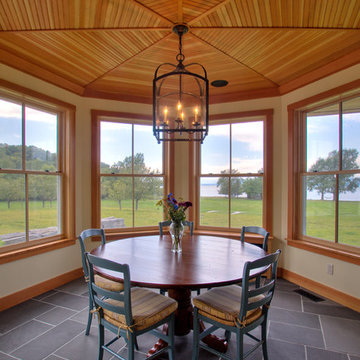
This major remodel on Lake Champlain involved removing the roof a simple cape and adding another story, creating a substantial home. The corner turret anchors the building and provides great space for a breakfast room, home office and and artist's studio!

 Studio Talo Architecture
Michael Lipman
Trendy master white tile and subway tile mosaic tile floor bathroom photo in Chicago with a vessel sink, flat-panel cabinets, medium tone wood cabinets, marble countertops and white walls
Trendy master white tile and subway tile mosaic tile floor bathroom photo in Chicago with a vessel sink, flat-panel cabinets, medium tone wood cabinets, marble countertops and white walls

 TKS Design Group
Free ebook, Creating the Ideal Kitchen. DOWNLOAD NOW
Starting out with a project that has good bones is always a bonus as was the case with the project. This young family has a great house on a great street in a great location. The kitchen was a large space with ample room and great view to the backyard. The dated cabinets and large peninsula layout however were not working for them, so they came in looking for a fresh start.
Goals for the project included adding a large island with seating for four and a bright, open and cheerful space for daily meals and entertaining. Our clients also wanted to keep the existing breakfast table, but the original space did not allow for an island and breakfast table. Our solution was to create banquette seating which gave us the extra inches necessary to accomplish both.
The larger awning window over the kitchen sink allows for ample light in the new space. The wall between the kitchen and family room was partially removed to provide the more open feeling our clients desired.
The work triangle is centered on the island which serves as a big open prep space conveniently located across from the large pro style range. The island also houses the microwave and a 2nd oven for larger gatherings. A new counter depth fridge and beverage center provide options for refrigeration.
A simple pallet of white cabinetry, Carrera marble countertops and polished nickel fixtures will be a timeless look and provide a lovely backdrop for entertaining and spending time with family.
Designed by: Susan Klimala, CKD, CBD
Photography by: Mike Kaskel
For more information on kitchen and bath design ideas go to: www.kitchenstudio-ge.com



 Herscoe Hajjar Architects, LLC
Large tuscan l-shaped terra-cotta tile kitchen photo in Miami with white backsplash, an undermount sink, raised-panel cabinets, gray cabinets, copper countertops, ceramic backsplash, stainless steel appliances and an island

 Lazy Suzan Designs
Scott DuBose
Example of a transitional kitchen design in San Francisco with an undermount sink, recessed-panel cabinets, white cabinets, beige backsplash, stainless steel appliances and matchstick tile backsplash
Example of a transitional kitchen design in San Francisco with an undermount sink, recessed-panel cabinets, white cabinets, beige backsplash, stainless steel appliances and matchstick tile backsplash
 Andrea Lecusay Interiors, Inc.
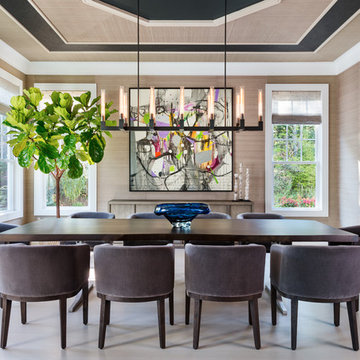
Beach style light wood floor dining room photo in Hawaii with beige walls and no fireplace

Example of a mid-sized southwest medium tone wood floor and brown floor great room design in Boston with white walls and no fireplace

Sponsored
Columbus, OH

Structural Remodeling
Franklin County's Heavy Timber Specialists | Best of Houzz 2020!
 Lily Mae Design
Photo by Angie seckinger
Lisa Puchalla
Lily Mae Design

Example of a classic l-shaped kitchen design in DC Metro with a farmhouse sink, beaded inset cabinets, white cabinets, quartz countertops, stainless steel appliances, white backsplash and subway tile backsplash
Example of a classic l-shaped kitchen design in DC Metro with a farmhouse sink, beaded inset cabinets, white cabinets, quartz countertops, stainless steel appliances, white backsplash and subway tile backsplash
 Coats Homes

Inspiration for a mid-sized contemporary light wood floor and beige floor kitchen/dining room combo remodel in Dallas with white walls and no fireplace

 Giffin & Crane General Contractors, Inc.
Bathroom.
Bathroom - huge contemporary master porcelain tile bathroom idea in Santa Barbara with flat-panel cabinets, gray cabinets, gray walls, an integrated sink and quartz countertops
Bathroom - huge contemporary master porcelain tile bathroom idea in Santa Barbara with flat-panel cabinets, gray cabinets, gray walls, an integrated sink and quartz countertops
33