
Search results for "Light sources" in Home Design Ideas
 Studio Architects

Formal dining room featuring large windows that overlook Lone Peak in Big Sky, Montana. Eight-person dining table with upholstered wood chairs. Large multi-light steel fixture in a modern rustic style.

 Risa Boyer Architecture
Lincoln Barbour
Example of a mid-sized 1960s concrete floor and multicolored floor dining room design in Portland
Example of a mid-sized 1960s concrete floor and multicolored floor dining room design in Portland
 BK Interior Design

Pebble Beach Family Room. Floating wooden shelves, white counters. Photographer: John Merkl
Family room - mid-sized coastal open concept light wood floor family room idea in San Luis Obispo with white walls, a standard fireplace, a wall-mounted tv and a concrete fireplace
Family room - mid-sized coastal open concept light wood floor family room idea in San Luis Obispo with white walls, a standard fireplace, a wall-mounted tv and a concrete fireplace
Find the right local pro for your project
 Karen Berkemeyer Home

Inspiration for a huge cottage u-shaped light wood floor and brown floor eat-in kitchen remodel in New York with a farmhouse sink, white cabinets, white backsplash, ceramic backsplash, stainless steel appliances, an island, white countertops and shaker cabinets
 Global Source Lighting/San Ramon Lighting

Lighting by Global Source Lighting
Inspiration for a mid-sized victorian dining room remodel in Los Angeles with white walls
Inspiration for a mid-sized victorian dining room remodel in Los Angeles with white walls

 Paulina Perrault Interiors
Inspiration for a mid-sized farmhouse u-shaped light wood floor and brown floor eat-in kitchen remodel in San Francisco with an island, a farmhouse sink, raised-panel cabinets, white cabinets, granite countertops, white backsplash, subway tile backsplash and stainless steel appliances
 Feldman Architecture, Inc.
Matthew Milman

Inspiration for a cottage dark wood floor and brown floor alcove shower remodel in San Francisco with light wood cabinets, white walls, an undermount sink, a hinged shower door, white countertops and flat-panel cabinets
Inspiration for a cottage dark wood floor and brown floor alcove shower remodel in San Francisco with light wood cabinets, white walls, an undermount sink, a hinged shower door, white countertops and flat-panel cabinets

Sponsored
Sunbury, OH

J.Holderby - Renovations
Franklin County's Leading General Contractors - 2X Best of Houzz!

 Brewster Thornton Group Architects, LLP
Robert Brewster Photography
Example of a country l-shaped medium tone wood floor eat-in kitchen design in Providence with a farmhouse sink, recessed-panel cabinets, white cabinets, multicolored backsplash, stainless steel appliances, marble countertops, matchstick tile backsplash and an island
Example of a country l-shaped medium tone wood floor eat-in kitchen design in Providence with a farmhouse sink, recessed-panel cabinets, white cabinets, multicolored backsplash, stainless steel appliances, marble countertops, matchstick tile backsplash and an island

 Corine Maggio Design
Chipper Hatter Photography
Inspiration for a large contemporary galley light wood floor and beige floor kitchen remodel in San Diego with an undermount sink, flat-panel cabinets, white cabinets, marble countertops, white backsplash, marble backsplash, stainless steel appliances, an island and white countertops
Inspiration for a large contemporary galley light wood floor and beige floor kitchen remodel in San Diego with an undermount sink, flat-panel cabinets, white cabinets, marble countertops, white backsplash, marble backsplash, stainless steel appliances, an island and white countertops

 Peters Architecture Inc.
Clark Dugger Photography
Mid-sized trendy galley light wood floor and beige floor kitchen photo in Los Angeles with an undermount sink, flat-panel cabinets, medium tone wood cabinets, black backsplash, paneled appliances, an island and gray countertops
Mid-sized trendy galley light wood floor and beige floor kitchen photo in Los Angeles with an undermount sink, flat-panel cabinets, medium tone wood cabinets, black backsplash, paneled appliances, an island and gray countertops

 Anne Michaelsen Design

Inspiration for a mid-sized contemporary wooden u-shaped mixed material railing staircase remodel in Los Angeles with wooden risers

 Barker Associates Architecture Office
Francis Dzikowski
Transitional l-shaped light wood floor kitchen photo in New York with shaker cabinets, gray cabinets, quartz countertops, white backsplash, stainless steel appliances, an island and subway tile backsplash
Transitional l-shaped light wood floor kitchen photo in New York with shaker cabinets, gray cabinets, quartz countertops, white backsplash, stainless steel appliances, an island and subway tile backsplash

Sponsored
Fredericksburg, OH

High Point Cabinets
Columbus' Experienced Custom Cabinet Builder | 4x Best of Houzz Winner

 P. Scinta Designs, LLC
Jim Decker
Eat-in kitchen - contemporary light wood floor eat-in kitchen idea in Las Vegas with a farmhouse sink, raised-panel cabinets, white cabinets, blue backsplash and an island
Eat-in kitchen - contemporary light wood floor eat-in kitchen idea in Las Vegas with a farmhouse sink, raised-panel cabinets, white cabinets, blue backsplash and an island
 Kate Maloney Interior Design
Michael J. Lee
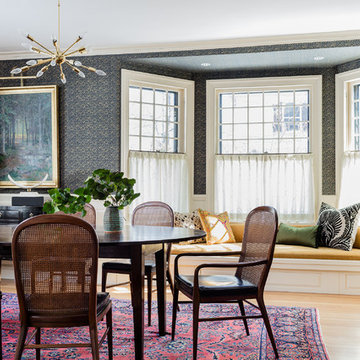
Transitional light wood floor and beige floor dining room photo in Boston with multicolored walls
Transitional light wood floor and beige floor dining room photo in Boston with multicolored walls

 cocoon home design
debra szidon
Kitchen - 1950s l-shaped kitchen idea in San Francisco with an undermount sink, flat-panel cabinets, green cabinets, solid surface countertops, gray backsplash and an island
Kitchen - 1950s l-shaped kitchen idea in San Francisco with an undermount sink, flat-panel cabinets, green cabinets, solid surface countertops, gray backsplash and an island

 CARTER INTERIOR CONCEPTS
Inspiration for a farmhouse medium tone wood floor kitchen remodel in San Diego with raised-panel cabinets, white cabinets, stainless steel appliances and an island


 SAB Homes LLC
Low Gear Photography
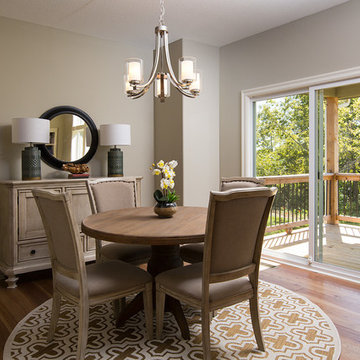
Kitchen/dining room combo - mid-sized traditional light wood floor kitchen/dining room combo idea in Kansas City with gray walls
Kitchen/dining room combo - mid-sized traditional light wood floor kitchen/dining room combo idea in Kansas City with gray walls
 IDF Studio
Photo by Christopher Stark.

Example of a transitional light wood floor and brown floor dining room design in San Francisco with white walls
Example of a transitional light wood floor and brown floor dining room design in San Francisco with white walls

 Gaile Guevara
DOMUS RESIDENCE, YALETOWN | 2015
| PHOTO CREDIT |
Janis Nicolay
| PROJECT PROFILE |
Renovation & Styling Project
906 sq.ft | 11th Floor | Yaletown | Ledingham Design,Built 2003
1 Bedroom + 2 Bath + Den + Living / Dining Room + Balcony
| DESIGN TEAM |
Interior Design | GAILE GUEVARA
Design Team | Laura Melling, Anahita Mafi, Foojan Kasravi, Rebecca Raymond
| CONSTRUCTION TEAM |
Builder | Projekt Home
| SOURCE GUIDE |
Accessories - Decorative objects | Teixidors Cushions available through Provide
Accessories - Area rug |
Bedding | Stonewashed Belgian Linen Collection provided by Restoration Hardware + Hendrik Lou
Closets | Ikea - Pax Wardrobe Storage System
Furniture - Bedframe & Bedside Tables by CB2
Furniture - Dining Table | Custom Table by Ben Barber Studio
Furniture - Dining Chair | Hay about a chair provided by Vancouver Special
Furniture - Bed | Facade Grey Queen Bed from CB2
Furniture - Bedside Table | Shake Nightstand from CB2
Hardwood Flooring | Kentwood Originals - Brushed Oak Snohomish by Metropolitan Floors
Lighting - Accent | LineLight By Lock & Mortice
Lighting - Decorative | Bocci 28d Provided by Bocci
35