
Search results for "Light sources" in Home Design Ideas

 HEYDT DESIGNS
David Duncan Livingston
Example of a mid-sized country u-shaped dark wood floor kitchen design in San Francisco with glass-front cabinets, white cabinets, white backsplash, stainless steel appliances and an island
Example of a mid-sized country u-shaped dark wood floor kitchen design in San Francisco with glass-front cabinets, white cabinets, white backsplash, stainless steel appliances and an island

 Garret Cord Werner Architects & Interior Designers
Andrew Giammarco
Kitchen/dining room combo - contemporary medium tone wood floor and brown floor kitchen/dining room combo idea in Seattle with white walls
Kitchen/dining room combo - contemporary medium tone wood floor and brown floor kitchen/dining room combo idea in Seattle with white walls

 Spaces By Juliana Linssen, Inc.
Mid-sized cottage front porch idea in San Francisco with decking and a roof extension
Find the right local pro for your project

 Kitchen Studio: Kansas City
Matt Kocourek Photography
Kitchen - mid-sized transitional galley dark wood floor kitchen idea in Kansas City with recessed-panel cabinets, white cabinets, quartzite countertops, an island, a farmhouse sink, ceramic backsplash, stainless steel appliances and gray backsplash
Kitchen - mid-sized transitional galley dark wood floor kitchen idea in Kansas City with recessed-panel cabinets, white cabinets, quartzite countertops, an island, a farmhouse sink, ceramic backsplash, stainless steel appliances and gray backsplash
 User
UserWerner Straube
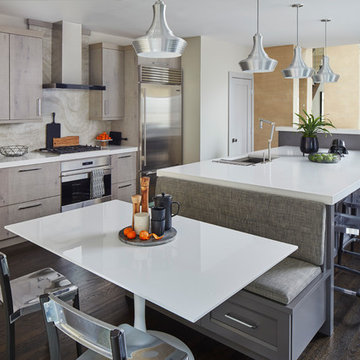
Eat-in kitchen - contemporary galley dark wood floor and brown floor eat-in kitchen idea in Chicago with flat-panel cabinets, light wood cabinets, beige backsplash, stainless steel appliances and an island
Eat-in kitchen - contemporary galley dark wood floor and brown floor eat-in kitchen idea in Chicago with flat-panel cabinets, light wood cabinets, beige backsplash, stainless steel appliances and an island

 Alicia Zupan Designs
Caleb Collins - Nested Tours

Inspiration for a country medium tone wood floor entryway remodel in Oklahoma City with beige walls and a dark wood front door
Inspiration for a country medium tone wood floor entryway remodel in Oklahoma City with beige walls and a dark wood front door

Sponsored
Columbus, OH

Hope Restoration & General Contracting
Columbus Design-Build, Kitchen & Bath Remodeling, Historic Renovations
 Rusafova Markulis Architects
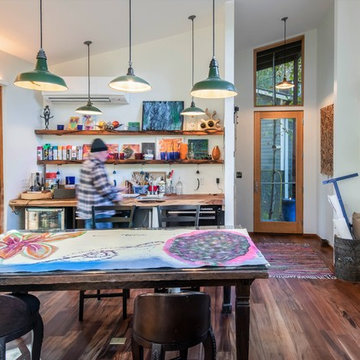
Eclectic built-in desk dark wood floor and brown floor home studio photo in Other with white walls

 Jillian Aimis Architect
Tom Arban
Open concept kitchen - large modern l-shaped light wood floor open concept kitchen idea in Toronto with an undermount sink, flat-panel cabinets, white cabinets, solid surface countertops, white backsplash, white appliances and an island
Open concept kitchen - large modern l-shaped light wood floor open concept kitchen idea in Toronto with an undermount sink, flat-panel cabinets, white cabinets, solid surface countertops, white backsplash, white appliances and an island
 Beautiful Chaos Interior Design & Styling
Kitchen in modern french country home renovation.

Inspiration for a large country l-shaped dark wood floor and brown floor kitchen remodel in Minneapolis with a farmhouse sink, white cabinets, quartzite countertops, stainless steel appliances, an island, white countertops, ceramic backsplash, shaker cabinets and white backsplash
Inspiration for a large country l-shaped dark wood floor and brown floor kitchen remodel in Minneapolis with a farmhouse sink, white cabinets, quartzite countertops, stainless steel appliances, an island, white countertops, ceramic backsplash, shaker cabinets and white backsplash


 Rikki Snyder
Photo: Rikki Snyder © 2016 Houzz
Design: Eddie Lee
Family room library - contemporary light wood floor family room library idea in New York with gray walls and no fireplace
Family room library - contemporary light wood floor family room library idea in New York with gray walls and no fireplace
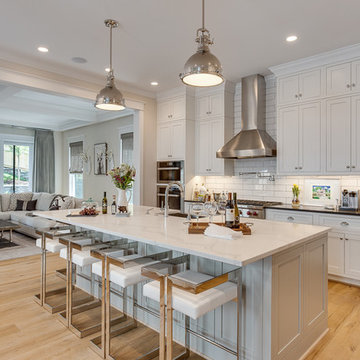
 Maria Causey Interior Design
Christy Kosnic Photography
Custom rug by Julie Dasher
Large transitional light wood floor and beige floor open concept kitchen photo in DC Metro with shaker cabinets, white backsplash, subway tile backsplash, stainless steel appliances, an island, black countertops, a farmhouse sink, white cabinets and granite countertops
Large transitional light wood floor and beige floor open concept kitchen photo in DC Metro with shaker cabinets, white backsplash, subway tile backsplash, stainless steel appliances, an island, black countertops, a farmhouse sink, white cabinets and granite countertops


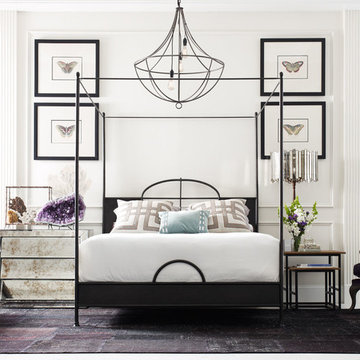
 Chic to Chic
Inspiration for a transitional master bedroom remodel in Austin with white walls and no fireplace
 Watson Design Group
Trendy u-shaped multicolored floor dedicated laundry room photo in Dallas with an undermount sink, shaker cabinets, gray cabinets, white walls, a side-by-side washer/dryer and white countertops

 Southern Studio Interior Design
Dustin Peck Photography
Example of a beach style l-shaped medium tone wood floor kitchen design in Raleigh with a farmhouse sink, white cabinets, white backsplash, subway tile backsplash, stainless steel appliances, an island and recessed-panel cabinets
Example of a beach style l-shaped medium tone wood floor kitchen design in Raleigh with a farmhouse sink, white cabinets, white backsplash, subway tile backsplash, stainless steel appliances, an island and recessed-panel cabinets

 Susan Anderson Design, White Birch Studio
Custom lighting over the kitchen island marries the sloped ceiling with the fine lines of the rest of the kitchen.
Eat-in kitchen - mid-sized contemporary l-shaped dark wood floor and brown floor eat-in kitchen idea in New York with flat-panel cabinets, medium tone wood cabinets, stainless steel appliances, an island, white backsplash, a farmhouse sink, solid surface countertops and white countertops
Eat-in kitchen - mid-sized contemporary l-shaped dark wood floor and brown floor eat-in kitchen idea in New York with flat-panel cabinets, medium tone wood cabinets, stainless steel appliances, an island, white backsplash, a farmhouse sink, solid surface countertops and white countertops


 Croma Design Inc.
Virginia McDonald
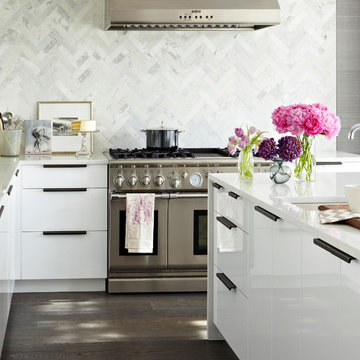
Mid-sized trendy l-shaped brown floor and dark wood floor open concept kitchen photo in Toronto with an undermount sink, flat-panel cabinets, white cabinets, white backsplash, marble backsplash, stainless steel appliances, an island and quartzite countertops
Mid-sized trendy l-shaped brown floor and dark wood floor open concept kitchen photo in Toronto with an undermount sink, flat-panel cabinets, white cabinets, white backsplash, marble backsplash, stainless steel appliances, an island and quartzite countertops
 Rochon Design Studio

Inspiration for a transitional galley medium tone wood floor enclosed kitchen remodel in San Francisco with an undermount sink, shaker cabinets, white cabinets, white backsplash, glass tile backsplash, stainless steel appliances and a peninsula

 Lovejoy Interiors
gMichael J. Lee Photography
Transitional formal and enclosed living room photo in Boston with beige walls
Transitional formal and enclosed living room photo in Boston with beige walls
34