
Search results for "Light sources" in Home Design Ideas
 Katherine Jackson Architectural Photography

Eclectic light wood floor and beige floor enclosed dining room photo in Boston with white walls
 Compendium Group LLC

Inspiration for a scandinavian light wood floor open concept kitchen remodel in Indianapolis with shaker cabinets, white cabinets, black backsplash, stainless steel appliances, an island and white countertops

Huge trendy open concept light wood floor family room photo in New York with white walls, no fireplace and a wall-mounted tv
Find the right local pro for your project
 User
UserBarry Calhoun
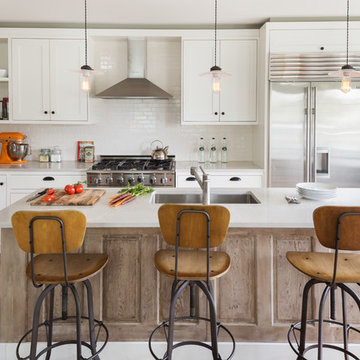
Inspiration for a transitional l-shaped light wood floor kitchen remodel in Vancouver with an undermount sink, shaker cabinets, white cabinets, white backsplash, subway tile backsplash, stainless steel appliances and an island
Inspiration for a transitional l-shaped light wood floor kitchen remodel in Vancouver with an undermount sink, shaker cabinets, white cabinets, white backsplash, subway tile backsplash, stainless steel appliances and an island
 Melissa Cooley, CKBR/ Case Design/Remodeling Inc.

Inspiration for a timeless galley medium tone wood floor and brown floor kitchen remodel in DC Metro with an integrated sink, shaker cabinets, white cabinets, gray backsplash, an island and white countertops
 LuxeMark Company
Photos By Tad Davis

Utility room - large transitional u-shaped gray floor utility room idea in Raleigh with an undermount sink, white cabinets, quartz countertops, multicolored walls, a stacked washer/dryer, gray countertops and shaker cabinets
Utility room - large transitional u-shaped gray floor utility room idea in Raleigh with an undermount sink, white cabinets, quartz countertops, multicolored walls, a stacked washer/dryer, gray countertops and shaker cabinets

 Cass Design Co.
Modern master bathroom update for coastal style home, including double custom vanity and steam shower.
Inspiration for a coastal master white tile and ceramic tile double-sink bathroom remodel in Other with gray cabinets, quartzite countertops, a hinged shower door, white countertops and a freestanding vanity
Inspiration for a coastal master white tile and ceramic tile double-sink bathroom remodel in Other with gray cabinets, quartzite countertops, a hinged shower door, white countertops and a freestanding vanity


 Grace Interiors
Cydney Ambrose

Sunroom - mid-sized traditional carpeted and white floor sunroom idea in Boston with a standard ceiling
Sunroom - mid-sized traditional carpeted and white floor sunroom idea in Boston with a standard ceiling
 Interiors Studio Martha's Vineyard
David Welch Photography

Large beach style u-shaped medium tone wood floor kitchen photo in Boston with a farmhouse sink, shaker cabinets, quartz countertops, white backsplash, subway tile backsplash, an island and white cabinets
Large beach style u-shaped medium tone wood floor kitchen photo in Boston with a farmhouse sink, shaker cabinets, quartz countertops, white backsplash, subway tile backsplash, an island and white cabinets
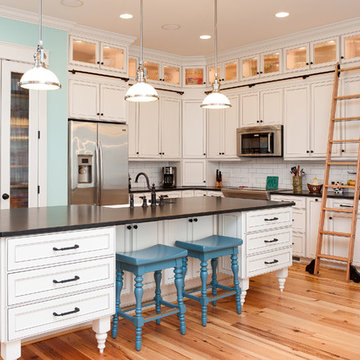
 Rick Ricozzi Photography
Rick Ricozzi Photography
Inspiration for a timeless l-shaped light wood floor kitchen remodel in Wilmington with white backsplash, subway tile backsplash and white cabinets
Inspiration for a timeless l-shaped light wood floor kitchen remodel in Wilmington with white backsplash, subway tile backsplash and white cabinets

 Krista + Home
Frenchmen's Club Mod by Krista Watterworth Design Studio in Palm Beach Gardens, Florida. Photography by Mark Roskams. This Old World home got a very modern update. We worked for months to create a beautiful, open and light space, and brought it into the now.

 Root Architecture
Entryway - mid-sized scandinavian light wood floor and brown floor entryway idea in Austin with white walls and a light wood front door
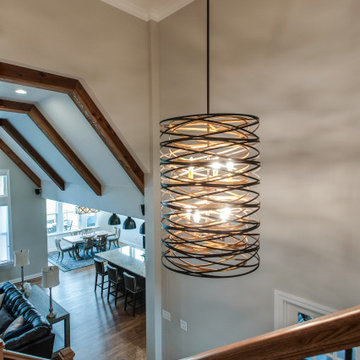
 Usable Space Interiors, LLC
Close up.
Large transitional entryway photo in Nashville with a dark wood front door
Large transitional entryway photo in Nashville with a dark wood front door



 Carl M. Hansen Companies
Design by Rauscher and Associates.
Photography by Spacecrafting.
Kitchen by Northstar Kitchens.
Example of a transitional light wood floor kitchen design in Minneapolis with a single-bowl sink, beaded inset cabinets, black cabinets, white backsplash, glass sheet backsplash, black appliances and an island
Example of a transitional light wood floor kitchen design in Minneapolis with a single-bowl sink, beaded inset cabinets, black cabinets, white backsplash, glass sheet backsplash, black appliances and an island

 Charlie & Co. Design, Ltd
Design: Charlie & Co. Design | Builder: John Kraemer & Sons | Interiors & Photo Styling: Lucy Interior Design | Susan Gilmore Photography
Inspiration for a contemporary master carpeted bedroom remodel in Minneapolis with white walls
Inspiration for a contemporary master carpeted bedroom remodel in Minneapolis with white walls

 Fiddlehead Design Group, LLC
Susan Gilmore
Example of a transitional dark wood floor eat-in kitchen design in Minneapolis with glass-front cabinets, medium tone wood cabinets, gray backsplash, stainless steel appliances and an island
Example of a transitional dark wood floor eat-in kitchen design in Minneapolis with glass-front cabinets, medium tone wood cabinets, gray backsplash, stainless steel appliances and an island

 O’Hara Interiors
Martha O'Hara Interiors, Interior Design & Photo Styling | John Kraemer & Sons, Remodel | Troy Thies, Photography
Please Note: All “related,” “similar,” and “sponsored” products tagged or listed by Houzz are not actual products pictured. They have not been approved by Martha O’Hara Interiors nor any of the professionals credited. For information about our work, please contact design@oharainteriors.com.


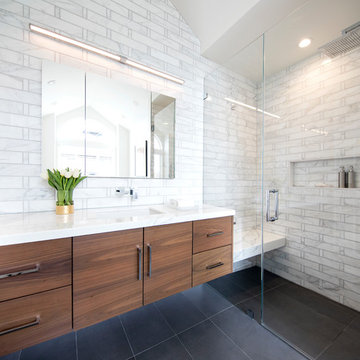
 G Family Construction & G Design
Example of a trendy 3/4 gray tile black floor alcove shower design in San Francisco with flat-panel cabinets, dark wood cabinets, beige walls, an undermount sink, a hinged shower door and white countertops

 Weisshouse
Designed by Leanne Ford for Restored By The Fords featuring furniture from Weisshouse.
Photographed by Alexandra Ribar
Example of a mid-sized cottage medium tone wood floor and brown floor kitchen/dining room combo design in Other with white walls
Example of a mid-sized cottage medium tone wood floor and brown floor kitchen/dining room combo design in Other with white walls

 Haven Design and Construction
The focal point of this beautiful kitchen is the stunning stainless range hood accented with antique gold strapping. The marble backsplash was the inspiration for the gray and white cabinets and the two islands add drama and function to the space. Quartzite countertops provide durability and compliment the marble backsplash. This transitional kitchen features a coffee center, two sinks, a potfiller, 48" Wolf gas range, 36" Subzero refrigerator column, 24" Subzero freezer column, dishwasher drawers, a warming drawer, convection microwave and a wine refrigerator. It's truly a chef's dream kitchen.
59