
Search results for "Light sources" in Home Design Ideas

 Seattle Custom Cabinets
Photography by Tim Schultz
Bathroom - traditional white tile and subway tile bathroom idea in Seattle with an undermount sink, shaker cabinets, a two-piece toilet and yellow cabinets
Bathroom - traditional white tile and subway tile bathroom idea in Seattle with an undermount sink, shaker cabinets, a two-piece toilet and yellow cabinets

 Angela Westmore, LLC.
Enclosed kitchen - mid-sized traditional u-shaped gray floor and porcelain tile enclosed kitchen idea in Milwaukee with a farmhouse sink, recessed-panel cabinets, white cabinets, an island, marble countertops, white backsplash, cement tile backsplash, paneled appliances and multicolored countertops

 Jensen C. Vasil Architect PC
Jennifer Brown
Bedroom - large scandinavian master light wood floor bedroom idea in New York with gray walls, a standard fireplace and a stone fireplace
Bedroom - large scandinavian master light wood floor bedroom idea in New York with gray walls, a standard fireplace and a stone fireplace
Find the right local pro for your project

 GOODFELLAS CONSTRUCTION
Classic vintage inspired design with marble counter tops. Dark tone cabinets and glass top dining table.
Inspiration for a large timeless l-shaped ceramic tile and beige floor eat-in kitchen remodel in Los Angeles with raised-panel cabinets, dark wood cabinets, beige backsplash, an island, marble countertops, a double-bowl sink, porcelain backsplash and stainless steel appliances
Inspiration for a large timeless l-shaped ceramic tile and beige floor eat-in kitchen remodel in Los Angeles with raised-panel cabinets, dark wood cabinets, beige backsplash, an island, marble countertops, a double-bowl sink, porcelain backsplash and stainless steel appliances
 Robbins Architecture
Steve Hall @Hall+Merrick Photography
An open Great Room for this family's casual lakefront lifestyle.

Inspiration for a transitional l-shaped dark wood floor and brown floor open concept kitchen remodel in Other with an island, an undermount sink, medium tone wood cabinets, window backsplash, paneled appliances and black countertops
Inspiration for a transitional l-shaped dark wood floor and brown floor open concept kitchen remodel in Other with an island, an undermount sink, medium tone wood cabinets, window backsplash, paneled appliances and black countertops
 McGarvey Custom Homes
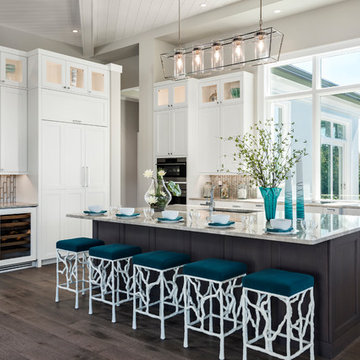
Inspiration for a transitional dark wood floor and brown floor kitchen remodel in Miami with an undermount sink, recessed-panel cabinets, white cabinets, beige backsplash and an island
 Hazel and Brown Design Company
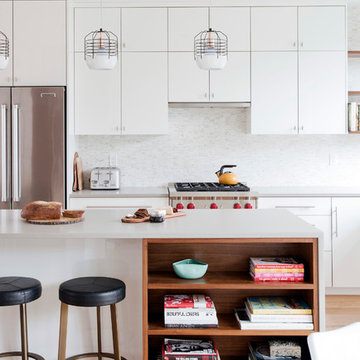
Example of a trendy light wood floor kitchen design in Vancouver with flat-panel cabinets, white cabinets, white backsplash, stainless steel appliances and an island

Sponsored
Columbus, OH

Hope Restoration & General Contracting
Columbus Design-Build, Kitchen & Bath Remodeling, Historic Renovations
 Danze & Davis Architects, Inc.
Madeline Harper Photography

Inspiration for a large transitional open concept light wood floor and beige floor living room remodel in Austin with a standard fireplace, a stone fireplace, a wall-mounted tv and beige walls
Inspiration for a large transitional open concept light wood floor and beige floor living room remodel in Austin with a standard fireplace, a stone fireplace, a wall-mounted tv and beige walls

 Christiano Homes, Inc.
Tim Krueger
Cottage l-shaped medium tone wood floor and beige floor open concept kitchen photo in Orange County with an undermount sink, shaker cabinets, blue cabinets, white backsplash, subway tile backsplash, stainless steel appliances and an island
Cottage l-shaped medium tone wood floor and beige floor open concept kitchen photo in Orange County with an undermount sink, shaker cabinets, blue cabinets, white backsplash, subway tile backsplash, stainless steel appliances and an island
 Fireclay Tile
Chase Daniel
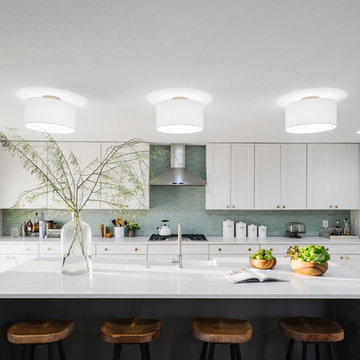
Example of a transitional light wood floor kitchen design in San Francisco with green backsplash, ceramic backsplash, shaker cabinets, white cabinets, stainless steel appliances and an island
Example of a transitional light wood floor kitchen design in San Francisco with green backsplash, ceramic backsplash, shaker cabinets, white cabinets, stainless steel appliances and an island
 McIntosh Poris Architects
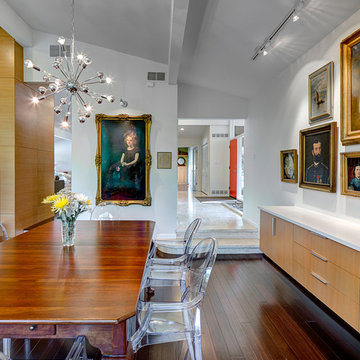
Example of a 1960s dark wood floor dining room design in Detroit with white walls
 Design Theory Interiors, LLC
Thomas Kuoh Photography
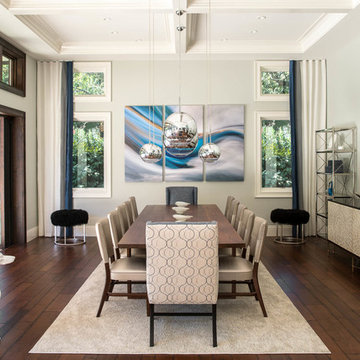
Huge trendy medium tone wood floor and brown floor dining room photo in Atlanta with gray walls and no fireplace
Huge trendy medium tone wood floor and brown floor dining room photo in Atlanta with gray walls and no fireplace

 Andrya Cooper Interiors
Kitchen - transitional l-shaped kitchen idea in Seattle with an undermount sink, shaker cabinets, white cabinets, stainless steel appliances, an island and window backsplash


 Kitchen Choreography
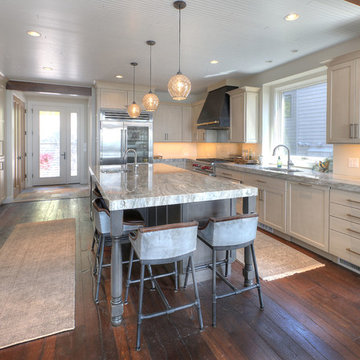
Eat-in kitchen - large transitional l-shaped dark wood floor eat-in kitchen idea in Other with an undermount sink, shaker cabinets, white cabinets, stainless steel appliances, an island and marble countertops
 Realm Interiors
Joyelle West Photography
Cummings Architects
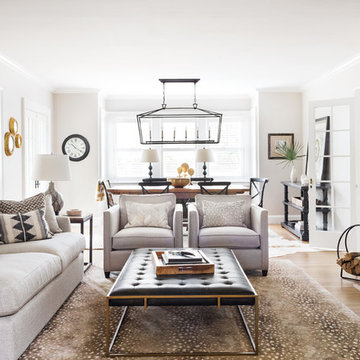
Elegant formal and open concept light wood floor and brown floor living room photo in Boston with white walls, a standard fireplace and a stone fireplace
Elegant formal and open concept light wood floor and brown floor living room photo in Boston with white walls, a standard fireplace and a stone fireplace
 Lee Douglas Interiors

Example of a country medium tone wood floor and brown floor living room design in Omaha with white walls, a standard fireplace and a brick fireplace

 Damian Farrell Design Group
The bold and rustic kitchen is large enough to cook and entertain for many guests. The edges of the soapstone counter tops were left unfinished to add to the home's rustic charm.
Interior Design: Megan at M Design and Interiors

Sponsored
Sunbury, OH

J.Holderby - Renovations
Franklin County's Leading General Contractors - 2X Best of Houzz!

 Mindful Designs, Inc.
Gibeon Photography
Example of a trendy l-shaped medium tone wood floor kitchen design in Other with open cabinets, white cabinets, concrete countertops, white backsplash, subway tile backsplash, stainless steel appliances and an island
Example of a trendy l-shaped medium tone wood floor kitchen design in Other with open cabinets, white cabinets, concrete countertops, white backsplash, subway tile backsplash, stainless steel appliances and an island
 CONTENT Architecture
Peter Molick

Inspiration for a contemporary white tile and ceramic tile dark wood floor alcove shower remodel in Houston with an undermount sink and flat-panel cabinets
Inspiration for a contemporary white tile and ceramic tile dark wood floor alcove shower remodel in Houston with an undermount sink and flat-panel cabinets
 Northbrook Design
Aaron Leitz

Example of a trendy mosaic tile floor powder room design in San Francisco with a wall-mount sink
Example of a trendy mosaic tile floor powder room design in San Francisco with a wall-mount sink
60