
Search results for "Light switch" in Home Design Ideas
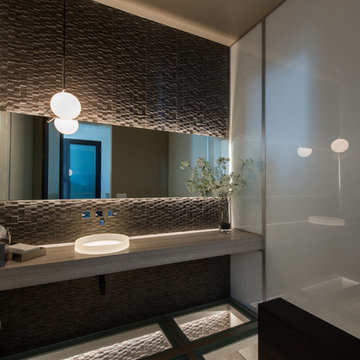
 Isaman design, Inc.
The Indio Residence, located on an ocean side bluff in Shell Beach, is a clean, contemporary home. Taking cues from the Florin Residence, an earlier project completed for the same client, the Indio Residence is much larger with additional amenities to meet the client’s needs.
At the front door, guests are greeted by floor to ceiling glass with views straight out to the ocean. Tall, grand ceilings throughout the entry and great room are highlighted by skylights, allowing for a naturally lit interior. The open concept floor plan helps highlight the custom details such as the glass encased wine room and floor to ceiling ocean-facing glass. In order to maintain a sense of privacy, the master suite and guests rooms are located on opposite wings of the home. Ideal for entertaining, this layout allows for maximum privacy and shared space alike. Additionally, a privately accessed caretakers apartment is located above the garage, complete with a living room, kitchenette, and ocean facing deck.
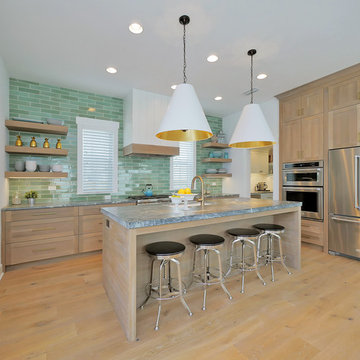
 re-dew design build
First Coast Property Photography
Inspiration for a coastal light wood floor and beige floor kitchen remodel in Jacksonville with an undermount sink, shaker cabinets, light wood cabinets, green backsplash, stainless steel appliances and an island
Inspiration for a coastal light wood floor and beige floor kitchen remodel in Jacksonville with an undermount sink, shaker cabinets, light wood cabinets, green backsplash, stainless steel appliances and an island
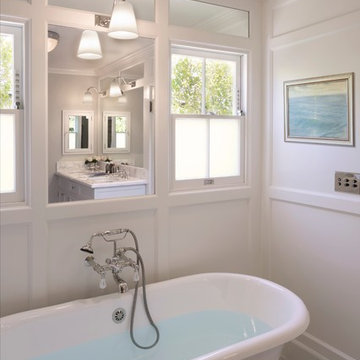
 Clark Collins - Collins Design & Development
Grey Crawford
Example of a mid-sized classic master marble floor bathroom design in Orange County with an undermount sink, recessed-panel cabinets, marble countertops and gray walls
Example of a mid-sized classic master marble floor bathroom design in Orange County with an undermount sink, recessed-panel cabinets, marble countertops and gray walls
Find the right local pro for your project


 Hsu McCullough
Bathroom with basalt tile walls. Photo by Clark Dugger
Example of a small trendy 3/4 gray tile and stone tile medium tone wood floor and brown floor bathroom design in Los Angeles with an undermount sink, flat-panel cabinets, gray cabinets, a two-piece toilet, gray walls, quartz countertops and white countertops
Example of a small trendy 3/4 gray tile and stone tile medium tone wood floor and brown floor bathroom design in Los Angeles with an undermount sink, flat-panel cabinets, gray cabinets, a two-piece toilet, gray walls, quartz countertops and white countertops
 User

UserNoon's smart lighting system integrates seamlessly with your existing bulbs and fixtures to create a simple-to-use, completely customizable lighting experience for your home. Vacation Mode tracks your everyday habits to replicate when you're away for added security.




 Kimberley Bryan
Photo: Kimberley Bryan © 2014 Houzz

Example of an eclectic kitchen/dining room combo design in Seattle with yellow walls and no fireplace
Example of an eclectic kitchen/dining room combo design in Seattle with yellow walls and no fireplace
 Camelot Custom Homes Inc.

Trendy master beige tile freestanding bathtub photo in Austin with flat-panel cabinets and light wood cabinets

Inspiration for a mid-sized coastal light wood floor kitchen/dining room combo remodel in Providence with white walls

 United Signature Tacoma
Inspiration for a large contemporary master beige tile beige floor and double-sink bathroom remodel in Seattle with flat-panel cabinets, dark wood cabinets, a vessel sink, a hinged shower door, white countertops and a floating vanity
 Chelsea Design + Construction
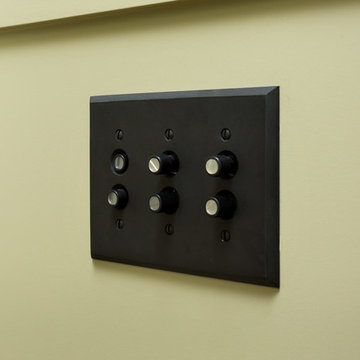
No vintage kitchen would be complete without matching push button light switches. Tube and knob wiring definitely not included!
Clark Dugger
Example of a classic kitchen design in Los Angeles
Example of a classic kitchen design in Los Angeles

Sponsored
Delaware, OH

Buckeye Basements, Inc.
Central Ohio's Basement Finishing ExpertsBest Of Houzz '13-'21

 Blueline Custom Builders
Dennis Mayer Photography
Inspiration for a mid-sized country l-shaped medium tone wood floor and brown floor open concept kitchen remodel in San Francisco with white backsplash, subway tile backsplash, a farmhouse sink, shaker cabinets, blue cabinets, marble countertops, stainless steel appliances and an island
Inspiration for a mid-sized country l-shaped medium tone wood floor and brown floor open concept kitchen remodel in San Francisco with white backsplash, subway tile backsplash, a farmhouse sink, shaker cabinets, blue cabinets, marble countertops, stainless steel appliances and an island

 K.A. Atwood, Inc
PROJECT OVERVIEW: This 1929 Tudor style home was perfect for a couple that loves to collect antiques, but the original kitchen that came with it didn’t work for their family lifestyle. The original floor plan included a small, irregular shaped kitchen with a very large brick fireplace, small nook area, and rear porch entryway, all compartmentalized by load bearing walls. The new design boasts a large kitchen defined by a 24’ fridge and freezer tower wall paneled to match perimeter cabinetry and flanked by double arched entries to both the new butler’s pantry and dining room.
WHAT MAKES THIS PROJECT UNIQUE: Besides eliminating all the large, load bearing walls that divided the overall space, both floors and ceilings had to be aligned to bring the space together. On either end of the long, paneled tower elevation, arched doorways lead to a new butler’s pantry on the left (which then leads into the dining room) and a newly created hall with floor to ceiling bookshelves on the right (which also leads into the dining room). Archways, butler’s pantry, and hall all match kitchen cabinetry. Even retro light switches and receptacles were designed into matching paneling.
DESIGN CHALLENGES: The homeowners wanted a large, family friendly kitchen and better flow between the kitchen and dining room. To achieve this 18’ X 19’ family sized kitchen with a clean ceiling, 31 lineal feet of load bearing wall had to be suspended at 9’. Back-to-back steel C- channels bolted together and a steel I Beam were installed to carry the load of 11” thick brick, 2 ½ story walls.

Sponsored
Fredericksburg, OH

High Point Cabinets
Columbus' Experienced Custom Cabinet Builder | 4x Best of Houzz Winner
 TruexCullins Architecture + Interior Design
View TruexCullins Interiors designs at www.truexcullins.com.

Example of a mountain style l-shaped eat-in kitchen design in Burlington with glass-front cabinets, light wood cabinets, white backsplash and an island
Example of a mountain style l-shaped eat-in kitchen design in Burlington with glass-front cabinets, light wood cabinets, white backsplash and an island
 Fine Architecture
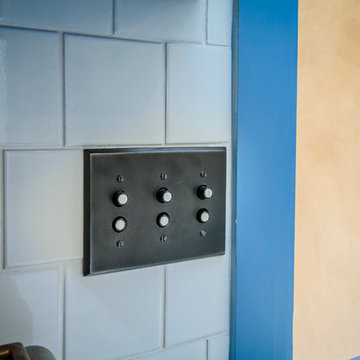
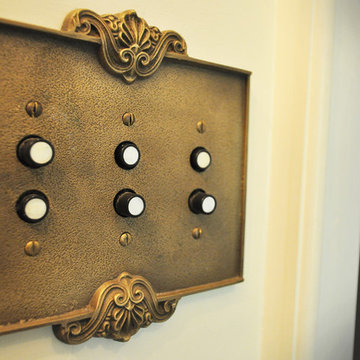
Every detail was carefully thought out, down to the light switches. Period correct push button light switches complete with mother of pearl inlays replace the standard light switches throughout the home. Brass switch plates add an elegant touch and attract new attention to an otherwise easily overlooked feature in every home.
 New England Design & Construction
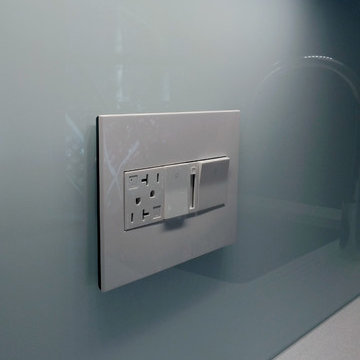
Small transitional galley porcelain tile enclosed kitchen photo in Boston with an undermount sink, flat-panel cabinets, blue cabinets, quartz countertops, white backsplash, glass sheet backsplash, stainless steel appliances and no island
7