
Search results for "Light switch" in Home Design Ideas

 Vani Sayeed Studios
Interior Design by Vani Sayeed Studios
Example of a trendy galley light wood floor enclosed kitchen design in Boston with an undermount sink, flat-panel cabinets, light wood cabinets, quartz countertops, white backsplash, glass tile backsplash, paneled appliances and no island
Example of a trendy galley light wood floor enclosed kitchen design in Boston with an undermount sink, flat-panel cabinets, light wood cabinets, quartz countertops, white backsplash, glass tile backsplash, paneled appliances and no island
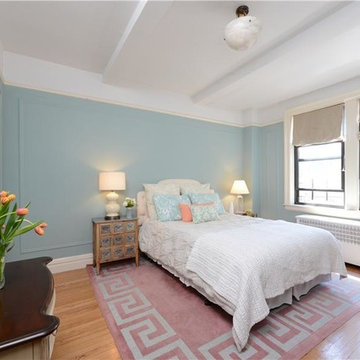
 Julie Schuster Design Studio
Furniture pieces were removed from the space to allow for more room for the necessary pieces. Prospective buyers need a point of reference to analyze the amount of space there is. Keep to the basics: a bed, two nightstands and a dresser. Don't over clutter the room with furniture, the effect will make the space smaller. Re-arrange the furniture for an best layout.
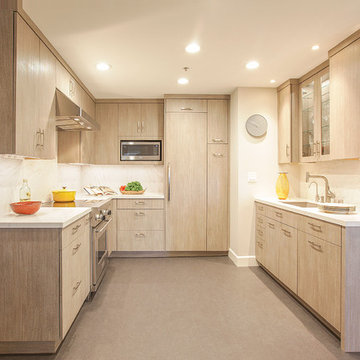
 Custom Kitchens by John Wilkins, Inc.
Francis Combes
Inspiration for a small contemporary u-shaped linoleum floor and gray floor enclosed kitchen remodel in San Francisco with an undermount sink, flat-panel cabinets, brown cabinets, quartz countertops, white backsplash, stone slab backsplash, paneled appliances, no island and white countertops
Inspiration for a small contemporary u-shaped linoleum floor and gray floor enclosed kitchen remodel in San Francisco with an undermount sink, flat-panel cabinets, brown cabinets, quartz countertops, white backsplash, stone slab backsplash, paneled appliances, no island and white countertops
Find the right local pro for your project
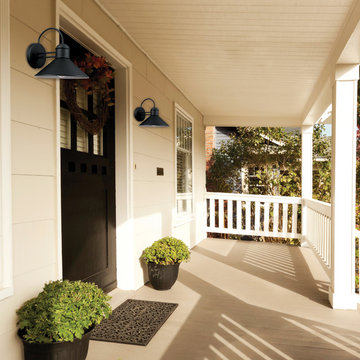
 Globe Electric
Globe Electric's Sebastien Outdoor Wall Sconce is a wonderful combination of clean and curvy lines that create a pleasing design. The black finish upscales any decor. The white interior reflects the light and ensures a beautiful brightness level no matter which bulb you use. Check out Globe Electric's collection of vintage inspired Edison bulbs to create a look that is truly your own. Place these sconces together to decorate your entranceway or garage or place them separately to create a unified look all around your space. Add a dimmer switch to create the perfect ambiance and mood for any occasion. Includes all mounting hardware for quick and easy installation and requires two 60w medium base bulbs - one per fixture (sold separately).
 Clark and Aldine
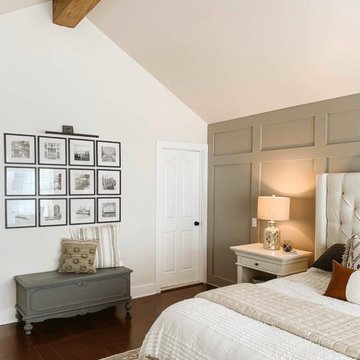
Example of a large medium tone wood floor and brown floor bedroom design in Detroit with gray walls and no fireplace
 Creekside Cabinets
Photo Credit-Bob Dumon
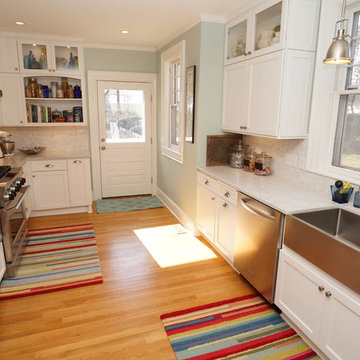
Eat-in kitchen - cottage galley eat-in kitchen idea in Other with a farmhouse sink, shaker cabinets, white cabinets, granite countertops, white backsplash, subway tile backsplash and stainless steel appliances
Eat-in kitchen - cottage galley eat-in kitchen idea in Other with a farmhouse sink, shaker cabinets, white cabinets, granite countertops, white backsplash, subway tile backsplash and stainless steel appliances
 Artistic Contractors
Bazemore Studios

Bathroom - mid-sized traditional master gray tile and marble tile marble floor and white floor bathroom idea in Charlotte with raised-panel cabinets, white cabinets, gray walls, an undermount sink, marble countertops, a hinged shower door and gray countertops
Bathroom - mid-sized traditional master gray tile and marble tile marble floor and white floor bathroom idea in Charlotte with raised-panel cabinets, white cabinets, gray walls, an undermount sink, marble countertops, a hinged shower door and gray countertops


 Décor Aid
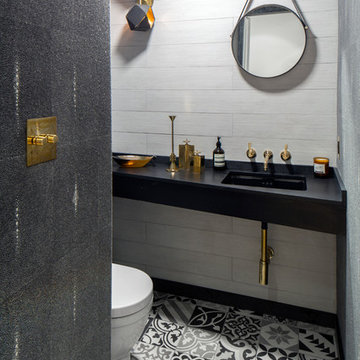
Faux shagreen wallcovering adds texture to the powder room.
Bathroom - bathroom idea in New York
Bathroom - bathroom idea in New York
 Chester County Kitchen & Bath
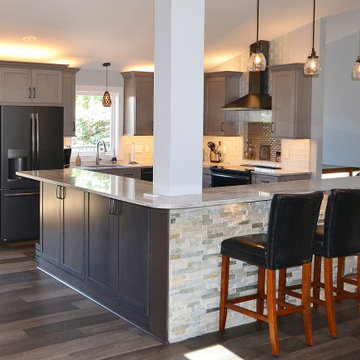
Awesome Norristown PA bi-level home remodel. We gutted the whole first level of this home down to the bare bones. We redesigned the space to an open floorplan. New structural framing, insulation, windows and doors, and all mechanicals were relocated and improved. Lighting! Lighting! Lighting! everywhere and it makes all the difference. Led lighting and smart switches were used for up lighting above cabinetry, task lighting under cabinetry, general room lighting, accent lighting under bar top, and all decorative fixtures as well. The kitchen was designed around a central island with elevated seating that is designed around the new structural columns required to open the whole area. Fabuwood cabinetry in Galaxy Horizon finish make up the perimeter cabinets accented by Galaxy Cobblestone finish used for the island cabinetry. Both cabinetry tones coordinate perfect with the new Luxury vinyl plank flooring in Uptown Chic Forever Friends. I’ve said it before and I’ll say it again, luxury vinyl is Awesome! It looks great its ultra durable and even water proof as well as less expensive than true hardwood. New stair treads, railings, and posts were installed stained to match by us; giving the steps new life. An accent wall of nickel gap boards was installed on the fireplace wall giving it some interest along with being a great clean look. The recessed niche behind the range, the dry stacked stone tile at the islands seating area, the new tile entry in a herringbone pattern just add to all the great details of this project. The New River White granite countertops are a show stopper as well; not only is it a beautiful stone the installation and seaming is excellent considering the pattern of the stone. I could go on forever we did so much. The clients were terrific and a pleasure to work with. I am glad we were able to be involved in making this dream come true.

 CAV Integrated Home
The theater scope included both a projection system and a multi-TV video wall. The projection system is an Epson 1080p projector on a Stewart Cima motorized screen. To achieve the homeowner’s requirement to switch between one large video program and five smaller displays for sports viewing. The smaller displays are comprised of a 75” Samsung 4K smart TV flanked by two 50” Samsung 4K displays on each side for a total of 5 possible independent video programs. These smart TVs and the projection system video are managed through a Control4 touchscreen and video routing is achieved through an Atlona 4K HDMI switching system.
Unlike the client’s 7.1 theater at his primary residence, the hunting lodge theater was to be a Dolby Atmos 7.1.2 system. The speaker system was to be a Bowers & Wilkins CT7 system for the main speakers and use CI600 series for surround and Atmos speakers. CT7 15” subwoofers with matched amplifier were selected to bring a level of bass response to the room that the client had not experienced in his primary residence. The CT speaker system and subwoofers were concealed with a false front wall and concealed behind acoustically transparent cloth.
Some degree of wall treatment was required but the budget would not allow for a typical snap-track track installation or acoustical analysis. A one-inch absorption panel system was designed for the room and custom trim and room design allowed for stock size panels to be used with minimum custom cuts, allowing for a room to get some treatment in a budget that would normally afford none.
Both the equipment rack and the projector are concealed in a storage room at the back of the theater. The projector is installed into a custom enclosure with a CAV designed and built port-glass window into the theater.
 Sarah Schmid Designs
My Le
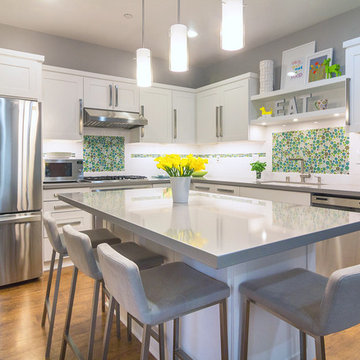
Example of a mid-sized minimalist l-shaped eat-in kitchen design in Orange County with a single-bowl sink, shaker cabinets, white cabinets, quartz countertops, white backsplash, glass tile backsplash, stainless steel appliances and an island
Example of a mid-sized minimalist l-shaped eat-in kitchen design in Orange County with a single-bowl sink, shaker cabinets, white cabinets, quartz countertops, white backsplash, glass tile backsplash, stainless steel appliances and an island
 Callen

The island countertop overhangs off the one end, just enough to add one extra seat. This makes the perfect conversational spot and, of course, extra counter space.
 Knight Custom Homes
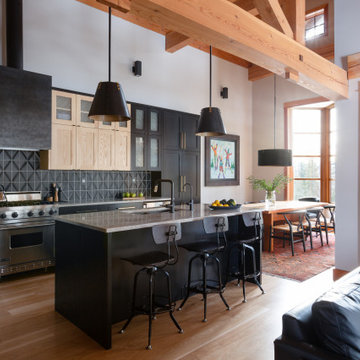
This beautiful home is used regularly by our Calgary clients during the weekends in the resort town of Fernie, B.C. While the floor plan offered ample space to entertain and relax, the finishes needed updating desperately. The original kitchen felt too small for the space which features stunning vaults and timber frame beams. With a complete overhaul, the newly redesigned space now gives justice to the impressive architecture. A combination of rustic and industrial selections have given this home a brand new vibe, and now this modern cabin is a showstopper once again!
Design: Susan DeRidder of Live Well Interiors Inc.
Photography: Rebecca Frick Photography

Sponsored
Sunbury, OH

J.Holderby - Renovations
Franklin County's Leading General Contractors - 2X Best of Houzz!
 Maquette Interior Design
Liz Daly Photography, Signum Architecture

Mid-sized transitional enclosed dark wood floor family room photo in San Francisco with red walls, no fireplace and a tv stand
Mid-sized transitional enclosed dark wood floor family room photo in San Francisco with red walls, no fireplace and a tv stand

 Landed Interiors
Photography by Lauren Edith Andersen
Example of a mid-sized 1950s master light wood floor bedroom design in San Francisco with white walls
Example of a mid-sized 1950s master light wood floor bedroom design in San Francisco with white walls
 Barn Light Electric Company
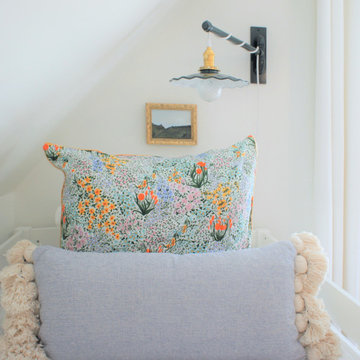
“Sometimes my daughter lies on her pillow to read, and sometimes she sits up and colors,” Julia notes. “She can pull it directly over her when she’s reading at night or adjust the light when we need to move it over for her tall father.” Julia customized her matching swing arm sconces with a Dark Green finish, white cord, and a brass socket and knob switch.
 LED Bar Lighting
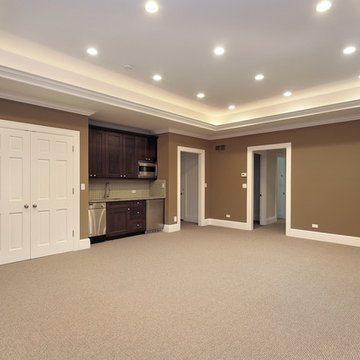
This modern style living room is enhanced by it's perimeter cove lighting. A Natural White LED Strip was used inside the trey ceiling to give the room it's beautiful accent lighting. The LED lighting can be controlled through a wireless wall dimming switch allowing you to set the brightness level to your preference.

Sponsored
Fredericksburg, OH

High Point Cabinets
Columbus' Experienced Custom Cabinet Builder | 4x Best of Houzz Winner
 Light Bulb Pros
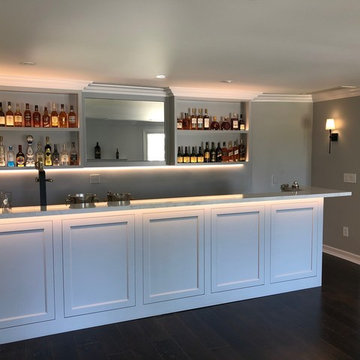
Shaker style bar with grey/blue cabinets. 24volt warm LED tape lights in a channel. Dimmable from Lutron wall switch.
Inspiration for a transitional home bar remodel in Los Angeles
Inspiration for a transitional home bar remodel in Los Angeles
 KBR Design & Build

Apartment Remodel in Midtown West Manhattan.
Guest bathroom marble vanity counter top with polished stainless hardware and half wall tiled marble.
KBR Design & Build
 Kaminski + Pew

Detail of master bedroom with custom green velvet upholstered headboard wall and bed frame. Leather and natural linen nightstands. Brass pendant lighting and integrated dimmer switches.
96