
Search results for "Light switch" in Home Design Ideas
 Allison Ramsey Architects
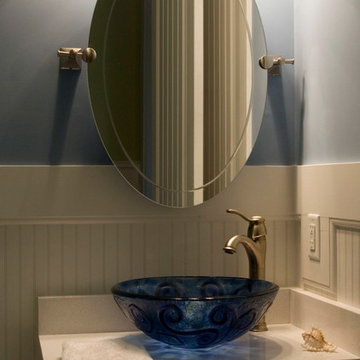
Its coastal, it's beachy, but it is also a bit modern. Jeff Sanderson and the Whitney Blair Team paired up with Allison Ramsey Architects to design and build the National Award winning home seen here. To see this plan and any of our other work please visit www.allisonramseyarchitect.com
 Design Perspective Interior Design, LLC
Our clients wanted to update their kitchen and create more storage space. They also needed a desk area in the kitchen and a display area for family keepsakes. With small children, they were not using the breakfast bar on the island, so we chose when redesigning the island to add storage instead of having the countertop overhang for seating. We extended the height of the cabinetry also. A desk area with 2 file drawers and mail sorting cubbies was created so the homeowners could have a place to organize their bills, charge their electronics, and pay bills. We also installed 2 plugs into the narrow bookcase to the right of the desk area with USB plugs for charging phones and tablets.

Our clients chose a cherry craftsman cabinet style with simple cups and knobs in brushed stainless steel. For the countertops, Silestone Copper Mist was chosen. It is a gorgeous slate blue hue with copper flecks. To compliment this choice, I custom designed this slate backsplash using multiple colors of slate. This unique, natural stone, geometric backsplash complemented the countertops and the cabinetry style perfectly.
We installed a pot filler over the cooktop and a pull-out spice cabinet to the right of the cooktop. To utilize counterspace, the microwave was installed into a wall cabinet to the right of the cooktop. We moved the sink and dishwasher into the island and placed a pull-out garbage and recycling drawer to the left of the sink. An appliance lift was also installed for a Kitchenaid mixer to be stored easily without ever having to lift it.
To improve the lighting in the kitchen and great room which has a vaulted pine tongue and groove ceiling, we designed and installed hollow beams to run the electricity through from the kitchen to the fireplace. For the island we installed 3 pendants and 4 down lights to provide ample lighting at the island. All lighting was put onto dimmer switches. We installed new down lighting along the cooktop wall. For the great room, we installed track lighting and attached it to the sides of the beams and used directional lights to provide lighting for the great room and to light up the fireplace.
The beautiful home in the woods, now has an updated, modern kitchen and fantastic lighting which our clients love.
 CMS BUILDERS AND RESTORATION
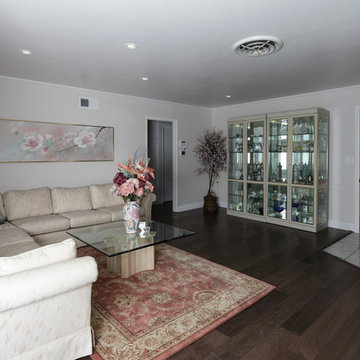
We removed the existing carpet and installed new hardwood flooring, painted the walls and ceiling with texture, installed new recess lights and switches
Find the right local pro for your project
 Christie Board Design

The laundry room features Soapstone countertops and a basketweave travetine wainscot
Photo Credit: Bella Vita Photography
Utility room - large cottage galley medium tone wood floor and brown floor utility room idea in Phoenix with a farmhouse sink, recessed-panel cabinets, white cabinets, soapstone countertops, beige walls, a side-by-side washer/dryer and gray countertops
Utility room - large cottage galley medium tone wood floor and brown floor utility room idea in Phoenix with a farmhouse sink, recessed-panel cabinets, white cabinets, soapstone countertops, beige walls, a side-by-side washer/dryer and gray countertops
 Renovisions
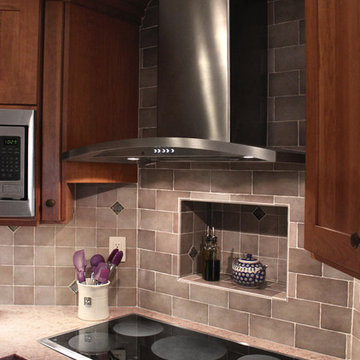
These South Shore homeowners desired a fresh look for their kitchen that was efficient and functional with a design worthy of showing off to family and friends. They also wished for more natural light, increased floor area and better countertop work space allowing for ease of preparation and cooking. The Renovisions team began the remodel by installing a larger (5’) window over the sink area which overlooks the beautiful backyard. Additional countertop workspace was achieved by utilizing the corner and installing a GE induction cooktop and stainless steel hood. This solution was spot on spectacular!
Renovisions discussed the importance of adding lighting fixtures and the homeowners agreed. Under cabinet lighting was installed under wall cabinets with switch as well as two pendants over the peninsula and one pendant over the sink. It also made good design sense to add additional recessed ceiling fixtures with LED lights and trims that blend well with the ceiling.
The project came together beautifully and boasts gorgeous shaker styled cherry cabinetry with glass mullian doors. The separate desk area serves as a much needed office/organizational area for keys, mail and electronic charging.
A lovely backsplash of Tuscan-clay-look porcelain tile in 4”x8” brick pattern and diagonal tile with decorative metal-look accent tiles serves an eye-catching design detail. We created interest without being overdone.
A large rectangular under-mounted ‘chef’ sink in stainless steel finish was the way to go here to accommodate larger pots and pans and platters. The creamy color marble like durable yet beautiful quartz countertops created a soft tone for the kitchens overall aesthetic look. Simple, pretty details give the cherry cabinets understated elegance and the mix of textures makes the room feel welcoming.
Our client can’t wait to start preparing her favorite recipes for her family.
 AJW Designs, Inc.
Christina Wedge Photography

Inspiration for a mid-sized timeless formal and enclosed light wood floor and beige floor living room remodel in Other with beige walls, a standard fireplace, a plaster fireplace and no tv
Inspiration for a mid-sized timeless formal and enclosed light wood floor and beige floor living room remodel in Other with beige walls, a standard fireplace, a plaster fireplace and no tv

 TKS Design Group
Free ebook, Creating the Ideal Kitchen. DOWNLOAD NOW
Collaborations are typically so fruitful and this one was no different. The homeowners started by hiring an architect to develop a vision and plan for transforming their very traditional brick home into a contemporary family home full of modern updates. The Kitchen Studio of Glen Ellyn was hired to provide kitchen design expertise and to bring the vision to life.
The bamboo cabinetry and white Ceasarstone countertops provide contrast that pops while the white oak floors and limestone tile bring warmth to the space. A large island houses a Galley Sink which provides a multi-functional work surface fantastic for summer entertaining. And speaking of summer entertaining, a new Nana Wall system — a large glass wall system that creates a large exterior opening and can literally be opened and closed with one finger – brings the outdoor in and creates a very unique flavor to the space.
Matching bamboo cabinetry and panels were also installed in the adjoining family room, along with aluminum doors with frosted glass and a repeat of the limestone at the newly designed fireplace.
Designed by: Susan Klimala, CKD, CBD
Photography by: Carlos Vergara
For more information on kitchen and bath design ideas go to: www.kitchenstudio-ge.com

Sponsored
Fredericksburg, OH

High Point Cabinets
Columbus' Experienced Custom Cabinet Builder | 4x Best of Houzz Winner

 RDM Architecture
Matt Kocourek
Inspiration for a mid-sized contemporary single-wall light wood floor open concept kitchen remodel in Kansas City with a single-bowl sink, shaker cabinets, white cabinets, quartz countertops, blue backsplash, glass sheet backsplash, stainless steel appliances and an island
Inspiration for a mid-sized contemporary single-wall light wood floor open concept kitchen remodel in Kansas City with a single-bowl sink, shaker cabinets, white cabinets, quartz countertops, blue backsplash, glass sheet backsplash, stainless steel appliances and an island
 Custom Design & Construction
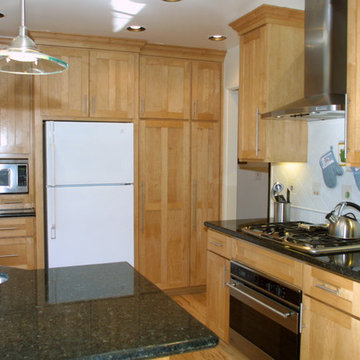
These Los Angeles homeowners visited us in 2003 wanting to update their kitchen to have a traditional feel. To achieve this we added decorative accent tiles behind the cooktop and throughout the kitchen. The kitchen features an open bookcase perfect for storing cookbooks when they are not being used. The homeowners wanted a breakfast bar where they could enjoy and informal meal together or visit with the chef while they work. The kitchen features recessed lighting, under cabinet lighting and pendant lights.
 ANGEL ADVANCED TECHNOLOGIES - Electrical
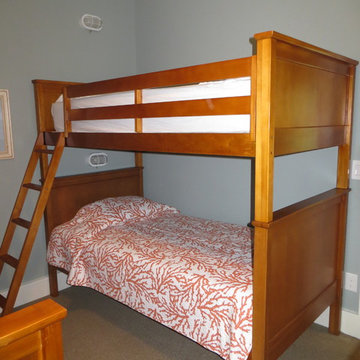
Bunk bed with individual switches per light..
Kids room, bunks with wall light.
Example of a minimalist kids' room design in Other
Example of a minimalist kids' room design in Other
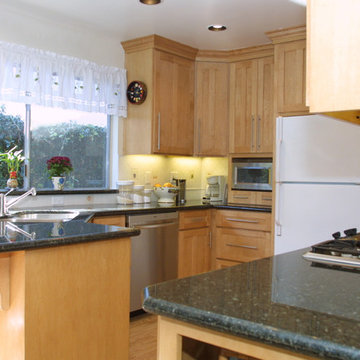 Custom Design & Construction
These Los Angeles homeowners visited us in 2003 wanting to update their kitchen to have a traditional feel. To achieve this we added decorative accent tiles behind the cooktop and throughout the kitchen. The kitchen features an open bookcase perfect for storing cookbooks when they are not being used. The homeowners wanted a breakfast bar where they could enjoy and informal meal together or visit with the chef while they work. The kitchen features recessed lighting, under cabinet lighting and pendant lights.
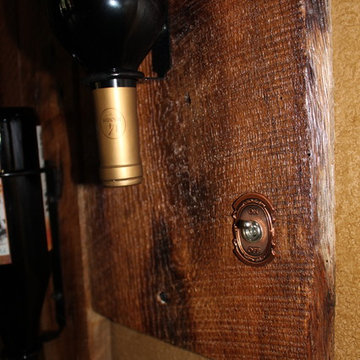
 Urban Rooster Creations
This makes the most wonderful nightlight. It is constructed of 100 year old barn wood. It has 6 standard wine bottle holders, finished with a large Edison light with a copper socket, twisted cotton wire, antique copper toggle on/off switch and antique style plug.
Materials: 60" h x 22" w x 12" deep. Light fixture from the top beam to bottom of bulb is 16". Large Edison bulb 7". Approximate weight 30lbs. It is constructed of 100 year old barn wood, metal wine holders, antique copper toggle switch, black twisted cotton wire and copper light socket.
This can be built to size with materials to meet your atmospheres unique style.
Pricing: $460 (the one shown) Pricing can vary due to your specific needs.
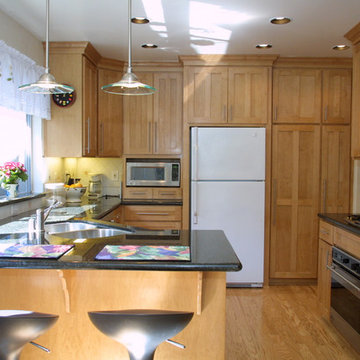 Custom Design & Construction
These Los Angeles homeowners visited us in 2003 wanting to update their kitchen to have a traditional feel. To achieve this we added decorative accent tiles behind the cooktop and throughout the kitchen. The kitchen features an open bookcase perfect for storing cookbooks when they are not being used. The homeowners wanted a breakfast bar where they could enjoy and informal meal together or visit with the chef while they work. The kitchen features recessed lighting, under cabinet lighting and pendant lights.


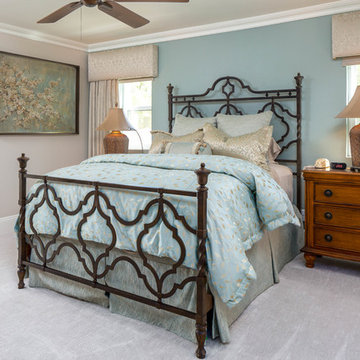
 Studio Em Interiors
The master bedroom used to only get light from the doors leading to the patio and the large window in the bathroom that we removed. The client still wanted light to flood the bedroom so we added a small window on each side of the bed. Now the room is filled with more light than it was previously.
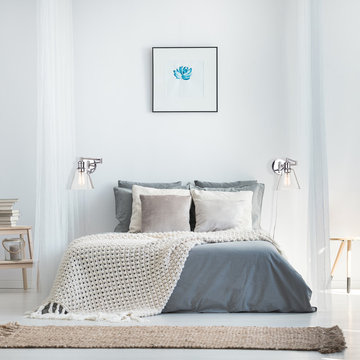
 Globe Electric
Fashioned after vintage inspired lighting Globe Electric’s LeClair 1-Light Plug-In or Hardwire Industrial Wall Sconce adds a vintage industrial feel to any room. Leave it as a plug-in to move it easily and create different looks in different rooms or hardwire it to your wall for a long lasting look. The clear glass shade and exposed bulb easily create different lighting ambiance and moods when adding bulbs of different brightness. Check out Globe Electric's assortment of vintage inspired designer bulbs for a look that is truly your own. The dual adjustable swing arm allows you to place the light where you need it most. Includes all mounting hardware for quick and easy installation and requires one 60W equivalent E26 designer vintage bulb (sold separately).

 Studio 76 Kitchens and Baths
A new-build modern farmhouse included an open kitchen with views to all the first level rooms, including dining area, family room area, back mudroom and front hall entries. Rustic-styled beams provide support between first floor and loft upstairs. A 10-foot island was designed to fit between rustic support posts. The rustic alder dark stained island complements the L-shape perimeter cabinets of lighter knotty alder. Two full-sized undercounter ovens by Wolf split into single spacing, under an electric cooktop, and in the large island are useful for this busy family. Hardwood hickory floors and a vintage armoire add to the rustic decor.
 ELEVATIONS | Design Solutions by Myers
Visit Our Showroom
8000 Locust Mill St.
Ellicott City, MD 21043
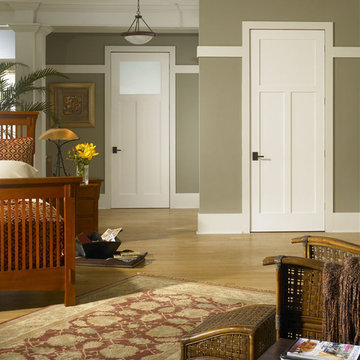
Trustile Arts and Crafts doors - This Arts and Crafts bedroom showcases the design option of switching out a panel for glass, while maintaining design consistency. Doors feature square stick (SS) sticking and flat (C) panels. model: TS3300


 Tyler Karu Design + Interiors
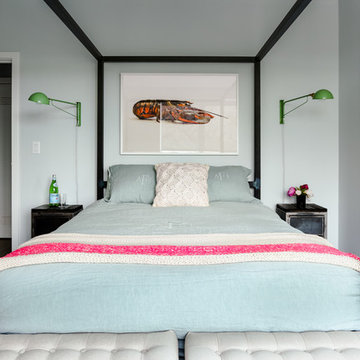
A new construction townhouse on the Eastern Prom in Portland, Maine.
Photos by Justin Levesque
Inspiration for a mid-sized contemporary guest light wood floor and gray floor bedroom remodel in Portland Maine with blue walls
Inspiration for a mid-sized contemporary guest light wood floor and gray floor bedroom remodel in Portland Maine with blue walls
 Sagart Studio
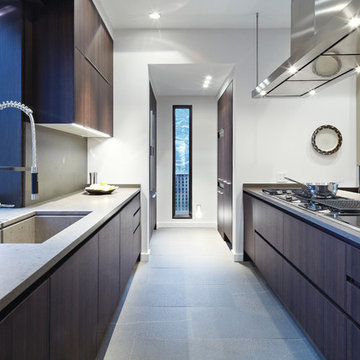
“A good, practical circulation route makes tasks easy, and the absence of peripheral clutter allows the family to enjoy meals and company,” reveals the lead designer Vincent Sagart.
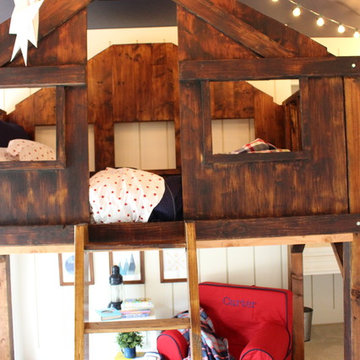
 Henry Kate Design Co.
We applied a rustic stain in varying degrees of saturation to enhance the “treehouse” feel. The globe lights are hardwired in so the little guy can turn them on with the flip of a switch. They are the only overhead lighting and really add to the ambiance of the room. The paper stars are such a great accent.
123