
Search results for "Light switch" in Home Design Ideas
 mackmiller design+build
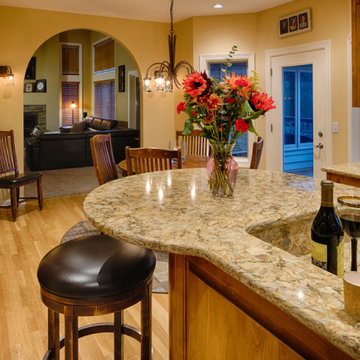
Our client loves to cook for her family and she requested a traditional kitchen that would blend with the rest of her home. She selected full overlay raised panel maple cabinets with a medium stain, bronze knobs and pulls and an oak floor. There are seedy glass inserts in the row above her upper cabinets. She chose all Thermador appliances including two 36" built-in refrigerator and freezer columns, gas cooktop and oven, a single oven and a microwave both housed in base cabinets. She selected Cambria quartz countertops and requested a recessed dog feeding station. We located it at the base of a tall kitchen cabinet and installed a quartz base for easy clean-up. A rustic sliding barn door with black iron hardware leads to her laundry room and adds character. Decorative lights with a bronze finish include a 3 three pendant fixture, a 5 light chandelier and 2 wall pendants. Recessed ceiling lights with dimmer switches provide plenty of general lighting. We clear coated her oak floors.
 Lin-Dell Electric Co., Inc.
© Lin-Dell Electric
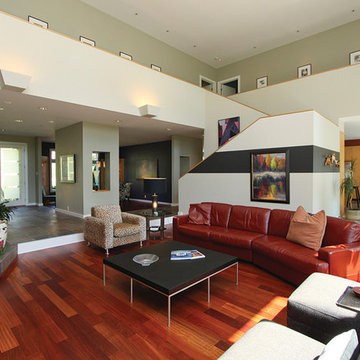
Living room - contemporary living room idea in Nashville
Living room - contemporary living room idea in Nashville

Find the right local pro for your project


 Madeli USA
Following our tradition of Functional Elegance, Madeli is proud to introduce the surface mount Vanguard Mirrored Cabinet Collection. Our lighted perimeter frame is unique; it allows the door to operate independently while providing clear, consistent light. The exclusive Acrylens™ light diffuser offers three-directional lighting: frontal, side glow and interior lighting. Dimmable at the touch, the Lumen Touch +™ Switch Technology offers warm 2700 kelvin mood or daylight 4000 kelvin task lighting right at your fingertips. The independent, built-in defogger keeps your mirror moisture free. Complements include 120V and USB outlets, an adjustable magnifying mirror, cosmetic tray, cell phone holder, roll-up cord management, toothbrush, hand shaver, and tweezer accessories.
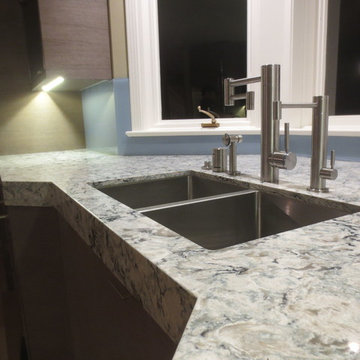
 M.Hale Construction
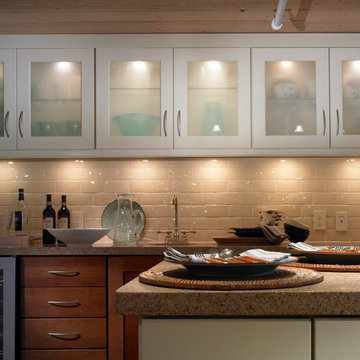
Dual basin stainless steel undermount sink with faucet, filtered water, sprayer, air gap, and TWO air switches. The air switch on the right controls the garbage disposal, and switch on the left controls the pendant light over the sink area. Counter tops are thick edge Caesar Stone. Note the solid glass backsplash with LED strip under cabinet lighting and strip plugs routered into the cabinet bottoms.

Sponsored
Sunbury, OH

J.Holderby - Renovations
Franklin County's Leading General Contractors - 2X Best of Houzz!
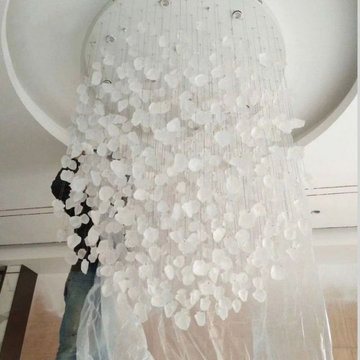
 AMLD INTERIOR INC
AM2245 ROCK DROP LIGHT
DESCRIPTION:
The light installation is a chandelier with deliciously unique lights that celebrate the fascinating nature of the rock, where no rock is the same as the next. When you see a light sculpture designed to increase the visual appeal of a room and define its luminous character, you stop on your way to admire it. The word "crystal" comes from Ancient Greek and it means ice which is, similar to real crystal, characterized by purity, clarity, and coolness. Greeks were always surprised when ordinary water turned into "rock". But they soon discovered that something resembling ice can be found deep in the mountains – they found colorless, pure, transparent, and cold mono-crystals of silicon dioxide. The Greek word for ice was quickly transferred to this sought-after material and since then these colorless silica mono-crystals are known as rock crystal or quartz.
However, people were fascinated by rock crystal even before the Greek civilization; it can be even said that it is an important part of human history. It is astonishing how quickly ancient civilizations learned to cut rock crystal using sand, a material of equal hardness. Rock crystal was used to make jewelry, luxury items for the upper classes, and also items related to magic. This led to the perception of crystal as something noble and mysterious.
SPECIFICATIONS:
Collection: Commercial
Size: (Custom sizes also available)
Shape: Pending Rectangular
Glass Color: Clear/Blue glass
Frame Finished: Stainless Steel (Different finish available at no additional cost)
Materials: Glass, Stainless Steel
Weight: NA
Extension: 12' feet adjustable wiring available in black or silver
Bulbs: GU10 LED Bulb
Assembly: Some assembly required.
Dimmer Switch Compatible: Optional
Shipping: Free Door-To-Door Shipping Worldwide!
Rush Order: 4-6 Weeks; 15% added to the total
Regular Lead Time: 6-10 Weeks
Warranty: 5 Years Full Coverage (includes replacement parts)
Custom Sizes, Finishes, Colors Available Upon Request
 mackmiller design+build

Our client loves to cook for her family and she requested a traditional kitchen that would blend with the rest of her home. She selected full overlay raised panel maple cabinets with a medium stain, bronze knobs and pulls and an oak floor. There are seedy glass inserts in the row above her upper cabinets. She chose all Thermador appliances including two 36" built-in refrigerator and freezer columns, gas cooktop and oven, a single oven and a microwave both housed in base cabinets. She selected Cambria quartz countertops and requested a recessed dog feeding station. We located it at the base of a tall kitchen cabinet and installed a quartz base for easy clean-up. A rustic sliding barn door with black iron hardware leads to her laundry room and adds character. Decorative lights with a bronze finish include a 3 three pendant fixture, a 5 light chandelier and 2 wall pendants. Recessed ceiling lights with dimmer switches provide plenty of general lighting. We clear coated her oak floors.
 Annie Santulli Designs
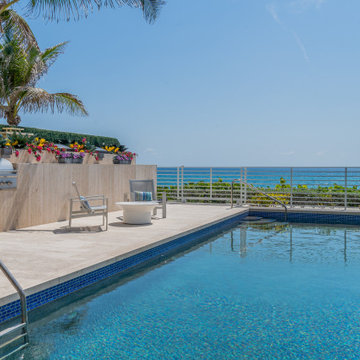
Location, location, location! Isn’t that what all of our real-estate friends and colleagues are always telling us? Our clients made a wise choice when purchasing this beautifully located ocean front property nestled in the dunes of Palm Beach, but they were presented with a challenge: how to take this luxury townhouse from dark and dated to a chic easy breezy dream home that reflects is naturally gorgeous sun and sand dunes surroundings as well as our clients laid back personalities.
Built in 1981, this dream home’s post-modern style with dark wood architectural features, cold concrete structure, and harsh lighting felt out of step by todays standards. Our solution: open the staircase and switch out the wood paneled banister for clear glass, exposing its grand design and allowing for amazing and unobscured views of the property’s outdoor spaces as well as the home’s common areas, permitting its large loft space to shine.
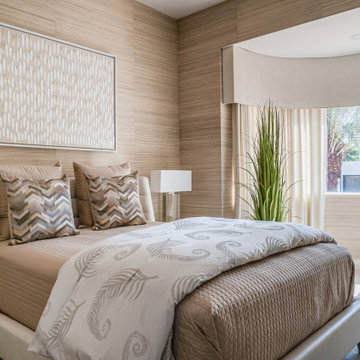
Bedrooms were treated to neutral color-schemes inspired by the Palm Beach dunes that surround this oceanfront home. An impressive pallet of textures and materials were chosen, and juxtapositions of lux linens and natural textiles like grass wall coverings and a large arrangement of sculptural branches brings the outside, in. Big and bold custom metal sculptures were installed in the primary bedroom along with hand blown glass light fixtures, adding that touch of glam that we are known for.
The private courtyard revamp is above and beyond anything you will see in Palm Beach. Playful and luxurious, it features a koi pond, a two story art installation and a dramatic custom stone waterfall. Its seating area makes great use of this homes original design by softening the heavy overhang with ceiling coverings in Peaky Cyprus and covering the walls with grass, creating a very cool and cozy space to relax and unwind. The entire courtyard is expertly illuminated by artistic lighting that makes every corner a sparkling treat for the eyes.
We had fun with this ambitious project and we hope your takeaway is to let location be your guide when looking for your dream home, because anything is possible in design but great surroundings are rare treasures that must be found and cherished.
 Annie Santulli Designs
Location, location, location! Isn’t that what all of our real-estate friends and colleagues are always telling us? Our clients made a wise choice when purchasing this beautifully located ocean front property nestled in the dunes of Palm Beach, but they were presented with a challenge: how to take this luxury townhouse from dark and dated to a chic easy breezy dream home that reflects is naturally gorgeous sun and sand dunes surroundings as well as our clients laid back personalities.
Built in 1981, this dream home’s post-modern style with dark wood architectural features, cold concrete structure, and harsh lighting felt out of step by todays standards. Our solution: open the staircase and switch out the wood paneled banister for clear glass, exposing its grand design and allowing for amazing and unobscured views of the property’s outdoor spaces as well as the home’s common areas, permitting its large loft space to shine.
Bedrooms were treated to neutral color-schemes inspired by the Palm Beach dunes that surround this oceanfront home. An impressive pallet of textures and materials were chosen, and juxtapositions of lux linens and natural textiles like grass wall coverings and a large arrangement of sculptural branches brings the outside, in. Big and bold custom metal sculptures were installed in the primary bedroom along with hand blown glass light fixtures, adding that touch of glam that we are known for.
The private courtyard revamp is above and beyond anything you will see in Palm Beach. Playful and luxurious, it features a koi pond, a two story art installation and a dramatic custom stone waterfall. Its seating area makes great use of this homes original design by softening the heavy overhang with ceiling coverings in Peaky Cyprus and covering the walls with grass, creating a very cool and cozy space to relax and unwind. The entire courtyard is expertly illuminated by artistic lighting that makes every corner a sparkling treat for the eyes.
We had fun with this ambitious project and we hope your takeaway is to let location be your guide when looking for your dream home, because anything is possible in design but great surroundings are rare treasures that must be found and cherished.
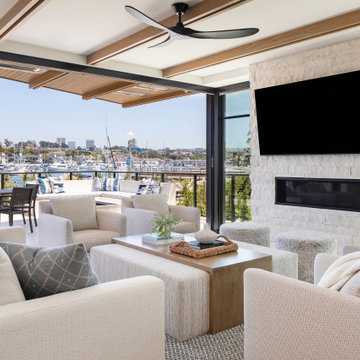





 David Heide Design Studio
Architecture & Interior Design: David Heide Design Studio
Photography: William Wright
Arts and crafts l-shaped dark wood floor kitchen photo in Minneapolis with a farmhouse sink, recessed-panel cabinets, medium tone wood cabinets, granite countertops, subway tile backsplash, stainless steel appliances and gray backsplash
Arts and crafts l-shaped dark wood floor kitchen photo in Minneapolis with a farmhouse sink, recessed-panel cabinets, medium tone wood cabinets, granite countertops, subway tile backsplash, stainless steel appliances and gray backsplash
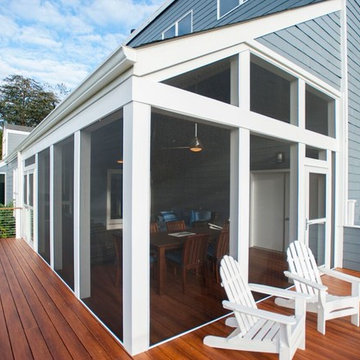
 Design Builders, Inc.
Large transitional screened-in back porch idea in DC Metro with decking and a roof extension
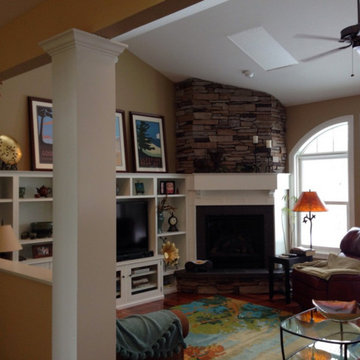
 Lord & Lady Construction LLC
Custom built-ins were designed for the space, so they could perfectly fit the space, store their TV and accessories, allow for access to the light switches on the wall and integrate with the fireplace surround. The fireplace hearth was replaced with slate and a slate surround, with a custom mantle built to integrate with the adjoining units.
Photo by Laura Cavendish

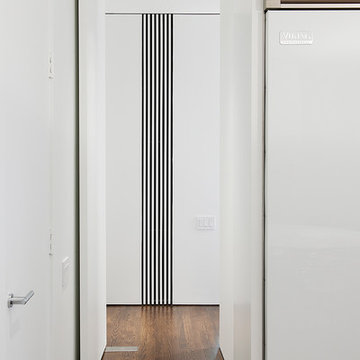
 Glass Construction
Hoachlander Davis Photography
Mid-sized minimalist medium tone wood floor hallway photo in DC Metro with white walls
Mid-sized minimalist medium tone wood floor hallway photo in DC Metro with white walls

 DUCHATEAU Floors
Interior Designer Kim Scrodo designed her award-winning desert haven featuring DuChâteau's Slat from The Heritage Timber Edition
Example of a tuscan entryway design in San Diego
Example of a tuscan entryway design in San Diego
 Amy Storm & Company

Example of a mid-sized transitional light wood floor, gray floor and wall paneling entryway design in Chicago with white walls and a medium wood front door
139