
Search results for "Light switch" in Home Design Ideas
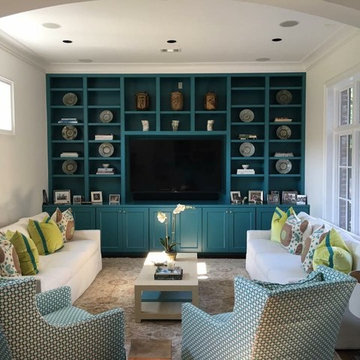
 Master Key Builders
Example of a mid-sized trendy formal and enclosed dark wood floor and brown floor living room design in Houston with beige walls, no fireplace and a media wall

 Standard Kitchen & Bath
Example of a small transitional u-shaped medium tone wood floor and brown floor eat-in kitchen design in Other with a farmhouse sink, shaker cabinets, blue cabinets, quartz countertops, white backsplash, porcelain backsplash, white appliances and a peninsula
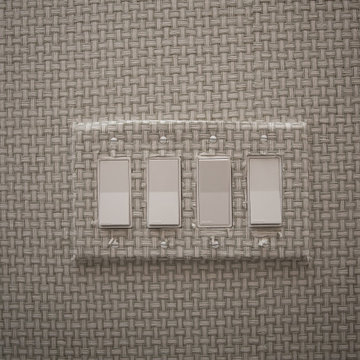

Find the right local pro for your project
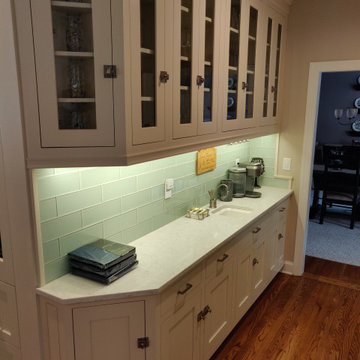
 A.B.E. Remodeling Inc.
Inspiration for a huge timeless l-shaped medium tone wood floor eat-in kitchen remodel in Philadelphia with a farmhouse sink, shaker cabinets, white cabinets, quartz countertops, green backsplash, glass tile backsplash, stainless steel appliances, an island and white countertops
 EKA Build
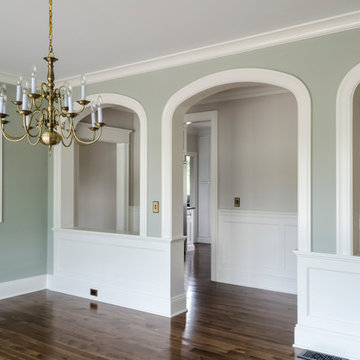
A wall mural is featured in the dining room alongside an arched entry and arched wall openings. Details include traditional brass chandelier alongside brass wall switches push-button light switches and brass outlets.
Photo by David Berlekamp
 Avaton
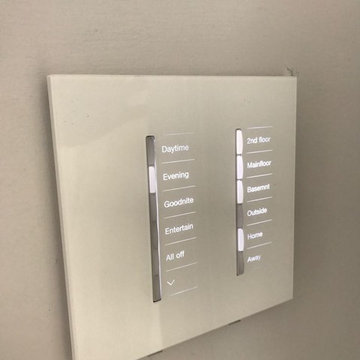
This keypad is at the entrance of your home, eliminating the clutter of having a stack of light switches at your front door and giving a clean look. It also has extended features, such as all off which turns off everything in the home, away, outside, entertain and an array of customizable scenes programmed to your needs and wants.
 Meyer Design

A perfect space for morning coffee! Sun rooms have become a staple among new homes. Enjoy a panoramic view in your favorite chairs!
Meyer Design
Mid-sized beach style medium tone wood floor and brown floor sunroom photo in Chicago with a standard fireplace and a standard ceiling
Mid-sized beach style medium tone wood floor and brown floor sunroom photo in Chicago with a standard fireplace and a standard ceiling

Sponsored
Columbus, OH

Structural Remodeling
Franklin County's Heavy Timber Specialists | Best of Houzz 2020!
 A.B.E. Remodeling Inc.
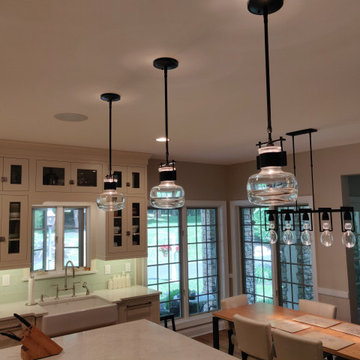
Example of a huge classic l-shaped medium tone wood floor eat-in kitchen design in Philadelphia with a farmhouse sink, shaker cabinets, white cabinets, quartz countertops, green backsplash, glass tile backsplash, stainless steel appliances, an island and white countertops
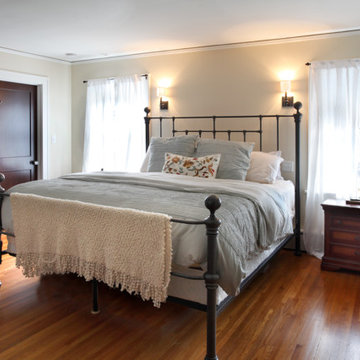
 Kuhl Design Build LLC
We are a full service, residential design/build company specializing in large remodels and whole house renovations. Our way of doing business is dynamic, interactive and fully transparent. It's your house, and it's your money. Recognition of this fact is seen in every facet of our business because we respect our clients enough to be honest about the numbers. In exchange, they trust us to do the right thing. Pretty simple when you think about it.

 designs by human.
Inspiration for a transitional gray tile gray floor and single-sink alcove shower remodel in Tampa with blue cabinets, white walls, an undermount sink, a hinged shower door and white countertops

 Mountainwood Homes
This SW Portland Hall bathroom walk-in shower has a large linear shower niche on the back wall.
Small elegant 3/4 blue tile and ceramic tile ceramic tile, white floor, single-sink and wallpaper alcove shower photo in Portland with recessed-panel cabinets, dark wood cabinets, a one-piece toilet, blue walls, a drop-in sink, marble countertops, a hinged shower door, white countertops, a niche and a built-in vanity
Small elegant 3/4 blue tile and ceramic tile ceramic tile, white floor, single-sink and wallpaper alcove shower photo in Portland with recessed-panel cabinets, dark wood cabinets, a one-piece toilet, blue walls, a drop-in sink, marble countertops, a hinged shower door, white countertops, a niche and a built-in vanity

 Annette Jaffe Interiors
This 4,500 sq ft basement in Long Island is high on luxe, style, and fun. It has a full gym, golf simulator, arcade room, home theater, bar, full bath, storage, and an entry mud area. The palette is tight with a wood tile pattern to define areas and keep the space integrated. We used an open floor plan but still kept each space defined. The golf simulator ceiling is deep blue to simulate the night sky. It works with the room/doors that are integrated into the paneling — on shiplap and blue. We also added lights on the shuffleboard and integrated inset gym mirrors into the shiplap. We integrated ductwork and HVAC into the columns and ceiling, a brass foot rail at the bar, and pop-up chargers and a USB in the theater and the bar. The center arm of the theater seats can be raised for cuddling. LED lights have been added to the stone at the threshold of the arcade, and the games in the arcade are turned on with a light switch.

 Quality Custom Cabinetry, Inc
Photography by Garrett Rowland Photography
Designed by Pete Cardamone
Mountain style u-shaped medium tone wood floor eat-in kitchen photo in Philadelphia with a farmhouse sink, recessed-panel cabinets, gray cabinets, stainless steel appliances and multicolored backsplash
Mountain style u-shaped medium tone wood floor eat-in kitchen photo in Philadelphia with a farmhouse sink, recessed-panel cabinets, gray cabinets, stainless steel appliances and multicolored backsplash



 Geometals/Metro Decor
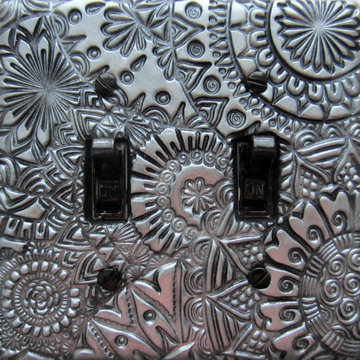
Just look at the rich silvery tones in this design!! . Lots of mini mandalas and texture rich detail work incorporated into the design also. This "June" design shows Nature at her best with everything in bloom after a long winter. This piece is multi-directional, you decide which end you want at the top. To better view all the detail, hover over the main photo. This one is a stunner! The inked to blend screws are included.
 Solid Apollo LED
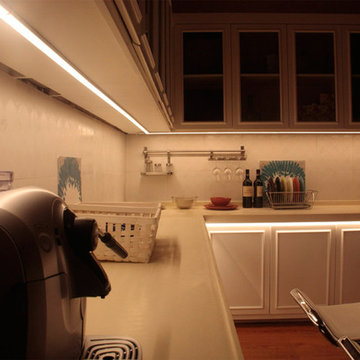
Solid Apollo LED. In this kitchen remodel, the owners wanted to get away from the hassle of traditional lighting and wanted to try LED Lighting. Here the Premium LED Light Bars in warm white are used. As the Premium Bars are modular, anyone can connect up to 10 light bars in a row. Here the Premium Light Bars are used as workable under cabinet lighting and as cove lighting under the main counter to highlight the shelves and bring in extra light to this normally dark area of the kitchen. The bars are controlled and dimmed using the inline Dimmer Switch for Premium LED Light Bars.
 AKG Design Studio LLC
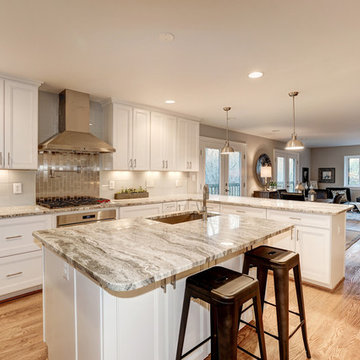
This space was originally a small closed dinning room , segregated from the rest of the house. The kitchen was a cross the way in a very small space. Moving the kitchen to the new location and opening up the walls created a beautiful open and updated space with larger kitchen and connect the spaces.
Homevisit


 Creative Remodeling Services, LLC.
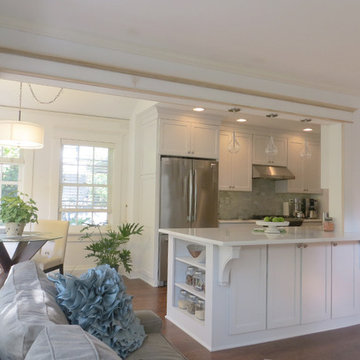
Mid-sized transitional galley medium tone wood floor and brown floor eat-in kitchen photo in New York with an undermount sink, white cabinets, quartz countertops, gray backsplash, stone tile backsplash, stainless steel appliances, a peninsula, flat-panel cabinets and white countertops
 Barton + Barton Interiors
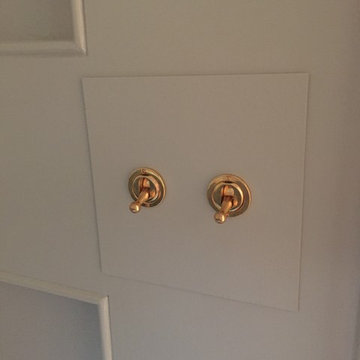
Forbes & Lomax Invisible Light Switch
Small eclectic bathroom photo in San Diego with gray walls
Small eclectic bathroom photo in San Diego with gray walls

28