
Search results for "Light switch" in Home Design Ideas
 Silver's Creations
John Moery Photography

Large 1950s master medium tone wood floor bedroom photo in Los Angeles with gray walls and no fireplace
Large 1950s master medium tone wood floor bedroom photo in Los Angeles with gray walls and no fireplace

 SUBU Design Architecture
Bath remodel with custom stone pedestal sink with Waterworks fixture. Reclaimed wood paneled wall with reclaimed antique Italian street lamp as pendant. Photography by Manolo Langis

Located steps away from the beach, the client engaged us to transform a blank industrial loft space to a warm inviting space that pays respect to its industrial heritage. We use anchored large open space with a sixteen foot conversation island that was constructed out of reclaimed logs and plumbing pipes. The island itself is divided up into areas for eating, drinking, and reading. Bringing this theme into the bedroom, the bed was constructed out of 12x12 reclaimed logs anchored by two bent steel plates for side tables.
Find the right local pro for your project
 Modern Construction of Minnesota, Inc.
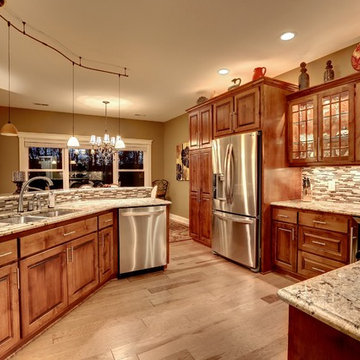

Large transitional l-shaped light wood floor eat-in kitchen photo in Minneapolis with an undermount sink, raised-panel cabinets, medium tone wood cabinets, granite countertops, multicolored backsplash, glass tile backsplash, stainless steel appliances and an island
 W.L. Construction Inc.
Eat-in kitchen - mid-sized craftsman u-shaped medium tone wood floor and brown floor eat-in kitchen idea in Other with an undermount sink, shaker cabinets, medium tone wood cabinets, granite countertops, blue backsplash, ceramic backsplash, stainless steel appliances, an island and multicolored countertops
 A.B.E. Remodeling Inc.
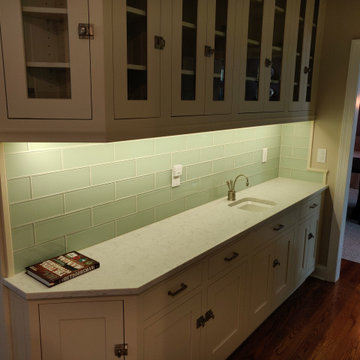
Huge elegant l-shaped medium tone wood floor eat-in kitchen photo in Philadelphia with shaker cabinets, an island, a farmhouse sink, white cabinets, quartz countertops, green backsplash, glass tile backsplash, stainless steel appliances and white countertops



 AquaTerra Outdoors
This gourmet kitchen includes wood burning pizza oven, grill, side burner, egg smoker, sink, refrigerator, trash chute, serving station and more!
Photography: Daniel Driensky
 Tradition Outdoor Living
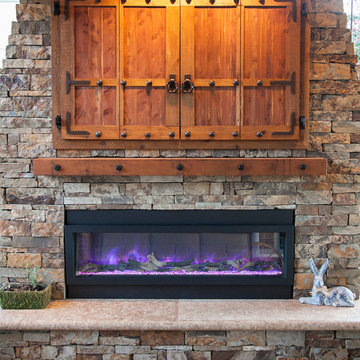
In Katy, Texas, Tradition Outdoor Living designed an outdoor living space, transforming the average backyard into a Texas Ranch-style retreat.
Entering this outdoor addition, the scene boasts Texan Ranch with custom made cedar Barn-style doors creatively encasing the recessed TV above the fireplace. Maintaining the appeal of the doors, the fireplace cedar mantel is adorned with accent rustic hardware. The 60” electric fireplace, remote controlled with LED lights, flickers warm colors for a serene evening on the patio. An extended hearth continues along the perimeter of living room, creating bench seating for all.
This combination of Rustic Taloka stack stone, from the fireplace and columns, and the polished Verano stone, capping the hearth and columns, perfectly pairs together enhancing the feel of this outdoor living room. The cedar-trimmed coffered beams in the tongue and groove ceiling and the wood planked stamped concrete make this space even more unique!
In the large Outdoor Kitchen, beautifully polished New Venetian Gold granite countertops allow the chef plenty of space for serving food and chatting with guests at the bar. The stainless steel appliances sparkle in the evening while the custom, color-changing LED lighting glows underneath the kitchen granite.
In the cooler months, this outdoor space is wired for electric radiant heat. And if anyone is up for a night of camping at the ranch, this outdoor living space is ready and complete with an outdoor bathroom addition!
Photo Credit: Jennifer Sue Photography
 Amy Storm & Company
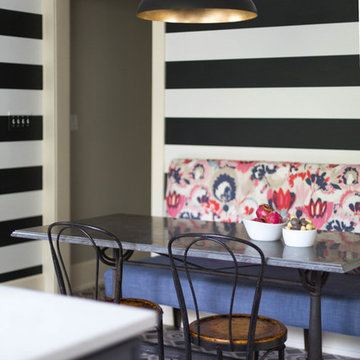
This booth back was originally specified as raspberry tweed, but one morning around 2 am I woke up and thought "thats just not cool enough". I brought this fabric over and taped it to the striped wall covering and my client fell in love! Joe Kwon
 Geometals/Metro Decor
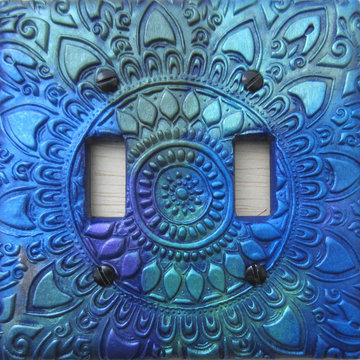
 Just feast on the array of texture on the surface of this double standard switch plate. This goes beyond just a generic switch plate, it`s a sculptural and functional piece, certainly not a shy switch plate! This highly detailed design is also multi-directional - you decide which end will be the top. Simply hover over the main image to see all the rich metallic tones that shimmer when the light hits it. Great for the entrance to any room. The inked to blend screws are included.
 Beacon Street
A fresh reinterpretation of historic influences is at the center of our design philosophy; we’ve combined innovative materials and traditional architecture with modern finishes such as generous floor plans, open living concepts, gracious window placements, and superior finishes.
With personalized interior detailing and gracious proportions filled with natural light, Fairview Row offers residents an intimate place to call home. It’s a unique community where traditional elegance speaks to the nature of the neighborhood in a way that feels fresh and relevant for today.
Smith Hardy Photos


 Echo Systems
Outdoor lighting that automatically rises slowly at dusk and lighting that illuminates your way through the mud hall and into the kitchen when the garage door opens eliminates driving or walking into dark areas.
Lighting controls can easily duplicate the appearance of occupancy in your home while you are away or eliminate a large bank of light switches with a single lighting keypad that controls a large area . . . we are experts in this field.

 Floorcraft

Inspiration for a small transitional l-shaped light wood floor and beige floor kitchen pantry remodel in San Francisco with shaker cabinets, white cabinets, wood countertops, stainless steel appliances, an island and beige countertops



Sponsored
Columbus, OH

Hope Restoration & General Contracting
Columbus Design-Build, Kitchen & Bath Remodeling, Historic Renovations
 TOLA architecture
Photo Credit: Amy Barkow | Barkow Photo,
Lighting Design: LOOP Lighting,
Interior Design: Blankenship Design,
General Contractor: Constructomics LLC

 User
UserInspiration for a mid-sized cottage 3/4 marble floor and gray floor bathroom remodel in Chicago with medium tone wood cabinets, white walls, a vessel sink and flat-panel cabinets
 C K Cabinetry and Design, LLC
Photography by Jeffrey Volker

Inspiration for a small coastal 3/4 blue tile and subway tile terra-cotta tile alcove shower remodel in Phoenix with an undermount sink, shaker cabinets, white cabinets, a one-piece toilet, blue walls and laminate countertops
Inspiration for a small coastal 3/4 blue tile and subway tile terra-cotta tile alcove shower remodel in Phoenix with an undermount sink, shaker cabinets, white cabinets, a one-piece toilet, blue walls and laminate countertops
24