
Search results for "Light switch" in Home Design Ideas
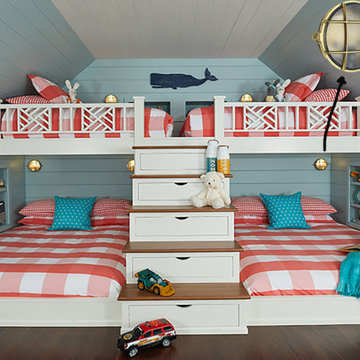
 Shiplights
You can practically smell the salt air! A classic nautical bunk inspired by the sea features our round bulkhead sconces with optional on/off switch. Solid brass, durable lighting for indoors and outdoors. These nautical bunk bed sconces come in 10+ finish options including unlacquered brass and chrome. Compare to the mariner light, marine cover light and more.

 Annette Jaffe Interiors
This 4,500 sq ft basement in Long Island is high on luxe, style, and fun. It has a full gym, golf simulator, arcade room, home theater, bar, full bath, storage, and an entry mud area. The palette is tight with a wood tile pattern to define areas and keep the space integrated. We used an open floor plan but still kept each space defined. The golf simulator ceiling is deep blue to simulate the night sky. It works with the room/doors that are integrated into the paneling — on shiplap and blue. We also added lights on the shuffleboard and integrated inset gym mirrors into the shiplap. We integrated ductwork and HVAC into the columns and ceiling, a brass foot rail at the bar, and pop-up chargers and a USB in the theater and the bar. The center arm of the theater seats can be raised for cuddling. LED lights have been added to the stone at the threshold of the arcade, and the games in the arcade are turned on with a light switch.

Eat-in kitchen - huge traditional galley porcelain tile eat-in kitchen idea in Other with two islands, beaded inset cabinets, distressed cabinets, granite countertops, multicolored backsplash, stone tile backsplash, stainless steel appliances and a farmhouse sink
Find the right local pro for your project
 Annette Jaffe Interiors
This 4,500 sq ft basement in Long Island is high on luxe, style, and fun. It has a full gym, golf simulator, arcade room, home theater, bar, full bath, storage, and an entry mud area. The palette is tight with a wood tile pattern to define areas and keep the space integrated. We used an open floor plan but still kept each space defined. The golf simulator ceiling is deep blue to simulate the night sky. It works with the room/doors that are integrated into the paneling — on shiplap and blue. We also added lights on the shuffleboard and integrated inset gym mirrors into the shiplap. We integrated ductwork and HVAC into the columns and ceiling, a brass foot rail at the bar, and pop-up chargers and a USB in the theater and the bar. The center arm of the theater seats can be raised for cuddling. LED lights have been added to the stone at the threshold of the arcade, and the games in the arcade are turned on with a light switch.
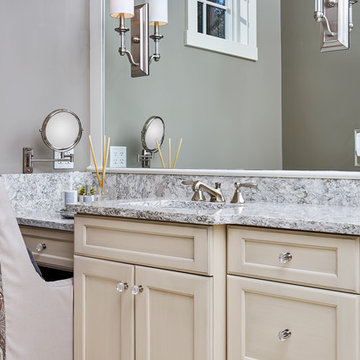
 Coastal Signature Homes
Lovely little nook for make-up and getting ready for the day or a special event. Two tiered vanity top is covered in a gray and white granite with gorgeous veining throughout. Plenty of storage for this vanity area, with nice clean lines, wall sconce for extra lighting and a wall mounted make-up mirror.
 Tin Cup Enterprises
J Kratzer
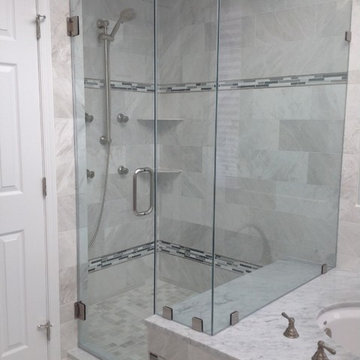
Alcove shower - mid-sized modern master stone tile marble floor alcove shower idea in DC Metro with beaded inset cabinets, gray cabinets, an undermount tub, a one-piece toilet, blue walls, an undermount sink and marble countertops
Alcove shower - mid-sized modern master stone tile marble floor alcove shower idea in DC Metro with beaded inset cabinets, gray cabinets, an undermount tub, a one-piece toilet, blue walls, an undermount sink and marble countertops
 User
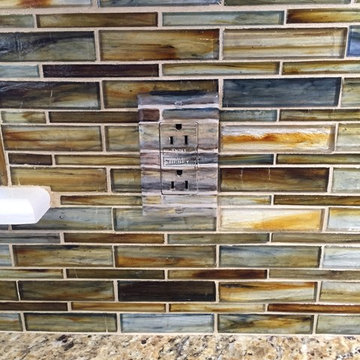
UserBest way to hide unsightly switch plates from on a glass backsplash
Example of a transitional home design design in Other
Example of a transitional home design design in Other

Sponsored
Columbus, OH

Structural Remodeling
Franklin County's Heavy Timber Specialists | Best of Houzz 2020!
 Eric's Electric Service Pros
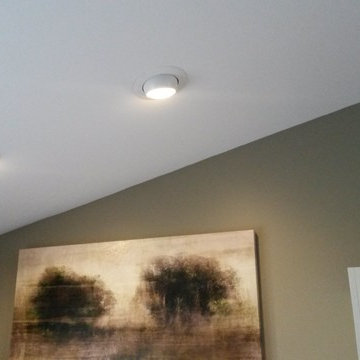
Recessed eyeball lighting with warm white LED bulbs were used to light the separate counter space areas. The recessed lighting over the island was partly prewired so they could be aligned evenly with the island counter space.
The vaulted ceiling presented an added challenge to centering the recessed lighting.


 Plain & Posh
Example of a small transitional galley light wood floor eat-in kitchen design in Chicago with an undermount sink, recessed-panel cabinets, white cabinets, quartzite countertops, gray backsplash, stone slab backsplash, stainless steel appliances and a peninsula

 FORMA Construction
FLOOR: European White Oak/WALL: Level five smooth/ LIGHTS: Lucifer can lights/ CEILING: Level five smooth/STAIRS: Recessed LED lights in the riser/ FIRE PLACE: 3 sided fire place/SHELVES: Custom polished stainless steel LED shelves/ OUTLETS AND LIGHT SWITCHES: Made by Trufig /FIREPLACE: Ortal /WINDOWS: Blomberg custom aluminum frame windows/



 Bluestem Remodeling
A micro-addition and new layout turns 1980’s cramped kitchen into bright, light-filled collaborative kitchen space.
The cramped, isolated kitchen in this 1980’s era home did not fit our clients’ lifestyle nor take advantage of the beautiful views of the nearby pond and woods. They longed for a functional yet fabulous space to support collaborative cooking and family gatherings. A micro-addition facilitated a new layout that both opened to and enlivened their existing living and dining spaces. A bold tri-color palette along with pro-level appliances and impeccable finish detailing gives them everything they desired and more.

Sponsored
Plain City, OH

Kuhns Contracting, Inc.
Central Ohio's Trusted Home Remodeler Specializing in Kitchens & Baths
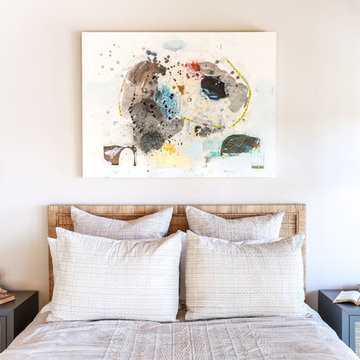
 Tyler Karu Design + Interiors
A beach house inspired by its surroundings and elements. Doug fir accents salvaged from the original structure and a fireplace created from stones pulled from the beach. Laid-back living in vibrant surroundings. A collaboration with Kevin Browne Architecture and Sylvain and Sevigny. Photos by Erin Little.

 JMH Designs
Inspiration for a transitional l-shaped medium tone wood floor and brown floor kitchen remodel in Boston with an undermount sink, recessed-panel cabinets, beige cabinets, beige backsplash, stone slab backsplash, stainless steel appliances, an island and beige countertops
 Toni Karas Johnston
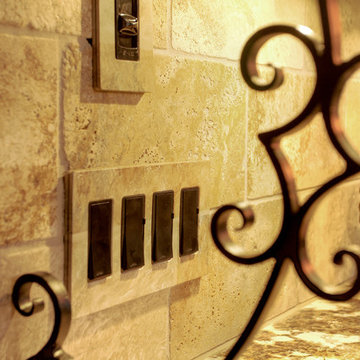
Design detail. Example of how faux finisher can integrate switch plate into stone. By Lisa Fanjoy of Blue Reef Productions.
Photo credit: Photography by Vinit

 Kon-strux Developments
This family collection of light fixtures: aren't they reminiscent of bells?
White and greys dominate the crisp, restful palette. Then here comes the pop! Orange is the colour of joy and creativity, added as an accent to set off the metal and neutrals. Judicious use of big colours brings personality and warmth to utilitarian spaces without needing to physically turn up the thermostat.
(Rob Moroto, Calgary Photos)
Sponsored
Plain City, OH
Kuhns Contracting, Inc.
Central Ohio's Trusted Home Remodeler Specializing in Kitchens & Baths
 Julia Mack Design, LLC

I could not think of a lighter and brighter yet sophisticated way to design a teenagers bedroom. With a picky and intense nature common to so many teens, I treaded lightly offering lots of options and keeping my mind open and flexible. Here's what we came up with and I'm so proud! Photo: Ward Roberts

 Diamond Custom Homes, Inc.
Diamond Custom Homes
Capistrano in Quail West, Naples, FL
One of three guest bedrooms in the Capistrano split floor plan. Each guest room includes a walk-in closet and separate bathroom.
 Oberholtzer Custom Cabinetry
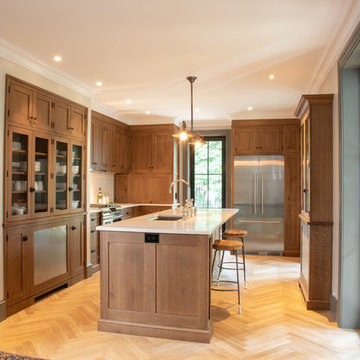
Built in 1860 we designed this kitchen to have the conveniences of modern life with a sense of having it feel like it could be the original kitchen. White oak with clear coated herringbone oak floor and stained white oak cabinetry deliver the two tone feel.
25