
Search results for "Light switch" in Home Design Ideas
 Metropolis Drafting and Construction Inc

Creation of a new master bathroom, kids’ bathroom, toilet room and a WIC from a mid. size bathroom was a challenge but the results were amazing.
The master bathroom has a huge 5.5'x6' shower with his/hers shower heads.
The main wall of the shower is made from 2 book matched porcelain slabs, the rest of the walls are made from Thasos marble tile and the floors are slate stone.
The vanity is a double sink custom made with distress wood stain finish and its almost 10' long.
The vanity countertop and backsplash are made from the same porcelain slab that was used on the shower wall.
The two pocket doors on the opposite wall from the vanity hide the WIC and the water closet where a $6k toilet/bidet unit is warmed up and ready for her owner at any given moment.
Notice also the huge 100" mirror with built-in LED light, it is a great tool to make the relatively narrow bathroom to look twice its size.
 James Patrick Walters

The shower and water closet are illuminated with the warm glow of natural sunlight though slabs of honey onyx; this warm amber effect is replicated at night when outdoor lighting switches on.
 Globe Electric

Fashioned after vintage inspired lighting Globe Electric’s Jackson 1-Light Flush Mount Ceiling Light adds a rustic industrial feel to any room. Fully compatible with dimmable LED bulbs and dimmer switch, the clear glass shade and exposed bulb easily creates lighting ambiance and different moods. Ideal for use in kitchens, restaurants, bars, and dining rooms. Includes all mounting hardware for quick and easy installation. Requires one standard medium based 60W bulb (sold separately). Check out Globe Electric's selection of designer vintage Edison bulbs to create a truly unique design.
Find the right local pro for your project
 Cederberg Kitchens & Renovations

Holiday Kitchens Pantry storage with full extenion glides.
Installed Hafele LED lights for interior lighting switched by a motion sensor.
Photgraphy by Steve Whitsett
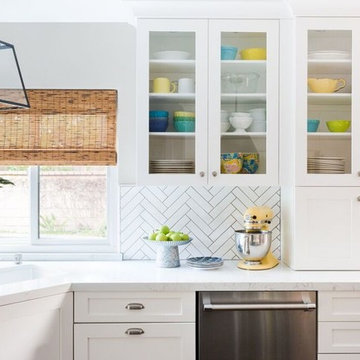
 Jennifer Grey Interiors Design & Color Specialist
Eat-in kitchen - transitional l-shaped dark wood floor eat-in kitchen idea in Los Angeles with an undermount sink, shaker cabinets, white cabinets, quartz countertops, white backsplash, ceramic backsplash, stainless steel appliances and an island

 Bolster
Dining room renovation details in a pre-war apartment on the Upper West Side
Dining room - 1960s dining room idea in New York
Dining room - 1960s dining room idea in New York

Sponsored
Sunbury, OH

J.Holderby - Renovations
Franklin County's Leading General Contractors - 2X Best of Houzz!
 Griffin Design
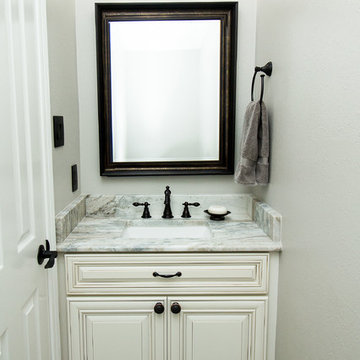
Designed By: Robby & Lisa Griffin Photos by: Desired Photo
Inspiration for a mid-sized transitional porcelain tile and gray floor powder room remodel in Houston with raised-panel cabinets, white cabinets, gray walls, an undermount sink and granite countertops
Inspiration for a mid-sized transitional porcelain tile and gray floor powder room remodel in Houston with raised-panel cabinets, white cabinets, gray walls, an undermount sink and granite countertops
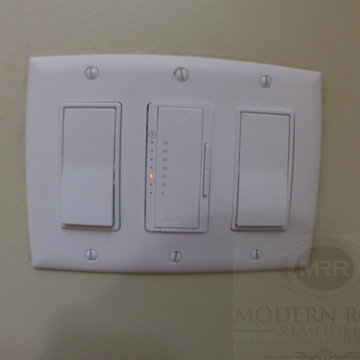
 Modern Room Remodels
Our standard 3 gang box which includes overhead light switch, Fan timer (Standard install for our clients) and a shower recessed light switch. All LED
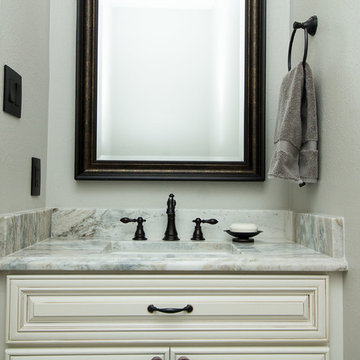 Griffin Design
Designed By: Robby & Lisa Griffin Photos by: Desired Photo
Powder room - mid-sized transitional porcelain tile and gray floor powder room idea in Houston with raised-panel cabinets, white cabinets, gray walls, an undermount sink and granite countertops
Powder room - mid-sized transitional porcelain tile and gray floor powder room idea in Houston with raised-panel cabinets, white cabinets, gray walls, an undermount sink and granite countertops
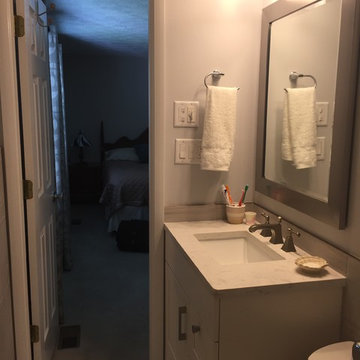
 Whitney Garrett / Kenwood Kitchens
Small transitional master gray tile and porcelain tile ceramic tile and white floor bathroom photo in Baltimore with shaker cabinets, white cabinets, a two-piece toilet, gray walls, an undermount sink and quartz countertops
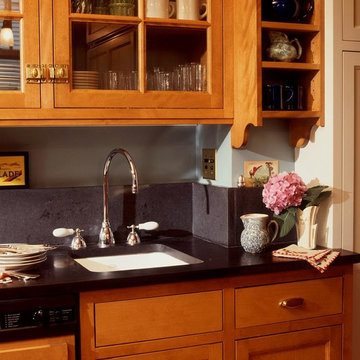
 Ben Quie & Sons
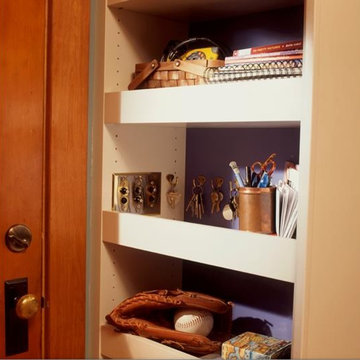
The owners of this early-20th century bungalow in St. Anthony Park lovingly preserved the character of their kitchen with warm wood cabinetry, natural materials, and authentic details. Modern conveniences like the dishwasher, electrical outlets, TV, and refrigerator were cleverly minimized in this craftsman kitchen renovation. Even the light-switches look like they were made in 1918.
Design by Robert Gerloff, AIA
 ING Construction
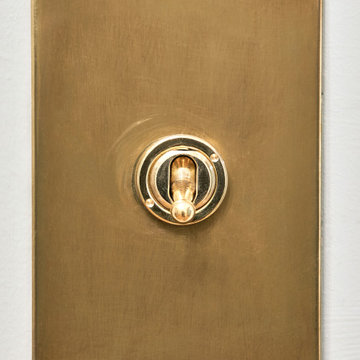
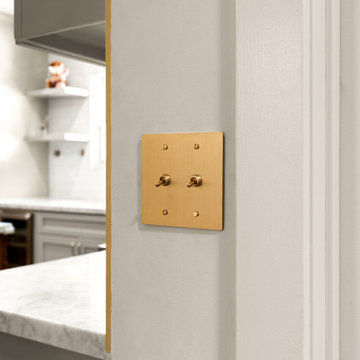
Brass light switch and entry way to the Kitchen
Example of a mid-sized transitional single-wall laminate floor and brown floor eat-in kitchen design in Los Angeles with a drop-in sink, shaker cabinets, gray cabinets, quartz countertops, white backsplash, ceramic backsplash, stainless steel appliances, an island and white countertops
Example of a mid-sized transitional single-wall laminate floor and brown floor eat-in kitchen design in Los Angeles with a drop-in sink, shaker cabinets, gray cabinets, quartz countertops, white backsplash, ceramic backsplash, stainless steel appliances, an island and white countertops



 Jackson Hole AV
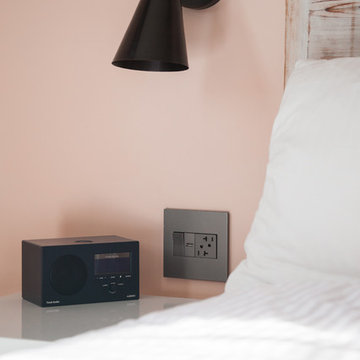
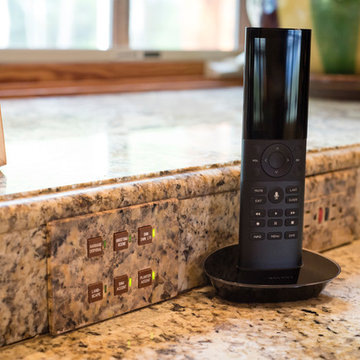
Savant Remote. Discreet keypad and outlet.
Example of a mountain style kitchen design in Jackson
Example of a mountain style kitchen design in Jackson
 Leader Builders
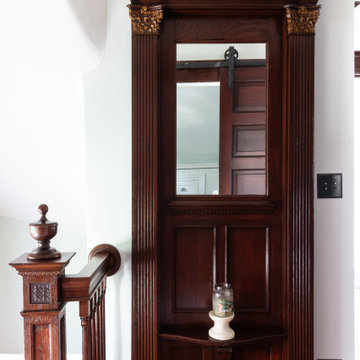
The owners found this built-in mirror at an antique shop and added it to a formerly blank hallway wall. To the left, new push button light switches were installed to match the originals.
 art to Di for
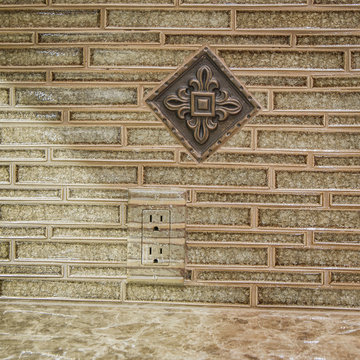
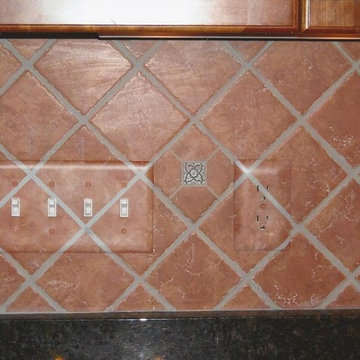
plastic plug and light switch covers custom painted to blend in with tile backsplash.
Example of a transitional kitchen design in Richmond with terra-cotta backsplash
Example of a transitional kitchen design in Richmond with terra-cotta backsplash

Sponsored
Plain City, OH

Kuhns Contracting, Inc.
Central Ohio's Trusted Home Remodeler Specializing in Kitchens & Baths
 Ben Quie & Sons
The owners of this early-20th century bungalow in St. Anthony Park lovingly preserved the character of their kitchen with warm wood cabinetry, natural materials, and authentic details. Modern conveniences like the dishwasher, electrical outlets, TV, and refrigerator were cleverly minimized in this craftsman kitchen renovation. Even the light-switches look like they were made in 1918.
Design by Robert Gerloff, AIA


37