
Search results for "Light switch" in Home Design Ideas

 Lighthouse Outdoor Lighting of Indianapolis
Bistro lighting was added to this woo pergola sitting atop this concrete paver patio to bring a warm glow to the hot summer nights. These lights are placed on a separate switch and can be switched on/off or dimmed as needed to match the mood.
 Lighthouse Outdoor Lighting of Indianapolis
Bistro lighting was added to this woo pergola sitting atop this concrete paver patio to bring a warm glow to the hot summer nights. These lights are placed on a separate switch and can be switched on/off or dimmed as needed to match the mood.

 Rethink Design Studio
Richard Leo Johnson
Wall Color: Sherwin Williams - Sea Salt 6204
Trim Color: Sherwin Williams - Extra White 7006
Scones: Circa Lighting, Boston Head Light
Mirror: West Elm, Parsons Wood Mirror
Flooring: Garden State Tile, White Penny w/ Sea Glass 50 Laticrete Grout
Bath Mat: Coyuchi - Ano Nuevo - Midnight/Mid Dusty Aqua
Find the right local pro for your project
 Structures Building Company
Holger Obenaus

Beach style l-shaped medium tone wood floor kitchen photo in Charleston with an undermount sink, shaker cabinets, white cabinets, white backsplash, subway tile backsplash and an island
Beach style l-shaped medium tone wood floor kitchen photo in Charleston with an undermount sink, shaker cabinets, white cabinets, white backsplash, subway tile backsplash and an island
 Eden Design

A great view of the custom built playhouse. This structure features all the elements of an outdoor play structure, including two slides, monkey bars, mini rock climbing wall, a swing and a "trapeze bar" / ring combo.
The left "cabin" has a set of cedar stairs that allow access to the upper deck and bridge to the upper deck of the right "cabin"
The left cabin features a light switch which turns all the 12V DC lighting in each cabin on or off. It also has a cedar staircase to the upper level, a PVC "sound pipe" that allows two people to talk into it, a magnetic board for play magnets, access to the ball pit slide, and a cool "button box" that is programmed with different animal noises depending on which button is pressed.
The right cabin is a combination kitchen / grocery store and puppet show area and contains all the related toys and details expected in such an area.
The bamboo siding edges and corners are sourced from Texture Plus, who specialize in faux siding materials.

 Haustech
A nice example of a multi-purpose media room.
This house was a challenging project in that is was a spec-home that didn't want to skimp on any of the details. Thus we installed a somewhat robust COntrol4 System the demonstrated all the capabilities, while leaving much room to the imagination for future upgrades!
© Trevor Tondro
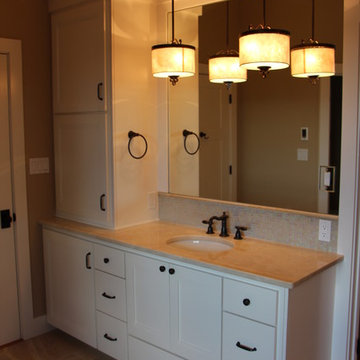
 Southern Star Builders, LLC
Example of a mid-sized classic 3/4 ceramic tile and beige floor bathroom design in Austin with shaker cabinets, white cabinets, brown walls, an undermount sink and granite countertops

Sponsored
Columbus, OH

Snider & Metcalf Interior Design, LTD
Leading Interior Designers in Columbus, Ohio & Ponte Vedra, Florida

 Art of Construction
Eat-in kitchen - large 1960s l-shaped light wood floor eat-in kitchen idea in Denver with a double-bowl sink, shaker cabinets, light wood cabinets, wood countertops, stainless steel appliances and an island

 Jackson Construction, Inc.
Small minimalist master gray tile and ceramic tile ceramic tile and gray floor bathroom photo in New Orleans with furniture-like cabinets, gray cabinets, a one-piece toilet, gray walls, a vessel sink, quartz countertops and white countertops
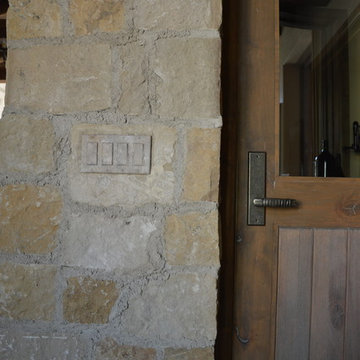

 Revival House
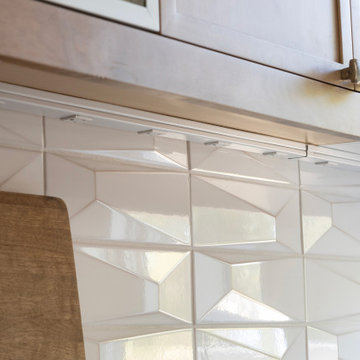
To complement the unique backsplash design, our client opted for under-cabinet power strips—discreetly mounted outlets that keep the kitchen both functional and clutter-free. This smart solution provides easy access to power while preserving the clean, seamless look of the space!
 TINEKE TRIGGS
Eric Rorer
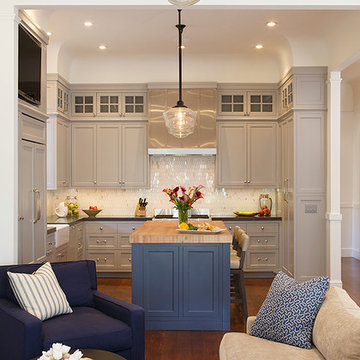
Mid-sized trendy l-shaped medium tone wood floor open concept kitchen photo in San Francisco with a farmhouse sink, beaded inset cabinets, gray cabinets, stone tile backsplash, paneled appliances, an island and white backsplash
Mid-sized trendy l-shaped medium tone wood floor open concept kitchen photo in San Francisco with a farmhouse sink, beaded inset cabinets, gray cabinets, stone tile backsplash, paneled appliances, an island and white backsplash


Sponsored
Fredericksburg, OH

High Point Cabinets
Columbus' Experienced Custom Cabinet Builder | 4x Best of Houzz Winner

 O’Hara Interiors
Martha O'Hara Interiors, Interior Design & Photo Styling | Corey Gaffer, Photography
Please Note: All “related,” “similar,” and “sponsored” products tagged or listed by Houzz are not actual products pictured. They have not been approved by Martha O’Hara Interiors nor any of the professionals credited. For information about our work, please contact design@oharainteriors.com.
 KBE Design & Build

Example of a transitional medium tone wood floor kitchen design in Philadelphia with a farmhouse sink, shaker cabinets, white cabinets, quartz countertops, blue backsplash, porcelain backsplash, stainless steel appliances, an island and white countertops
 dRemodeling Design-Build
DuraSupreme Cabinetry
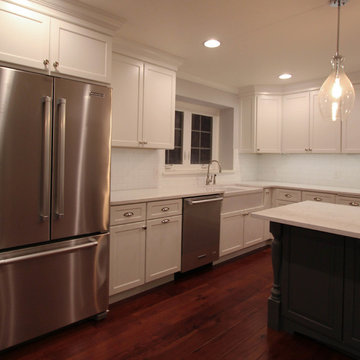
This timeless and classic kitchen informed the main living and lower level renovation with white and grey as the palette, and sophisticated details at every turn.
Stylized shaker cabinetry took the cabinets to a new level with chrome hardware, soft close doors, and modern appliances that make it a dream kitchen for any cook. By knocking down the existing dining room wall, the kitchen expanded graciously and now includes a large seated island treated with furniture-like details in a soft dark grey. The white and grey tones play beautifully off the warm hand scraped wood floor that runs throughout the main level, providing a warmth underfoot. Openings were widened to allow for a more open floor plan and an extra wide barn door adds style to the front entrance. Additional dining was added to the former dining room as a breakfast nook complete with storage bench seating. A wine bar is tucked into a corner next to the living area allowing for easy access when entertaining.
dRemodeling also built in a custom bookshelf/entertainment area as well as a new mantle and tile surround. The upstairs closet was removed to allow for a larger foyer. The lower level features a newly organized laundry room that is wrapped in traditional wainscoting along one wall and the ceiling. New doors, windows, register cover, and light switch covers were installed to give the space a total and complete makeover, down to the smallest detail.
www.dremodeling.com
 Lights On Tap

Example of a small arts and crafts galley wet bar design in Kansas City with open cabinets, medium tone wood cabinets and wood countertops


 Lights On Tap

Inspiration for a small craftsman galley wet bar remodel in Kansas City with open cabinets, medium tone wood cabinets and wood countertops

 Total Solutions Group
Uneek Image
Bathroom - large traditional master white tile and stone tile marble floor bathroom idea in Orlando with raised-panel cabinets, dark wood cabinets, an undermount sink, marble countertops, a one-piece toilet and purple walls
Bathroom - large traditional master white tile and stone tile marble floor bathroom idea in Orlando with raised-panel cabinets, dark wood cabinets, an undermount sink, marble countertops, a one-piece toilet and purple walls

39