
Search results for "Light switch" in Home Design Ideas
 Whitney Garrett / Kenwood Kitchens
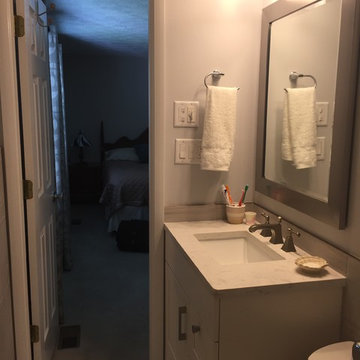
Small transitional master gray tile and porcelain tile ceramic tile and white floor bathroom photo in Baltimore with shaker cabinets, white cabinets, a two-piece toilet, gray walls, an undermount sink and quartz countertops
 Griffin Design
Designed By: Robby & Lisa Griffin Photos by: Desired Photo
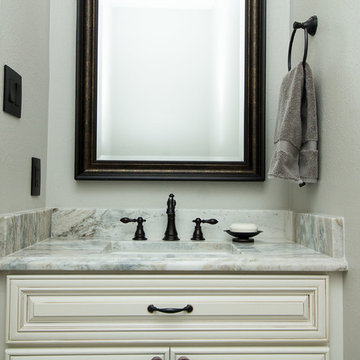
Powder room - mid-sized transitional porcelain tile and gray floor powder room idea in Houston with raised-panel cabinets, white cabinets, gray walls, an undermount sink and granite countertops
Powder room - mid-sized transitional porcelain tile and gray floor powder room idea in Houston with raised-panel cabinets, white cabinets, gray walls, an undermount sink and granite countertops
 Ben Quie & Sons
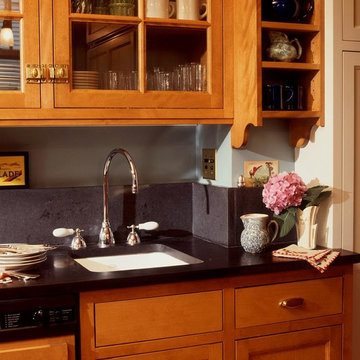
The owners of this early-20th century bungalow in St. Anthony Park lovingly preserved the character of their kitchen with warm wood cabinetry, natural materials, and authentic details. Modern conveniences like the dishwasher, electrical outlets, TV, and refrigerator were cleverly minimized in this craftsman kitchen renovation. Even the light-switches look like they were made in 1918.
Design by Robert Gerloff, AIA
Find the right local pro for your project
 Centoni Restoration & Development, Inc.
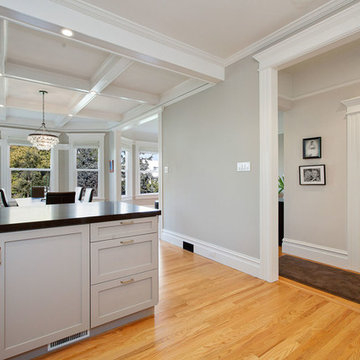
Modern open plan social space with Victorian finishes.
Example of a mid-sized trendy u-shaped medium tone wood floor and brown floor open concept kitchen design in San Francisco with an undermount sink, white cabinets, stainless steel appliances, shaker cabinets, quartz countertops, white backsplash, porcelain backsplash and a peninsula
Example of a mid-sized trendy u-shaped medium tone wood floor and brown floor open concept kitchen design in San Francisco with an undermount sink, white cabinets, stainless steel appliances, shaker cabinets, quartz countertops, white backsplash, porcelain backsplash and a peninsula

 Annette Jaffe Interiors
This 4,500 sq ft basement in Long Island is high on luxe, style, and fun. It has a full gym, golf simulator, arcade room, home theater, bar, full bath, storage, and an entry mud area. The palette is tight with a wood tile pattern to define areas and keep the space integrated. We used an open floor plan but still kept each space defined. The golf simulator ceiling is deep blue to simulate the night sky. It works with the room/doors that are integrated into the paneling — on shiplap and blue. We also added lights on the shuffleboard and integrated inset gym mirrors into the shiplap. We integrated ductwork and HVAC into the columns and ceiling, a brass foot rail at the bar, and pop-up chargers and a USB in the theater and the bar. The center arm of the theater seats can be raised for cuddling. LED lights have been added to the stone at the threshold of the arcade, and the games in the arcade are turned on with a light switch.
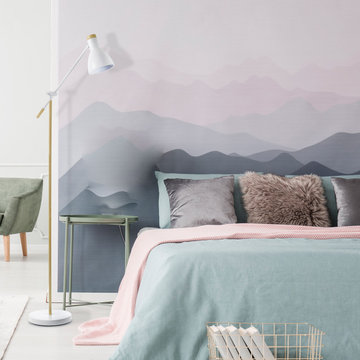
 Globe Electric
The easiest color to add to any space is white and this 70" Floor Lamp doesn’t disappoint. You'll love placing this lamp in your living room or even your bedroom since the matte finish is accented by faux wood to bring out the fabulous color! It feels like a Scandinavian design, yet it fits in with any home decor. Just add your favorite bulb and you'll have the perfect light for any room.
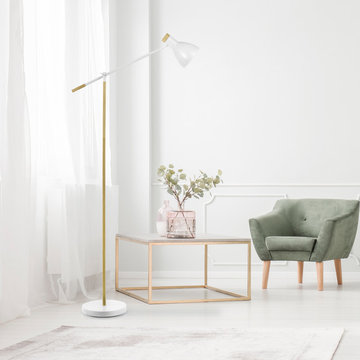 Globe Electric
The easiest color to add to any space is white and this 70" Floor Lamp doesn’t disappoint. You'll love placing this lamp in your living room or even your bedroom since the matte finish is accented by faux wood to bring out the fabulous color! It feels like a Scandinavian design, yet it fits in with any home decor. Just add your favorite bulb and you'll have the perfect light for any room.

Sponsored
Columbus, OH
Free consultation for landscape design!

Peabody Landscape Group
Columbus' Reliable Landscape Design & Contracting
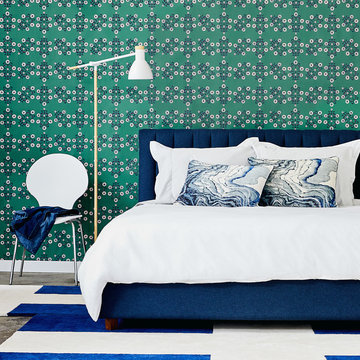 Globe Electric
The easiest color to add to any space is white and this 70" Floor Lamp doesn’t disappoint. You'll love placing this lamp in your living room or even your bedroom since the matte finish is accented by faux wood to bring out the fabulous color! It feels like a Scandinavian design, yet it fits in with any home decor. Just add your favorite bulb and you'll have the perfect light for any room.

 David Thorne Landscape Architect
Marion Brenner Photography
Large modern exterior home idea in San Francisco
Large modern exterior home idea in San Francisco

 Wright Design
This transitional timber frame home features a wrap-around porch designed to take advantage of its lakeside setting and mountain views. Natural stone, including river rock, granite and Tennessee field stone, is combined with wavy edge siding and a cedar shingle roof to marry the exterior of the home with it surroundings. Casually elegant interiors flow into generous outdoor living spaces that highlight natural materials and create a connection between the indoors and outdoors.
Photography Credit: Rebecca Lehde, Inspiro 8 Studios

 You-Neek Designs
Touch Down Station at end of refrigerator. Includes space for message board, mail sorters and charging station
Inspiration for a large transitional l-shaped light wood floor and brown floor kitchen pantry remodel in Other with a farmhouse sink, beaded inset cabinets, green cabinets, quartz countertops, beige backsplash, subway tile backsplash, stainless steel appliances, an island and gray countertops
Inspiration for a large transitional l-shaped light wood floor and brown floor kitchen pantry remodel in Other with a farmhouse sink, beaded inset cabinets, green cabinets, quartz countertops, beige backsplash, subway tile backsplash, stainless steel appliances, an island and gray countertops
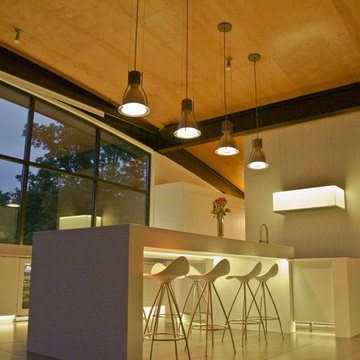
 Gary Brown Homes LLC
Johanna Commons
Example of a large trendy porcelain tile eat-in kitchen design in Kansas City with flat-panel cabinets, white cabinets, quartz countertops, white appliances and two islands
Example of a large trendy porcelain tile eat-in kitchen design in Kansas City with flat-panel cabinets, white cabinets, quartz countertops, white appliances and two islands
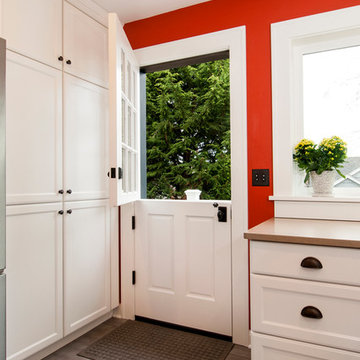
 Kayron Brewer, CMKBD / Studio K B
Dan Farmer, Seattle Home Tours
Kitchen - traditional kitchen idea in Seattle
Kitchen - traditional kitchen idea in Seattle

Sponsored
Sunbury, OH

J.Holderby - Renovations
Franklin County's Leading General Contractors - 2X Best of Houzz!
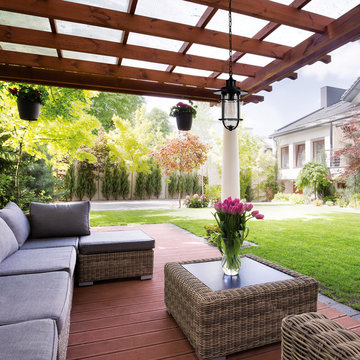 Globe Electric
The Turner Collection by Globe Electric is a great way to bring a coastal element to any space. A modern satin finish plus a traditionally coastal caged shade produces a truly versatile assortment. The seeded glass shade creates a wonderful shadow that provides an inviting light for your entryway. Add this by your garage door, back entryway or anywhere you need light outside your home. The satin finish is perfect to bring inside as it complements all decor styles. The adjustable hanging chain makes this piece perfect for hanging anywhere inside or outside your space. With a compatible dimmer switch you can create the perfect atmosphere anywhere you want (dimmer switch not included). Includes all mounting hardware for quick and easy installation and requires one medium based 60W bulb (sold separately).
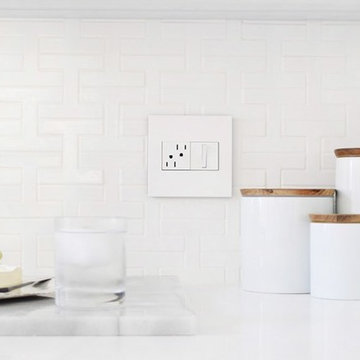
 Legrand, North America
Hommemaker Blog: http://hommemaker.com/2016/10/07/a-light-makeover-with-legrand/
 Annette Jaffe Interiors
This 4,500 sq ft basement in Long Island is high on luxe, style, and fun. It has a full gym, golf simulator, arcade room, home theater, bar, full bath, storage, and an entry mud area. The palette is tight with a wood tile pattern to define areas and keep the space integrated. We used an open floor plan but still kept each space defined. The golf simulator ceiling is deep blue to simulate the night sky. It works with the room/doors that are integrated into the paneling — on shiplap and blue. We also added lights on the shuffleboard and integrated inset gym mirrors into the shiplap. We integrated ductwork and HVAC into the columns and ceiling, a brass foot rail at the bar, and pop-up chargers and a USB in the theater and the bar. The center arm of the theater seats can be raised for cuddling. LED lights have been added to the stone at the threshold of the arcade, and the games in the arcade are turned on with a light switch.

 FabDiggity Inc.
The goal in the dining room was to create a warm and inviting feel that would appeal to both men and women. Various textures: wool rug, velvet dining chairs, silk drapes, dark woods.

Sponsored
Fredericksburg, OH

High Point Cabinets
Columbus' Experienced Custom Cabinet Builder | 4x Best of Houzz Winner
 Milan Custom Build
Dan Piassick
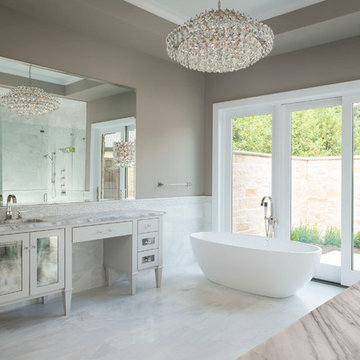
Example of a large trendy master white tile, gray tile and marble tile marble floor and white floor bathroom design in Dallas with gray cabinets, gray walls, an undermount sink, marble countertops, a hinged shower door and glass-front cabinets
Example of a large trendy master white tile, gray tile and marble tile marble floor and white floor bathroom design in Dallas with gray cabinets, gray walls, an undermount sink, marble countertops, a hinged shower door and glass-front cabinets
 Haven Lighting
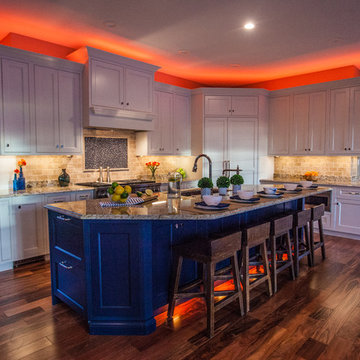
Haven Home Lighting full color LED Accent Lighting for this beautiful kitchen. This lighting system comes complete with a wireless wall switch for easy installation and control. Also shown is Haven Home Lighting under cabinet lights and toe kick lighting.

38