
Search results for "Light switch" in Home Design Ideas
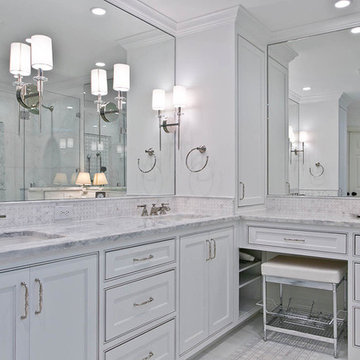
 Quality Craftsman, Inc
Quality Craftsman Inc is an award-winning Dallas remodeling contractor specializing in kitchen remodeling, bathroom remodeling, room additions and complete home renovations integrating contemporary stylings and features into existing homes in neighborhoods throughout North Dallas. How can we help improve your living space?
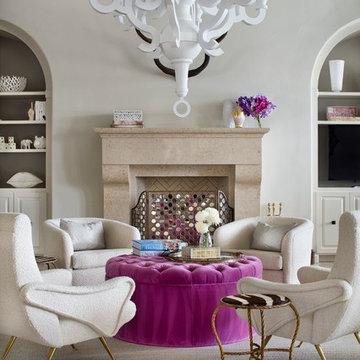
Living room - mediterranean formal living room idea in Austin with beige walls, a standard fireplace and a tile fireplace
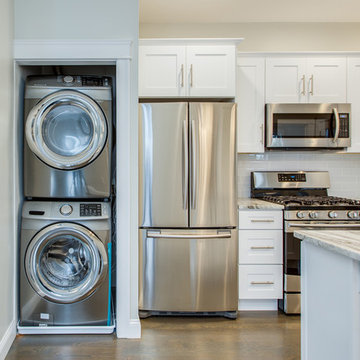
 i3 Architects
Inspiration for a mid-sized transitional l-shaped dark wood floor and brown floor enclosed kitchen remodel in Boston with an undermount sink, shaker cabinets, white cabinets, marble countertops, gray backsplash, subway tile backsplash, stainless steel appliances, an island and white countertops
Find the right local pro for your project
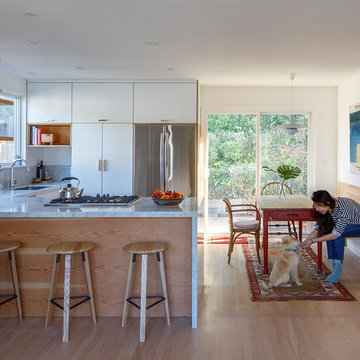


 Design Perspective Interior Design, LLC

Our clients wanted to update their kitchen and create more storage space. They also needed a desk area in the kitchen and a display area for family keepsakes. With small children, they were not using the breakfast bar on the island, so we chose when redesigning the island to add storage instead of having the countertop overhang for seating. We extended the height of the cabinetry also. A desk area with 2 file drawers and mail sorting cubbies was created so the homeowners could have a place to organize their bills, charge their electronics, and pay bills. We also installed 2 plugs into the narrow bookcase to the right of the desk area with USB plugs for charging phones and tablets.
Our clients chose a cherry craftsman cabinet style with simple cups and knobs in brushed stainless steel. For the countertops, Silestone Copper Mist was chosen. It is a gorgeous slate blue hue with copper flecks. To compliment this choice, I custom designed this slate backsplash using multiple colors of slate. This unique, natural stone, geometric backsplash complemented the countertops and the cabinetry style perfectly.
We installed a pot filler over the cooktop and a pull-out spice cabinet to the right of the cooktop. To utilize counterspace, the microwave was installed into a wall cabinet to the right of the cooktop. We moved the sink and dishwasher into the island and placed a pull-out garbage and recycling drawer to the left of the sink. An appliance lift was also installed for a Kitchenaid mixer to be stored easily without ever having to lift it.
To improve the lighting in the kitchen and great room which has a vaulted pine tongue and groove ceiling, we designed and installed hollow beams to run the electricity through from the kitchen to the fireplace. For the island we installed 3 pendants and 4 down lights to provide ample lighting at the island. All lighting was put onto dimmer switches. We installed new down lighting along the cooktop wall. For the great room, we installed track lighting and attached it to the sides of the beams and used directional lights to provide lighting for the great room and to light up the fireplace.
The beautiful home in the woods, now has an updated, modern kitchen and fantastic lighting which our clients love.
 TVL Creative Ltd.
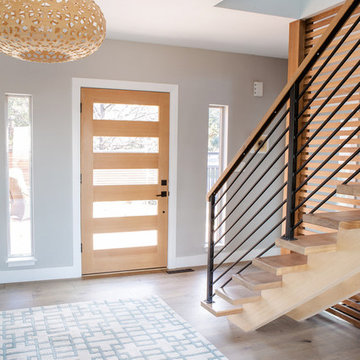
These wonderful clients returned to us for their newest home remodel adventure. Their newly purchased custom built 1970s modern ranch sits in one of the loveliest neighborhoods south of the city but the current conditions of the home were out-dated and not so lovely. Upon entering the front door through the court you were greeted abruptly by a very boring staircase and an excessive number of doors. Just to the left of the double door entry was a large slider and on your right once inside the home was a soldier line up of doors. This made for an uneasy and uninviting entry that guests would quickly forget and our clients would often avoid. We also had our hands full in the kitchen. The existing space included many elements that felt out of place in a modern ranch including a rustic mountain scene backsplash, cherry cabinets with raised panel and detailed profile, and an island so massive you couldn’t pass a drink across the stone. Our design sought to address the functional pain points of the home and transform the overall aesthetic into something that felt like home for our clients.
For the entry, we re-worked the front door configuration by switching from the double door to a large single door with side lights. The sliding door next to the main entry door was replaced with a large window to eliminate entry door confusion. In our re-work of the entry staircase, guesta are now greeted into the foyer which features the Coral Pendant by David Trubridge. Guests are drawn into the home by stunning views of the front range via the large floor-to-ceiling glass wall in the living room. To the left, the staircases leading down to the basement and up to the master bedroom received a massive aesthetic upgrade. The rebuilt 2nd-floor staircase has a center spine with wood rise and run appearing to float upwards towards the master suite. A slatted wall of wood separates the two staircases which brings more light into the basement stairwell. Black metal railings add a stunning contrast to the light wood.
Other fabulous upgrades to this home included new wide plank flooring throughout the home, which offers both modernity and warmth. The once too-large kitchen island was downsized to create a functional focal point that is still accessible and intimate. The old dark and heavy kitchen cabinetry was replaced with sleek white cabinets, brightening up the space and elevating the aesthetic of the entire room. The kitchen countertops are marble look quartz with dramatic veining that offers an artistic feature behind the range and across all horizontal surfaces in the kitchen. As a final touch, cascading island pendants were installed which emphasize the gorgeous ceiling vault and provide warm feature lighting over the central point of the kitchen.
This transformation reintroduces light and simplicity to this gorgeous home, and we are so happy that our clients can reap the benefits of this elegant and functional design for years to come.


 Ashley's Kitchen & Bath Design Studio

Inspiration for a large rustic single-wall light wood floor and brown floor eat-in kitchen remodel in Other with an undermount sink, raised-panel cabinets, black cabinets, terrazzo countertops, cement tile backsplash, multicolored backsplash, stainless steel appliances and an island
 Shimrit Mishan_Abramovich
Shai Epstein
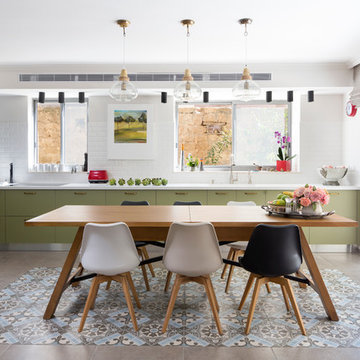
Inspiration for a cottage single-wall multicolored floor eat-in kitchen remodel in Other with flat-panel cabinets, gray cabinets, white backsplash, subway tile backsplash, stainless steel appliances and no island
Inspiration for a cottage single-wall multicolored floor eat-in kitchen remodel in Other with flat-panel cabinets, gray cabinets, white backsplash, subway tile backsplash, stainless steel appliances and no island
 Pineapple House Interior Design

A sink area originally located along the back wall is reconfigured into a symmetrical double-sink vanity. Both sink mirrors are flanked by shelves of storage hidden behind tall, slender doors that are configured in the vanity to mimic columns. The central section of the vanity has a make-up drawer and more storage behind the mirror. The base of the cabinetry is filled with a wall of cabinetry and drawers.
Anthony Bonisolli Photography

 Cerno
CernoCerno’s mission is to design and build original products in California. To make this possible we advocate for creativity and ingenuity in every step of the process. Our philosophy is grounded in the utmost respect for the materials, the craftsmanship and our entire team.
The Plura is a simple, straight forward fixture that is excellently executed. With the Plura it was about resolving the seams and edges and their relationships to one another. The result is a scalable fixture that has a sharp, sophisticated feel.
Features:
Wood Grain Will Vary
Energy Efficient LED Light Source
Handmade
Eco-Friendly
Switch Location: Hardwired
Damp Location rated to accommodate any room in the home including bathrooms, kitchens, covered patios, dining rooms, living rooms, bedrooms, hallways, entryways, foyers, and everything in between.
Specifications:
Included canopy measures as 5"" Width x 0.3"" Thick
Voltage: 120-277V AC
Requires 1 x 32.5-Watt LED Module (Integrated)
2815 Lumes, 90 CRI, 2700K (Warm) Color Temperature
Compatible with TRIAC / ELV Dimmer / 0-10V Dimmers
 Sidd Kashyap
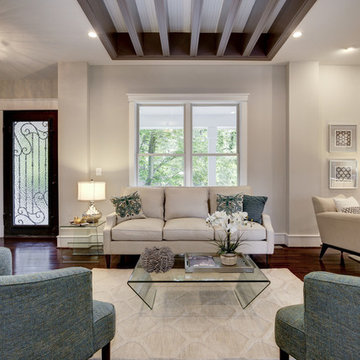
Living room with recessed beams. These beams are the floor joists for the second floor and were wrapped and painted. The subfloor was then covered in beaded 1x4. The entire space is open on the main level and only separated by a two sided gas fireplace that was raised off of the ground for a visual effect and wrapped in stacked stone with a hearth for seating.




 Manlove and Company Interiors
To obtain sources, copy and paste this link into your browser.
https://www.arlingtonhomeinteriors.com/retro-retreat
Photographer: Stacy Zarin-Goldberg
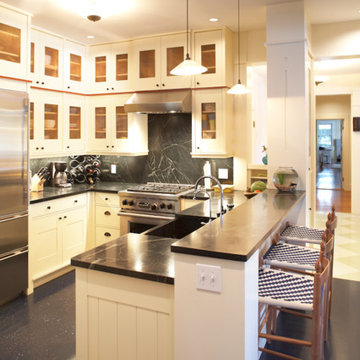
 Kate Maloney Interior Design
As seen in Boston Home Magazine.
Interiors by KMIDesign
Architecture by Charles R. Myer & Partners
Photography by Kent Denton
Inspiration for a country kitchen remodel in Boston
Inspiration for a country kitchen remodel in Boston
 Coastal Signature Homes

Close up view of the kitchen island, farmhouse sink and white granite countertop. The single handle faucet is flanked by a soap dispenser and a button for the garbage disposal. This kitchen radiates cleanliness and efficiency.
 Globe Electric
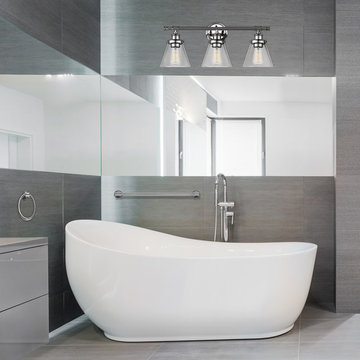
Globe Electric's 5-Piece Parker All-In-One Bath Set is a wonderful way to update your bathroom with one easy step. Combining a modern refined vintage look with an industrial pipe look, these pieces will update any space. Complete with a towel bar, towel ring, robe hook, toilet paper holder, and 3-light vanity fixture with thick clear glass shades in a modern and sleek chrome finish, your bathroom will look streamline and welcoming. Add a compatible dimmer switch to your vanity fixture to create a warm ambiance for a relaxing bath. While the pieces complement each other you can split this set up and use it throughout your home. The towel bar makes an excellent shoe holder. The towel ring would be great in your kitchen. The vanity light would work in your bedroom. Think outside the box! Three medium base 60W bulbs are required and sold separately. The towel bar measures 20.87" long and sits about 2.72" from the wall. The towel ring is 6.1" wide, 6.88" tall and sites about 2.72" from the wall. The robe hook is about 2.2" wide at the base and sits about 2.2" from the wall. The toilet paper holder is 6.69" wide and sites about 2.77" from the wall. The 3-light vanity is about 24.63" wide, 11" high and sits about 7.92" from the wall. Each shade is 6.5" wide and 5.32" high.

Sponsored
Columbus, OH

Hope Restoration & General Contracting
Columbus Design-Build, Kitchen & Bath Remodeling, Historic Renovations
 Greenview Designs, LLC
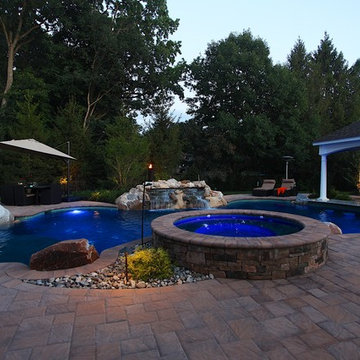
Outdoor lighting sometimes called landscape lighting or low voltage lighting is any type of outdoor lighting system that brings your outdoor living space to life at night. Lighting is an integral part of your overall landscape and illuminates the beauty of your home, landscape and pool settings. Up-lighting your home and focal points such as larger specimen trees, wash lighting against walls, built in wall lights for patio areas, path lights to illuminate walkways and pool decking all tie into a well placed low voltage transformer.
We program a digital timer switch in your transformer for a maintenance-free system that turns your lights on at dusk and off at a predetermined time. We typically specify & install CAST-lighting for our low-voltage contracts as well as several additional lighting suppliers to match your budget and taste.
 Globe Electric
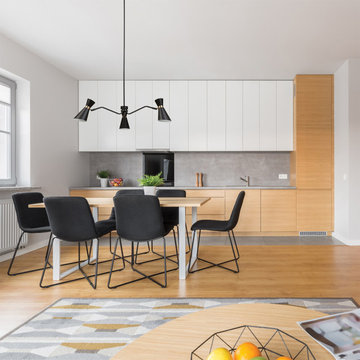
Globe Electric's Belmont Collection adds a quiet sophistication to any room. Its black color pairs cleverly with muted gold accents to evoke a luxurious yet industrial feel amongst all its onlookers and perfectly complements any space. The arched arms of the 3-Light Chandelier make this a truly standalone piece. Suitable for a dining room, living room or entryway, this chandelier is easily adjustable and delivers just the right amount of light. A hanging bar consisting of four 12-inch pieces, allows you to hang this chandelier at the right height for any application. Connect it to a compatible dimmer switch (not included) to create impeccable ambiance for any occasion. Includes all mounting hardware for quick and easy installation and requires three E26/medium base 60-watt bulbs (sold separately).
 Greenview Designs, LLC
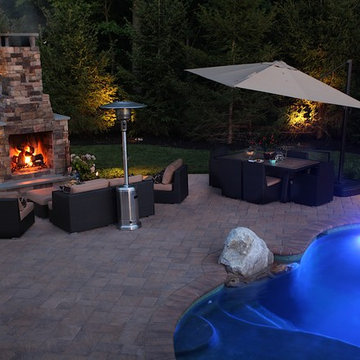
Outdoor lighting sometimes called landscape lighting or low voltage lighting is any type of outdoor lighting system that brings your outdoor living space to life at night. Lighting is an integral part of your overall landscape and illuminates the beauty of your home, landscape and pool settings. Up-lighting your home and focal points such as larger specimen trees, wash lighting against walls, built in wall lights for patio areas, path lights to illuminate walkways and pool decking all tie into a well placed low voltage transformer.
We program a digital timer switch in your transformer for a maintenance-free system that turns your lights on at dusk and off at a predetermined time. We typically specify & install CAST-lighting for our low-voltage contracts as well as several additional lighting suppliers to match your budget and taste.
86