
Search results for "Light trend" in Home Design Ideas
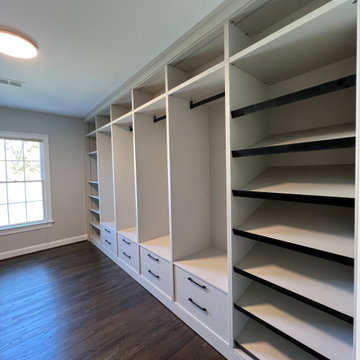
 Pi Cabinets and More LLC
Material: Trend Gray Melamine-faced MDF
Black rods, black shoe racks, black handles
Recessed vertical led lights
Inspiration for a large modern built-in closet remodel in DC Metro
Inspiration for a large modern built-in closet remodel in DC Metro


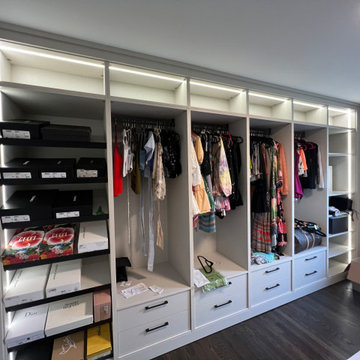 Pi Cabinets and More LLC
Material: Trend Gray Melamine-faced MDF
Black rods, black shoe racks, black handles
Recessed vertical led lights
Minimalist closet photo in DC Metro
Minimalist closet photo in DC Metro
Find the right local pro for your project
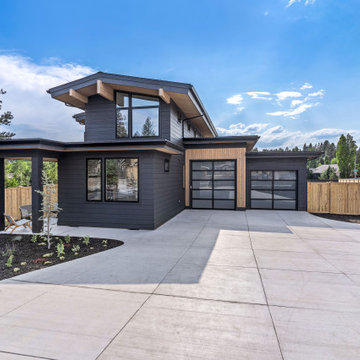
 Curtis Homes
Large black two-story house exterior photo in Portland with a mixed material roof and a black roof
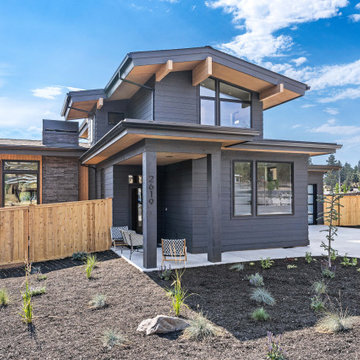 Curtis Homes
Inspiration for a large black two-story house exterior remodel in Portland with a mixed material roof and a black roof

 ARQUITECTURA
Architect- Marc Taron
Contractor- Trend Builders
Interior Designer- Wagner Pacific
Patio kitchen - large contemporary backyard tile and custom-shaped infinity patio kitchen idea in Hawaii with a roof extension
Patio kitchen - large contemporary backyard tile and custom-shaped infinity patio kitchen idea in Hawaii with a roof extension

 Heath Carpentry
Horizontal redwood fencing and gate. Galvanized steel frame with coded and keyed security door lock. Mid century modern revival.
Mid-sized mid-century modern beige two-story stucco exterior home idea in Los Angeles with a clipped gable roof
Mid-sized mid-century modern beige two-story stucco exterior home idea in Los Angeles with a clipped gable roof



 Bobeche Interiors
A modern Scandinavian powder room makeover. Inspired by geometric wallpaper, and natural wood tones. Paired with modern white vanity and black accents to modernize this space.
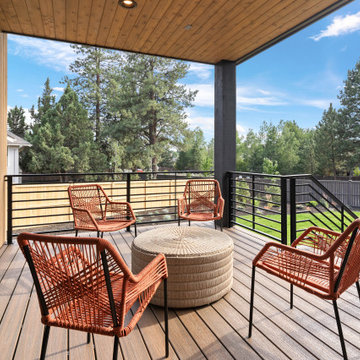 Curtis Homes
Large black two-story house exterior idea in Portland with a mixed material roof and a black roof

 Discount Windows & Doors
Coulisse Gemini Shades allow for the right amount of light and privacy. They are sleek, contemporary and beautiful - the latest trend in window fashions.

 LBC Lighting
As a part of the Sterling series from Kuzco Lighting, these LED fixtures are defined by simple geometric forms combined with luxurious surface treatment. The lit glass assembly terminates in finely perforated end caps, which diffuse and spread light upward or downward. Paired with a proportional square backplate the lamps are well suited to any setting.
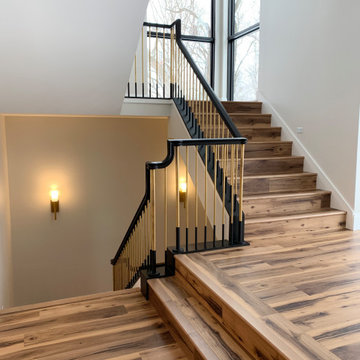
 Village Home Stores
Stairwell in a modern home with Hinkley wall sconces lighting by Village Home Stores for Windmiller Design + Build of the Quad Cities.

 Kitchen & Bath Trends of Kansas, LLC
The end panel finishes the run of cabinets opening into the dining room. The black appliances look great. StudioK
Inspiration for a timeless l-shaped eat-in kitchen remodel in Kansas City with an undermount sink, raised-panel cabinets, laminate countertops, black appliances and dark wood cabinets
Inspiration for a timeless l-shaped eat-in kitchen remodel in Kansas City with an undermount sink, raised-panel cabinets, laminate countertops, black appliances and dark wood cabinets

Sponsored
Delaware, OH

Buckeye Basements, Inc.
Central Ohio's Basement Finishing ExpertsBest Of Houzz '13-'21
 Kitchen & Bath Trends of Kansas, LLC
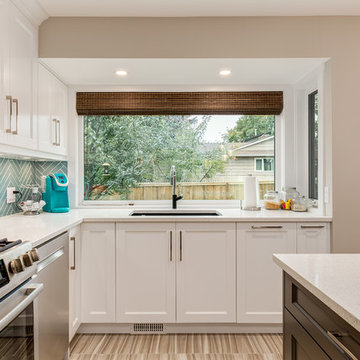
Inspiration for a timeless l-shaped ceramic tile and brown floor eat-in kitchen remodel with a double-bowl sink, recessed-panel cabinets, beige cabinets, quartz countertops, beige backsplash, subway tile backsplash, stainless steel appliances and an island

 Space Interior Design
jorge gera shot these photos in May 2017. This is a small pied a terre in New Orleans on the top floor of a 100+ year old building.
Small transitional medium tone wood floor and brown floor living room photo in New Orleans with gray walls
Small transitional medium tone wood floor and brown floor living room photo in New Orleans with gray walls

 Victoria Highfill
Example of a mid-sized classic master white tile and porcelain tile porcelain tile and white floor alcove shower design in Nashville with raised-panel cabinets, blue cabinets, a two-piece toilet, beige walls, an undermount sink, quartz countertops, a hinged shower door and white countertops


Sponsored
Plain City, OH

Kuhns Contracting, Inc.
Central Ohio's Trusted Home Remodeler Specializing in Kitchens & Baths

 CAP Carpet & Flooring
Incorporating the look of wood throughout your kitchens has never been easier. With this gorgeous porcelain tile, homeowners can now have ease of mind when it comes to durability and water resistance.
CAP Carpet & Flooring is the leading provider of flooring & area rugs in the Twin Cities. CAP Carpet & Flooring is a locally owned and operated company, and we pride ourselves on helping our customers feel welcome from the moment they walk in the door. We are your neighbors. We work and live in your community and understand your needs. You can expect the very best personal service on every visit to CAP Carpet & Flooring and value and warranties on every flooring purchase. Our design team has worked with homeowners, contractors and builders who expect the best. With over 30 years combined experience in the design industry, Angela, Sandy, Sunnie,Maria, Caryn and Megan will be able to help whether you are in the process of building, remodeling, or re-doing. Our design team prides itself on being well versed and knowledgeable on all the up to date products and trends in the floor covering industry as well as countertops, paint and window treatments. Their passion and knowledge is abundant, and we're confident you'll be nothing short of impressed with their expertise and professionalism. When you love your job, it shows: the enthusiasm and energy our design team has harnessed will bring out the best in your project. Make CAP Carpet & Flooring your first stop when considering any type of home improvement project- we are happy to help you every single step of the way.
 The Lifestyle Lab
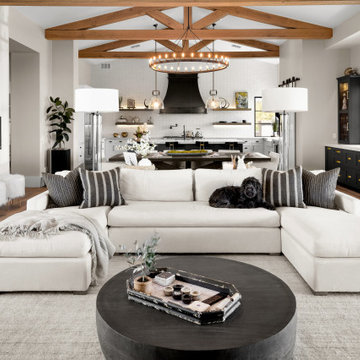
Modern Farmhouse Kitchen: A Stylish Blend of Two Tones
This modern farmhouse kitchen captures the essence of contemporary design while embracing the warmth and charm of traditional farmhouse elements. Featuring a striking two-tone color scheme, the kitchen beautifully pairs black cabinetry on the island and bar with classic white shaker cabinets, creating a sophisticated yet inviting atmosphere.
Key Features of This Kitchen Design:
Two-Tone Cabinetry: The contrast between the bold black island and bar cabinetry and the crisp white shaker cabinets adds depth and visual interest to the space. This thoughtful color combination highlights the farmhouse aesthetic while maintaining a modern edge.
Black Island and Bar: The black island serves as a stunning focal point, offering ample space for meal preparation and casual dining. The bar area complements the island and provides an ideal spot for entertaining guests, making it both functional and stylish.
White Shaker Cabinets: The classic white shaker cabinetry provides a clean and timeless look, balancing the boldness of the black accents. These cabinets offer plenty of storage while enhancing the kitchen's bright and airy feel.
Industrial-style light fixtures, vintage-inspired hardware, and textured fabrics can add character and a touch of elegance to the space.
Open Shelving: Incorporating open shelving in the design allows for decorative displays of dishware or curated accessories, adding a personal touch while maintaining the airy feel of the kitchen.
Natural Elements: Incorporate wooden accents, such as a butcher block countertop on the island or wooden bar stools, to add warmth and an organic feel that complements the farmhouse vibe.
Functional Layout: The open layout promotes easy flow between cooking, dining, and entertaining areas, making it a perfect space for both family gatherings and social occasions.
This modern farmhouse kitchen with its two-tone cabinetry—black island and bar paired with white shaker cabinets—exudes a stylish blend of contemporary elegance and rustic charm, creating a welcoming and functional heart of the home. The overall design reflects a harmonious balance between modern sophistication and timeless farmhouse aesthetics.
 Curtis Homes
Example of a large black two-story house exterior design in Portland with a mixed material roof and a black roof
125