
Search results for "Light trend" in Home Design Ideas

 Interior Design Concepts
, Interior Designer
Example of a small transitional dark wood floor and brown floor dining room design in Houston with gray walls
Example of a small transitional dark wood floor and brown floor dining room design in Houston with gray walls

 Karen Kayne Design
Photo credit: Adrian Holmes
Trendy bathroom photo in Toronto with marble countertops, an undermount sink and a one-piece toilet
Trendy bathroom photo in Toronto with marble countertops, an undermount sink and a one-piece toilet

 Classic Home Improvements
The Kohler brushed nickel tub/shower trim compliments the white tile shower and deco band. For safety, the client had us install a grab bar at an angle to assist with getting up from a sitting position.
Photo by Preview First
Find the right local pro for your project

 Hunt's Kitchen Design
This kitchen has a lot of visual interest for your typical "transitional" kitchen. The cabinets are flat panel, but with a paint and glaze that highlights the kitchen cabinets. The island is a contrasting gray. The floors are a light engineered hardwood and the backsplash is a glass pattern sheet. Enjoy!
#kitchen #design #cabinets #kitchencabinets #kitchendesign #trends #kitchentrends #designtrends #modernkitchen #moderndesign #transitionaldesign #transitionalkitchens #farmhousekitchen #farmhousedesign #scottsdalekitchens #scottsdalecabinets #scottsdaledesign #phoenixkitchen #phoenixdesign #phoenixcabinets #kitchenideas #designideas #kitchendesignideas
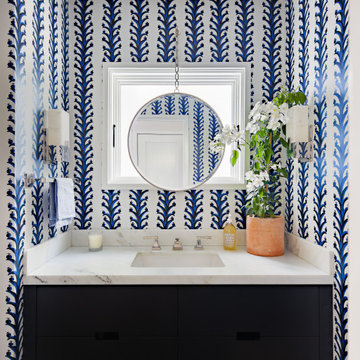
 HKB Interior Design
Forget what's normal... the rules, the trends. Decorate for YOUR personality. If it fits your vibe, bring fun and zest into your home with your design and decor.
While cohesive and thoughtful, walking in this room just lights you up. The coastal to modern twist is unexpected but we love a good "Ying and Yang" story!
#bathroomdecor #bathroomdesign #luxurybathroom #bathroomstyle #bathroomideas #bathroominterior #luxurybathrooms

 TKS Design Group
Free ebook, Creating the Ideal Kitchen. DOWNLOAD NOW
Designed by: Susan Klimala, CKD, CBD
Photography by: LOMA Studios
For more information on kitchen and bath design ideas go to: www.kitchenstudio-ge.com

 Del Mar Designs, Inc
The Feiss Harrow three light indoor pendant in oil rubbed bronze is the perfect way to achieve your desired fashion or functional needs in your home. Combining the traditional profile of a tapered shade with on-trend Clear Seeded glass, the sleek frame and the square-linked chain give the Harrow pendant light collection by Feiss an elevated, contemporary transitional look.



 CAP Carpet & Flooring
Warm up any room with a large, stylish area rug. This beautiful gray-scaled design helps to tie together the room and bring back any missing warmth.
CAP Carpet & Flooring is the leading provider of flooring & area rugs in the Twin Cities. CAP Carpet & Flooring is a locally owned and operated company, and we pride ourselves on helping our customers feel welcome from the moment they walk in the door. We are your neighbors. We work and live in your community and understand your needs. You can expect the very best personal service on every visit to CAP Carpet & Flooring and value and warranties on every flooring purchase. Our design team has worked with homeowners, contractors and builders who expect the best. With over 30 years combined experience in the design industry, Angela, Sandy, Sunnie,Maria, Caryn and Megan will be able to help whether you are in the process of building, remodeling, or re-doing. Our design team prides itself on being well versed and knowledgeable on all the up to date products and trends in the floor covering industry as well as countertops, paint and window treatments. Their passion and knowledge is abundant, and we're confident you'll be nothing short of impressed with their expertise and professionalism. When you love your job, it shows: the enthusiasm and energy our design team has harnessed will bring out the best in your project. Make CAP Carpet & Flooring your first stop when considering any type of home improvement project- we are happy to help you every single step of the way.


 Revival House
The whimsical backsplash and warm brown tones pull the space together creating an aesthetic that is the perfect balance of on-trend and timeless.
Large 1950s single-wall medium tone wood floor and brown floor eat-in kitchen photo in Minneapolis with an undermount sink, shaker cabinets, brown cabinets, quartzite countertops, beige backsplash, marble backsplash, stainless steel appliances, an island and white countertops
Large 1950s single-wall medium tone wood floor and brown floor eat-in kitchen photo in Minneapolis with an undermount sink, shaker cabinets, brown cabinets, quartzite countertops, beige backsplash, marble backsplash, stainless steel appliances, an island and white countertops

 Madison&Company Properties
Trendy light fixtures create a modernized living space. Use these structures for inspiration when revamping your home light fixtures!
Kitchen - modern kitchen idea in Denver
Kitchen - modern kitchen idea in Denver

 Mineral Kitchen and Bath Design
Example of a mid-sized classic master carpeted bedroom design in Salt Lake City with gray walls
 Bedrosians Tile and Stone
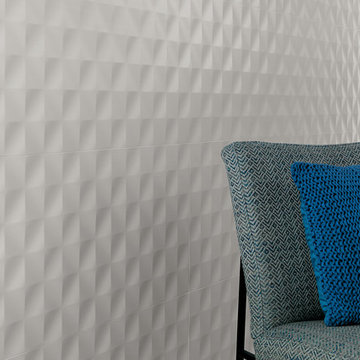
The Shape Collection rides the trend of structured wall tile. The 16"x32" size of this Italian three-dimensional porcelain wall tile creates drama without being overwhelming. The abstract and sinuous patterns of Angle and Mesh are enlivened and enhanced by natural or artificial lighting.



 Spring Creek Design
Betsy & Matt have a beautiful pool and patio, but an exposed location on a links golf course left nowhere to escape the afternoon sun and incessant wind. SCD was engaged to design and build an oasis of shade for lounging and entertaining as the focal point of this spectacular outdoor living space.
Design Criteria:
- Provide shelter from the sun and wind.
- Create a light and open area – avoid creating an enveloping “building”. More like a large umbrella than a small building.
- Design to harmonize with the client’s modern tastes, as expressed in the home’s interior.
- Create space for soft seating, bar seating and cooking, all within the “shade footprint” during the afternoon.
Special Features:
- Transitional/Modern design.
- Custom welded steel frame structure
- Roof framed with oversized Douglas Fir timbers.
- Custom fabricated sliding wind/sun screen panels. Laser-cut aluminum panels feature the work of local artist Chris Borai.
- Bar and outdoor kitchen area features granite tile countertops and stainless steel appliances.
- Technology features include Sunbrite outdoor televison, Apple TV & Sonos music systems.
- Sunbrella fabric canopies extend the shade over the bar and grill area.
Less

 Granite Transformations
The grandeur of Trend mosaic technique is expressed at its highest in the bathrooms. The large master bathroom is covered with Metropolis mosaic in the Opal color, and inspired by the style of Art Nouveau. The shower is covered with mosaic 1x1 Brillante 260, in black, which creates a contrast with other areas of the bathroom.

 Hallmark Floors
We took our best designs and colors to create a superior collection with an agreeable price point. The fact that there are two finishes and the entire collection is hand-touched makes it unique, and allows customers to choose which option best fits their interior, family or lifestyle. The Maple and Hickory planks are topped with TrueMark® GlazeTek finish, providing a low-sheen luster. The Oak products are finished with NuOil®, Hallmarks’ exclusive Oil finish, providing a durable, natural and authentic wood visual. The maple and hickory colors are lightly sculpted by hand and the entire collection is color stained by hand.
Click here to see real Novella installation photos: https://hallmarkfloors.com/hallmark-floors-installation-photos/novella-installation-photos/

 Dura Supreme Cabinetry
Dura Supreme’s Personal Paint Match Program offers the entire Sherwin-William’s paint palette, over 1500 paint colors, for your new cabinets.
Painted cabinetry is more popular than ever before and the color you select for your home should be a reflection of your personal taste and style. Color is a highly personal preference for most people and although there are specific colors that are considered “on trend” or fashionable, color choices should ultimately be based on what appeals to you personally.
Kitchen & Bath Designers are often asked about color trends and how to incorporate them into newly designed or renovated interiors. And although trends in fashion should be taken into consideration, that should not be the only deciding factor. For example, if you love a specific shade of green, look at selecting complementing neutrals and coordinating colors to bring the entire palette together beautifully.” It could be something as simple as being able to select the perfect shade of white that complements the countertop and tile and works well in a specific lighting situation. Our new Personal Paint Match system makes the process so much easier.
Dura Supreme's new "Personal Paint Match Program" provides the entire Sherwin Williams paint palette of over 1,500 colors to select from. The Sherwin Williams paint color simply needs to be specified and Dura Supreme will then create a color chip for the designer and homeowner to review. Once that color is approved by the homeowner, Dura Supreme then builds and finishes the cabinetry to match. The new Personal Paint Match program is available for all product lines.
Request a FREE Dura Supreme Cabinetry Brochure Packet at:
http://www.durasupreme.com/request-brochure

Sponsored
Plain City, OH

The Creative Kitchen Company
Columbus Area Kitchen Remodeling and Refacing Professional


 Design Trends Construction
-Canyon Creek Cabinets
-Andrew Alarcio
Example of a mid-sized minimalist u-shaped ceramic tile kitchen design in Hawaii with an undermount sink, flat-panel cabinets, white cabinets, quartz countertops, white backsplash, glass tile backsplash, stainless steel appliances and a peninsula
Example of a mid-sized minimalist u-shaped ceramic tile kitchen design in Hawaii with an undermount sink, flat-panel cabinets, white cabinets, quartz countertops, white backsplash, glass tile backsplash, stainless steel appliances and a peninsula

 Julia Rudin Design Group
Brian Vogel
Mid-sized transitional formal and open concept painted wood floor living room photo in Houston with gray walls, a standard fireplace, no tv and a plaster fireplace
Mid-sized transitional formal and open concept painted wood floor living room photo in Houston with gray walls, a standard fireplace, no tv and a plaster fireplace
143