
Search results for "Light trend" in Home Design Ideas

 The House of Lights
HOL
Example of a mid-sized arts and crafts ceramic tile enclosed dining room design in Portland Maine with blue walls and no fireplace
Example of a mid-sized arts and crafts ceramic tile enclosed dining room design in Portland Maine with blue walls and no fireplace

Mid-sized elegant u-shaped medium tone wood floor enclosed kitchen photo with a farmhouse sink, shaker cabinets, white cabinets, quartz countertops, stainless steel appliances and an island

Find the right local pro for your project

 Northwest Lighting and Accents
Antique brass is back! Accented with crystal drops and a gold organza shade, this is an on-trend chandelier. - Crystorama
Transitional dining room photo in Chicago
Transitional dining room photo in Chicago

 CG&S Design-Build
Inspiration for a 1950s l-shaped brown floor kitchen remodel in Austin with an undermount sink, flat-panel cabinets, turquoise cabinets, white backsplash, mosaic tile backsplash, stainless steel appliances, a peninsula and white countertops

 WS Design
The tapered hood, subway tile and suspended shelves are all elements that make up this modern farmhouse design.
Mid-sized cottage l-shaped light wood floor and brown floor kitchen photo with a farmhouse sink, shaker cabinets, blue cabinets, quartz countertops, white backsplash, subway tile backsplash, stainless steel appliances and an island
Mid-sized cottage l-shaped light wood floor and brown floor kitchen photo with a farmhouse sink, shaker cabinets, blue cabinets, quartz countertops, white backsplash, subway tile backsplash, stainless steel appliances and an island

 Moderno Homes
Modern transitional kitchen with stainless steel appliances, trend-setting lighting package, and floating shelves
Trendy l-shaped dark wood floor and brown floor kitchen photo in Minneapolis with an undermount sink, flat-panel cabinets, white cabinets, gray backsplash, stainless steel appliances, an island and white countertops
Trendy l-shaped dark wood floor and brown floor kitchen photo in Minneapolis with an undermount sink, flat-panel cabinets, white cabinets, gray backsplash, stainless steel appliances, an island and white countertops

Sponsored
Sunbury, OH

J.Holderby - Renovations
Franklin County's Leading General Contractors - 2X Best of Houzz!

 Lucy Call
Photo: Lucy Call © 2016 Houzz
Inspiration for a contemporary galley concrete floor kitchen remodel in Salt Lake City with an undermount sink, flat-panel cabinets, dark wood cabinets, stainless steel appliances and an island
Inspiration for a contemporary galley concrete floor kitchen remodel in Salt Lake City with an undermount sink, flat-panel cabinets, dark wood cabinets, stainless steel appliances and an island

 Appliance Love
Monochromatic grey kitchen
Open concept kitchen - mid-sized contemporary single-wall light wood floor and beige floor open concept kitchen idea in Toronto with flat-panel cabinets, gray cabinets, gray backsplash, marble backsplash, stainless steel appliances and an island
Open concept kitchen - mid-sized contemporary single-wall light wood floor and beige floor open concept kitchen idea in Toronto with flat-panel cabinets, gray cabinets, gray backsplash, marble backsplash, stainless steel appliances and an island
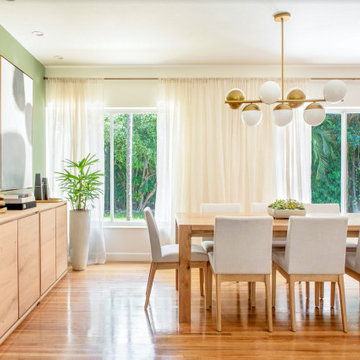
 True Designs
Natural, young, and elegant. Located in one of Miami's most calm and residential neighborhoods. This project is a harmonious combination between the beautiful nature surrounding the house and our client's passion for natural elements and contemporary finishes.

 The Masonry Center, Inc.
Ready to Wear by Crossville
Buttoned Up, 12x24 and 3x24
Large transitional l-shaped ceramic tile eat-in kitchen photo in Boise with white cabinets, marble countertops, yellow backsplash, subway tile backsplash, stainless steel appliances and an island
Large transitional l-shaped ceramic tile eat-in kitchen photo in Boise with white cabinets, marble countertops, yellow backsplash, subway tile backsplash, stainless steel appliances and an island

 Diane Burcz Interior Design
Shelly Harrison Photography
Home studio - mid-sized 1950s freestanding desk concrete floor and gray floor home studio idea in Boston with white walls and no fireplace
Home studio - mid-sized 1950s freestanding desk concrete floor and gray floor home studio idea in Boston with white walls and no fireplace

 Michael Alan Kaskel
Transitional carpeted, gray floor and coffered ceiling living room photo in Chicago with blue walls


 Interior Pros - Design Studio
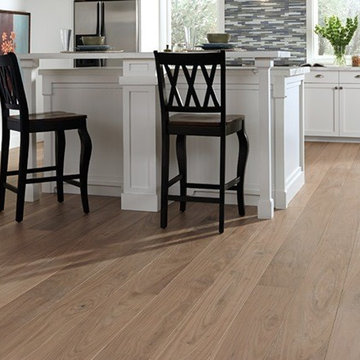
The grey trend has evolved in the last twelve months. Nowadays browns, beige and a touch of grey are in demand. Greige is the new buzzword.
Heavier hand scraped or contoured products, the rage that started around 2005 has taken a back seat in most areas, while a softer wire brushed "ceruse effect" seen mostly on White Oak has been remarkably strong showing no effects of becoming “dated” like the others mentioned.
Ceruse Color Possibilities
There are numerous color combinations to the "cerused" process with the most popular being white or off white. This design trend in hardwood flooring can have darker gray white oak with a mild ceruse off white effect.
There are limitless possibilities in either a prefinished hardwood floor or with what we can create for you in a custom on-site finished hardwood floor.
If something suits your fancy, contact us and we can work on creating just the look and sense of style you are looking for.
 The Masonry Center, Inc.
Arto Elongated Brick
Inspiration for a mid-sized transitional l-shaped concrete floor eat-in kitchen remodel in Boise with flat-panel cabinets, dark wood cabinets, granite countertops, gray backsplash, stone tile backsplash, stainless steel appliances and an island
Inspiration for a mid-sized transitional l-shaped concrete floor eat-in kitchen remodel in Boise with flat-panel cabinets, dark wood cabinets, granite countertops, gray backsplash, stone tile backsplash, stainless steel appliances and an island


 June DeLugas Interiors
Open plan living room opening to the kitchen. The ceiling is lowered in the kitchen for a more intimate feel.
Photo by J. Sinclair
Inspiration for a large contemporary open concept and formal medium tone wood floor and brown floor living room remodel in Raleigh with white walls, no fireplace and a media wall
Inspiration for a large contemporary open concept and formal medium tone wood floor and brown floor living room remodel in Raleigh with white walls, no fireplace and a media wall

Sponsored
Columbus, OH

Hope Restoration & General Contracting
Columbus Design-Build, Kitchen & Bath Remodeling, Historic Renovations

 Floors USA
MIrage
Example of a large trendy l-shaped light wood floor eat-in kitchen design in Philadelphia with a drop-in sink, beige cabinets, granite countertops, beige backsplash, stone tile backsplash, stainless steel appliances and an island
Example of a large trendy l-shaped light wood floor eat-in kitchen design in Philadelphia with a drop-in sink, beige cabinets, granite countertops, beige backsplash, stone tile backsplash, stainless steel appliances and an island

 Knickerbocker Group
Whitten Architects | ARCHITECT
Knickerbocker Group | INTERIOR DESIGN
Knickerbocker Group | MILLWORK & CABINETRY
Knickerbocker Group | CONSTRUCTION
Darren Setlow | PHOTOGRAPHER

82