
Search results for "Light trend" in Home Design Ideas

 Hermitage Kitchen Gallery LLC
Design: Terri Sears
Photography: Melissa Mills
Alcove bathtub - mid-sized eclectic kids' blue tile and mosaic tile porcelain tile and beige floor alcove bathtub idea in Nashville with a vessel sink, raised-panel cabinets, white cabinets, quartz countertops, a one-piece toilet, blue walls, a hinged shower door and white countertops
Alcove bathtub - mid-sized eclectic kids' blue tile and mosaic tile porcelain tile and beige floor alcove bathtub idea in Nashville with a vessel sink, raised-panel cabinets, white cabinets, quartz countertops, a one-piece toilet, blue walls, a hinged shower door and white countertops

 Creative Cabinets and Fine Finishes, LLC
Trend #6: Open Floor Plan
Open floor plans (OFP) have been popular for many years and continue to be in 2015. The reason homeowners prefer the open living concept (particularly in the kitchen) is because the kitchen is truly "the heart of the home" - the Hub - where family and friends naturally gravitate to.


Find the right local pro for your project
 J. Alexander Interiors, Inc.
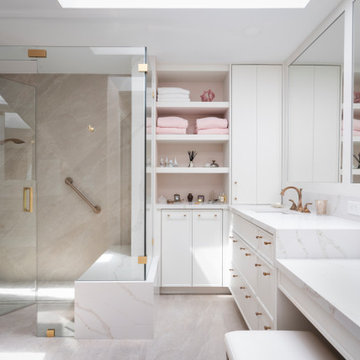
Example of a transitional beige tile gray floor and single-sink walk-in shower design in Miami with shaker cabinets, white cabinets, an undermount sink, a hinged shower door, white countertops and a built-in vanity


 Specialty Fires
Large elegant formal and open concept medium tone wood floor and brown floor living room photo in Orlando with beige walls, a standard fireplace, a stone fireplace and no tv

 The Organized Home
Walk-in closet - large contemporary gender-neutral carpeted and beige floor walk-in closet idea in Chicago with flat-panel cabinets and gray cabinets

Sponsored
Sunbury, OH

J.Holderby - Renovations
Franklin County's Leading General Contractors - 2X Best of Houzz!


 Pike Properties
The kitchen of this home was a labor of love and everything was carefully planned and executed to ensure it was a work of art, in a sense. At the heart of it is the 10 foot wide by 4 foot deep White Oak island with plentiful room for 4 people to sit comfortably.
They choose gray as the cabinet color, specifically Benjamin Moore Gray Owl. Pike wanted a color that wasn't too bold and would take away from the other elements of the space, but we also didn't want to just go with the easy choice, white. Gray cabinets are in trend right now and for good reason as we are sure many people go through that same logic we went through. The cabinetry was custom crafted in Charlotte and is all beaded inset. A cabinet front Thermador fridge can be found at the far right of this picture.
Tying the whole space together is the mosaic backslash tile. The tile is visually stunning and brought all the color tones of the space into harmony. The mosaic tile is Soho Studio Empress Helena ( http://www.sohostudiocorp.com/empress-helena-asian-statuary-with-brass-line-mjemphelen)
Pendants- Hudson Valley Lighting Latham ( https://hudsonvalleylighting.hvlgroup.com/Product/4009-PN)
Library Sconces- Hudson Valley Lighting Garden City ( https://hudsonvalleylighting.hvlgroup.com/Product/8331-AGB)

 Owen Homes LLC
Eat-in kitchen - large transitional l-shaped light wood floor and brown floor eat-in kitchen idea in Kansas City with an undermount sink, shaker cabinets, white cabinets, quartz countertops, white backsplash, subway tile backsplash, stainless steel appliances, no island and gray countertops


 Alyssa Lee Photography
© Alyssa Lee Photography
Country dark wood floor and brown floor powder room photo in Minneapolis with gray cabinets, a two-piece toilet, a drop-in sink, recessed-panel cabinets and brown countertops
Country dark wood floor and brown floor powder room photo in Minneapolis with gray cabinets, a two-piece toilet, a drop-in sink, recessed-panel cabinets and brown countertops

 Dura Supreme Cabinetry
Dura Supreme creates Crestwood Cabinetry with a thoughtful balance of materials, construction and styling options to deliver exceptional value with exceptional design. Built-in manufacturing economies ensure cost effective construction, consistent quality and craftsmanship. Upon this foundation, an impressive array of finishes, door styles, and unique, space-saving accessories fulfill even the most artistic and discerning tastes.
Painted cabinetry is a timeless and classic look and with transitional styling surging in popularity, painted cabinetry is more popular than ever before. White painted cabinetry is a classic choice and works with so many different style preferences, from traditional to transitional and contemporary. Although white paint is the most popular choice, homeowners and designers are designing with shades of white and gray to blend beautifully and seamlessly throughout an entire home.
Request a FREE Dura Supreme Cabinetry Brochure Packet at:
http://www.durasupreme.com/request-brochure

Sponsored
Fredericksburg, OH

High Point Cabinets
Columbus' Experienced Custom Cabinet Builder | 4x Best of Houzz Winner

 RR Builders, LLC
RR Builders
Mid-sized transitional master gray tile concrete floor freestanding bathtub photo in New York with flat-panel cabinets, light wood cabinets, gray walls and an undermount sink
Mid-sized transitional master gray tile concrete floor freestanding bathtub photo in New York with flat-panel cabinets, light wood cabinets, gray walls and an undermount sink

 Lincorp / Borchert
Another detail of the pull out spice rack for storage. Photo by Brian Walters
Large transitional l-shaped medium tone wood floor and brown floor enclosed kitchen photo in Detroit with an undermount sink, shaker cabinets, white cabinets, quartz countertops, gray backsplash, ceramic backsplash, stainless steel appliances and an island
Large transitional l-shaped medium tone wood floor and brown floor enclosed kitchen photo in Detroit with an undermount sink, shaker cabinets, white cabinets, quartz countertops, gray backsplash, ceramic backsplash, stainless steel appliances and an island

 The Samuel Team at John R. Wood Properties
Naples Kenny
Inspiration for a transitional family room remodel in Miami
Inspiration for a transitional family room remodel in Miami

 Urban Trend Builders LLC
Example of a large classic l-shaped porcelain tile and brown floor open concept kitchen design in Phoenix with a farmhouse sink, raised-panel cabinets, beige cabinets, quartz countertops, brown backsplash, ceramic backsplash, stainless steel appliances, two islands and white countertops

Sponsored
Sunbury, OH
J.Holderby - Renovations
Franklin County's Leading General Contractors - 2X Best of Houzz!

 Magleby Construction
Alan Blakely
Large transitional green one-story mixed siding gable roof photo in Salt Lake City with a shingle roof
Large transitional green one-story mixed siding gable roof photo in Salt Lake City with a shingle roof

 The Home Depot
The Draker provides an interesting and trend forward take on the Shaker door style for a kitchen with urban vibes and traditional roots.
Open concept kitchen - small contemporary galley cement tile floor and gray floor open concept kitchen idea with a drop-in sink, shaker cabinets, dark wood cabinets, beige backsplash, stainless steel appliances and a peninsula
Open concept kitchen - small contemporary galley cement tile floor and gray floor open concept kitchen idea with a drop-in sink, shaker cabinets, dark wood cabinets, beige backsplash, stainless steel appliances and a peninsula

 Washa Remodeling & Design
After Photo-Farmhouse Kitchen
Mid-sized cottage u-shaped light wood floor and brown floor eat-in kitchen photo with a double-bowl sink, recessed-panel cabinets, white cabinets, granite countertops, beige backsplash, brick backsplash, stainless steel appliances and an island
Mid-sized cottage u-shaped light wood floor and brown floor eat-in kitchen photo with a double-bowl sink, recessed-panel cabinets, white cabinets, granite countertops, beige backsplash, brick backsplash, stainless steel appliances and an island
80