
Search results for "Light trend" in Home Design Ideas

 Spaces Renewed
By removing a major wall, we were able to completely open up the kitchen and dining nook to the large family room and built in bar and wine area. The family room has a great gas fireplace with marble accent tile and rustic wood mantel. The matching dual French doors lead out to the pool and outdoor living areas, as well as bring in lots of natural light. The bar area has a sink and faucet, undercounter refrigeration, tons of counter space and storage, and connects to the attached wine display area. The pendants are black, brass and clear glass which bring in an on trend, refined look.


Find the right local pro for your project

 Formica Group
Stay on-trend in 2014 with 3476 Jet Sequoia 180fx® from Formica Group! Zillow reports that black countertops are “in” this year. Order your free sample, now: http://www.formica.com/en/us/products/180fx/details?di=NA_US_180FX_03476

 Kelsey Leigh Design Co.
Inspiration for a large transitional master white tile and porcelain tile porcelain tile, gray floor and double-sink freestanding bathtub remodel in Oklahoma City with shaker cabinets, light wood cabinets, a one-piece toilet, white walls, a wall-mount sink, marble countertops, a hinged shower door, white countertops and a built-in vanity

 Blend Interior Design Studio
Custom nightstands and a four poster bed adds to the romantic feel in this master bedroom. Client wanted a "spa-like" feel for her master bedroom space.

 Centre Sky Architecture Ltd
This unique project has heavy Asian influences due to the owner’s strong connection to Indonesia, along with a Mountain West flare creating a unique and rustic contemporary composition. This mountain contemporary residence is tucked into a mature ponderosa forest in the beautiful high desert of Flagstaff, Arizona. The site was instrumental on the development of our form and structure in early design. The 60 to 100 foot towering ponderosas on the site heavily impacted the location and form of the structure. The Asian influence combined with the vertical forms of the existing ponderosa forest led to the Flagstaff House trending towards a horizontal theme.



 New Generation Home Improvements
Inspiration for a mid-sized eclectic galley light wood floor open concept kitchen remodel in Los Angeles with stainless steel appliances, an island, an undermount sink, flat-panel cabinets, light wood cabinets and marble countertops

 Sunday Home Interiors
Functionality is key on this wall of a client's laundry room/mudroom. The row of hooks provide a perfect way to keep coats, scarves and even backpacks off of the floor. The unique woven baskets are the perfect size to house multiple pairs of shoes to keep the space neat and tidy. The large wooden mirror is functional, rustic and a nice to way to reflect even more light into the space.

 Carolyn Reyes
Photo: Carolyn Reyes © 2015 Houzz
Guest kitchen, Carriage House
Design team: G.H. Wood Design
Elegant kitchen photo in Los Angeles
Elegant kitchen photo in Los Angeles


 Dichotomy Interiors
Large minimalist u-shaped light wood floor and beige floor eat-in kitchen photo in New York with a farmhouse sink, flat-panel cabinets, black cabinets, marble countertops, white backsplash, terra-cotta backsplash, stainless steel appliances and white countertops


Sponsored
Columbus, OH

Hope Restoration & General Contracting
Columbus Design-Build, Kitchen & Bath Remodeling, Historic Renovations
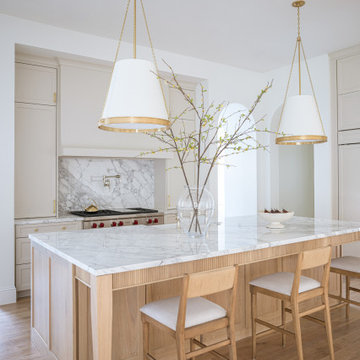
 Jessica Koltun Home
Bright and airy kitchen featuring a large marble island, light wood accents, and modern brass pendant lighting.

 Pacifica Wholesale Tile & Stone
Large trendy master black tile limestone floor alcove shower photo in Orange County with flat-panel cabinets, black cabinets, a one-piece toilet, gray walls, an undermount sink and a hinged shower door

 Trend Interior Design
Claw-foot bathtub - small coastal master white tile and mosaic tile ceramic tile claw-foot bathtub idea in Tampa with furniture-like cabinets, gray cabinets, a one-piece toilet, gray walls, an undermount sink and marble countertops
Claw-foot bathtub - small coastal master white tile and mosaic tile ceramic tile claw-foot bathtub idea in Tampa with furniture-like cabinets, gray cabinets, a one-piece toilet, gray walls, an undermount sink and marble countertops



Sponsored
Delaware, OH

Buckeye Basements, Inc.
Central Ohio's Basement Finishing ExpertsBest Of Houzz '13-'21

 UNO Group Construction & Remodeling
Tucked away toilet is the new trend in bathroom renovations.
Powder room - mid-sized contemporary master gray tile and porcelain tile ceramic tile and multicolored floor powder room idea in New York with raised-panel cabinets, white cabinets, a two-piece toilet, brown walls, an undermount sink, a hinged shower door and beige countertops
Powder room - mid-sized contemporary master gray tile and porcelain tile ceramic tile and multicolored floor powder room idea in New York with raised-panel cabinets, white cabinets, a two-piece toilet, brown walls, an undermount sink, a hinged shower door and beige countertops

 Karin Ross Designs
Example of a mid-sized transitional light wood floor and beige floor eat-in kitchen design in Kansas City with an undermount sink, raised-panel cabinets, dark wood cabinets, quartz countertops, brown backsplash, mosaic tile backsplash, stainless steel appliances, an island and beige countertops

 Amity Worrel & Co.
Wet bar - transitional galley dark wood floor and brown floor wet bar idea in Austin with an undermount sink, shaker cabinets, blue cabinets and multicolored backsplash
83