
Search results for "Light trend" in Home Design Ideas
 Interior Pros - Design Studio
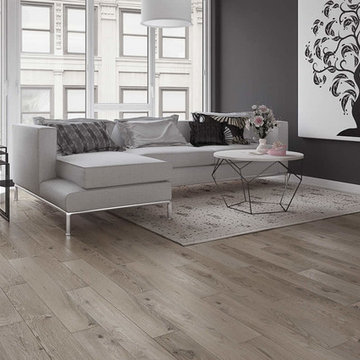
The grey trend has evolved in the last twelve months. Nowadays browns, beige and a touch of grey are in demand. Greige is the new buzzword.
Heavier hand scraped or contoured products, the rage that started around 2005 has taken a back seat in most areas, while a softer wire brushed "ceruse effect" seen mostly on White Oak has been remarkably strong showing no effects of becoming “dated” like the others mentioned.
Ceruse Color Possibilities
There are numerous color combinations to the "cerused" process with the most popular being white or off white. This design trend in hardwood flooring can have darker gray white oak with a mild ceruse off white effect.
There are limitless possibilities in either a prefinished hardwood floor or with what we can create for you in a custom on-site finished hardwood floor.
If something suits your fancy, contact us and we can work on creating just the look and sense of style you are looking for.
 Legend Lighting
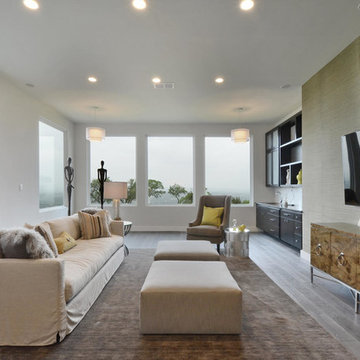
This casual contemporary home was built by Seven Custom Homes in Spicewood, Texas. The drum pendants in the background are Brella from Trend Lighting. Photography by Twist Tours.
 Madison&Company Properties
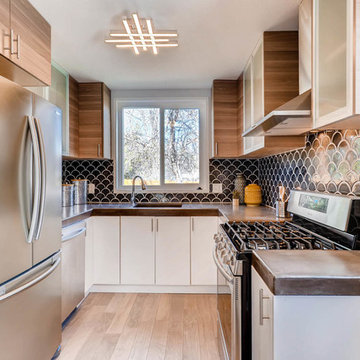
Trendy light fixtures create a modernized living space. Use these structures for inspiration when revamping your home light fixtures!
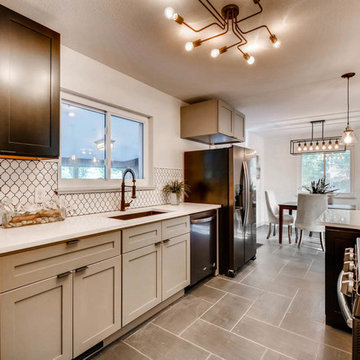
Kitchen - modern kitchen idea in Denver
Kitchen - modern kitchen idea in Denver
Find the right local pro for your project
 Meridian Construction
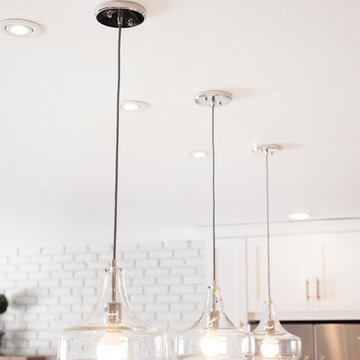
This East Greenville, PA kitchen remodel was part of an entire first-floor renovation. The homeowners had Meridian Construction design and construct a new kitchen in a completely different location—what you see here used to be the dining room. The homeowner and Meridian worked together to really create a beautiful, cohesive space. For instance, the grey subway tile backsplash was inspired by the home’s original brick wall. The bright gold hardware mixes well with the stainless appliances and fixtures, to create a very on-trend contemporary look. The floating wood shelves frame a sleek, modern downdraft. The combination of contemporary style with natural finishes really give this kitchen a luxurious yet homey feel. Check out how big of a change this kitchen remodel was in our Before & After Gallery. Design and Construction by Meridian.
 Madison&Company Properties
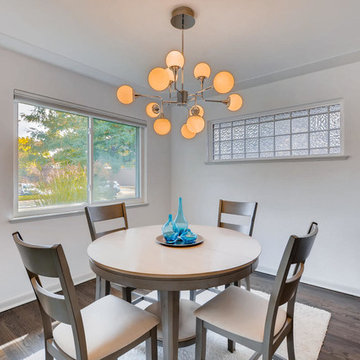
Trendy light fixtures create a modernized living space. Use these structures for inspiration when revamping your light fixtures!
Dining room - modern dining room idea in Denver
Dining room - modern dining room idea in Denver
 Susan Currie Design
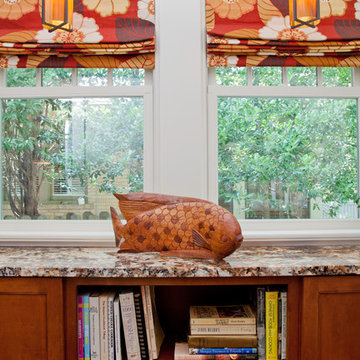
This craftsman style kitchen needed a refresh, but was open to an adjacent dining area. The dining room has a saffron color on the walls and a traditional china cabinet, and the kitchen was to be in keeping with that. Susan Currie Design came up with a solution that is welcoming and transitional, but not at all stuffy.
We brought the red/oranges of the dining room into the kitchen. The custom cabinetry feels a bit rustic with inset doors in a rich, orange wood finish, and oil-rubbed bronze hardware. A few mullioned glass cabinets create focal points in the space to show off the family’s favorite glassware.
The craftsman feel is balanced nicely with some more modern touches – an orange and brown crackle mosaic tile backsplash, sleek stainless steel appliances, and bright floral window treatments.
The combination of warm red-orange tones and plenty of natural light allows the space to feel at once embracing and outward looking.
 RCH Home & Design
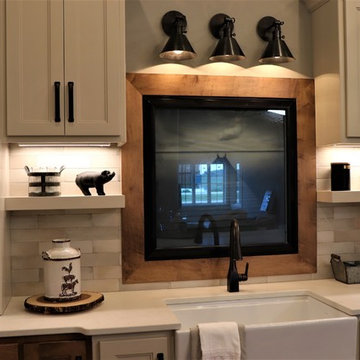
Our showcase kitchen was envisioned to be a modern farmhouse dream. To encompass the trend we used period lighting, a combination of cream, black and natural wood tones. Authentic natural maple hardwood flooring. Partially stained wood and painted cream custom cabinets for contrast and definition. The spacious kitchen island made of Vicostone Carrara honed Quartz is attached to the dining table. White fireclay farmhouse sink. Premium JennAir appliances.
Finished with cream faux leather dining chairs and farmhouse decor.

Sponsored
Columbus, OH

Structural Remodeling
Franklin County's Heavy Timber Specialists | Best of Houzz 2020!
 Village Home Stores
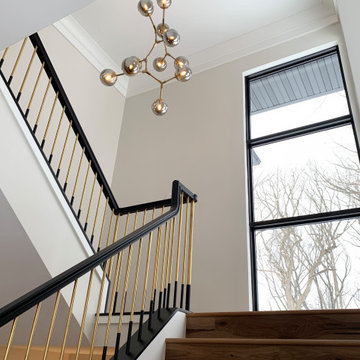
Stairwell in a modern home with unique sculptural light fixture named "Synapse" from ELK Home Lighting. Lighting by Village Home Stores for Windmiller Design + Build of the Quad Cities.
 Madison&Company Properties
Trendy light fixtures create a modernized living space. Use these structures for inspiration when revamping your home light fixtures!
Kitchen - modern kitchen idea in Denver
Kitchen - modern kitchen idea in Denver

 Egue y Seta
Vicugo Foto www.vicugo.com
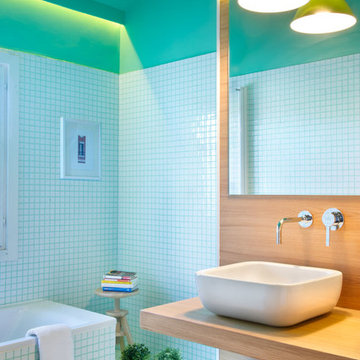
Example of a mid-sized beach style master bathroom design in Madrid with open cabinets, medium tone wood cabinets, blue walls, a vessel sink, wood countertops and brown countertops
Example of a mid-sized beach style master bathroom design in Madrid with open cabinets, medium tone wood cabinets, blue walls, a vessel sink, wood countertops and brown countertops
 Gulf Coast Flooring & Services
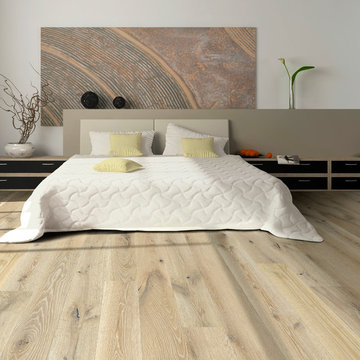
Engineered hardwood flooring by Hallmark Floors. To see the rest of the colors in the collection visit HallmarkFloors.com or contact us to order your new floors today!
Hallmark Floors Alta Vista engineered hardwood floors.
ALTA VISTA COLLECTION URL http://hallmarkfloors.com/hallmark-hardwoods/alta-vista-hardwood-collection/
Alta Vista Hardwood Collection 7.5″ wide wood planks are beautifully hand sculpted & lightly wire brushed. The contemporary to traditional style comes in a wide range of modern colors that will suit any lifestyle. The Alta Vista hardwood floors collection is finished with Hallmark’s NuOil®, which employs a revolutionary new technology.
The finish on our Alta Vista hardwood collection has a unique performance characteristics that make it a great choice for someone who wants the visuals that only oil can provide. Oil finishes have been used for centuries on floors and furniture. NuOil® uses proprietary technology in the application of numerous coats of oil finish in the factory that make it the industry leader in wear-ability and stain resistance in oil finish.
Due to the unique hybrid multi-coat technology of NuOil®, it is not necessary to apply an additional coat of oil at time of installation. That can be reserved for a later date when it becomes desirable to refresh and renovate the floor. With NuOil® you get the best of all worlds: durability, amazing visuals, and a natural finish.
 CDN Remodeling LLC
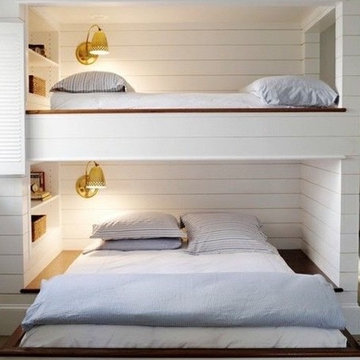
From master bedroom additions to small bedroom redesigns, we bring your bedroom design ideas to life with professionalism and on-trend craftsmanship. Our in-house designer can create a chic bedroom plan for any budget. And we will deliver that luxurious bedroom retreat you’ve been dreaming of — on time and at the best cost.
CONTACT US: Call 802-753-6424
Services
In-House Design Services
Window Treatments
Walk-in Closets
Wood Paneling
Bedroom Lighting Designs
Master Bedrooms
Soothing Paint Colors
Accent Walls
Addition Plans
Built-ins
Sitting Rooms
Bunk Beds
Bedroom Balconies
Bedroom & Bathroom Suites
Small Bedroom Ideas
Aging in Place Plans


 Kitchen & Bath Trends of Kansas, LLC
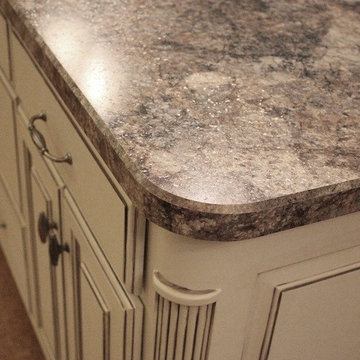
Custom Bevel Radius corner from Countertop Trends, LLC - This really makes the laminate look more like real stone. Studio K
Inspiration for a timeless l-shaped open concept kitchen remodel in Kansas City with an undermount sink, raised-panel cabinets, laminate countertops and stainless steel appliances
Inspiration for a timeless l-shaped open concept kitchen remodel in Kansas City with an undermount sink, raised-panel cabinets, laminate countertops and stainless steel appliances
 O’Hara Interiors
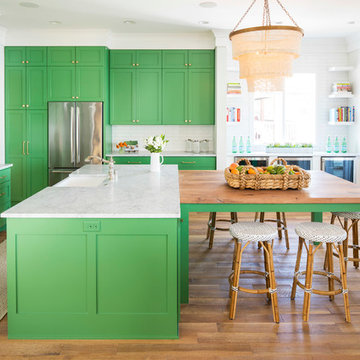
Martha O’Hara Interiors, Interior Design and Photo Styling | City Homes, Builder | Troy Thies, Photography | Please Note: All “related,” “similar,” and “sponsored” products tagged or listed by Houzz are not actual products pictured. They have not been approved by Martha O’Hara Interiors nor any of the professionals credited. For info about our work: design@oharainteriors.com
 Design Trends Construction
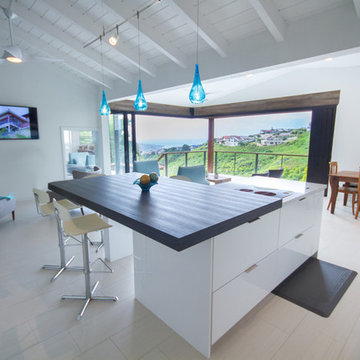
Example of a large trendy l-shaped ceramic tile eat-in kitchen design in Hawaii with an undermount sink, flat-panel cabinets, white cabinets, wood countertops, brown backsplash, paneled appliances and an island
 TrendMark Inc
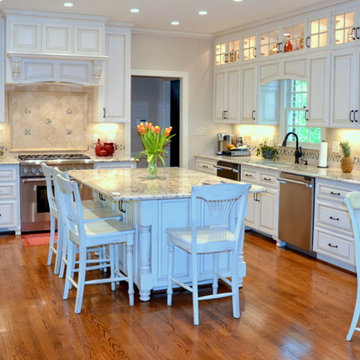
Trendmark, Inc. AFTER - Gold STAR Award Best Whole House Remodel. After living in this 1980’s home for over 10 years, the homeowners were ready to remodel and make thier home perfect for their everyday lifestyle and entertaining family and friends. While the home had plenty of square footage for their needs, they didn’t like that the main living areas on the first floor were compartmentalized into so many separate smaller rooms.
After meeting with Trendmark to discuss the possibilities, we developed a plan to remove many of the interior walls to create an open concept floor plan that was light and bright. With the walls removed the kitchen, family room, living room and dining room now flow together as a large open space. The end result was the perfect flow to enjoy all areas of the home and create a much larger feel. The open floor plan they had always dreamed was created.
Designer / Architect and Products Used:
* New open concept floor plan
* Custom cabinets with glazing
* Double-sided glass cabinetry
* Professional grade appliances
* Elegant stone tile backsplash
* Custom tile shower
Trendmark Inc Contractor Note
The new gourmet kitchen features custom cabinets, professional appliances, tile stone backsplash and a large island. The new kitchen layout makes cooking fun and easy especially with two dishwashers to help with clean-up.
From Homeowner - 100 (Perfect Score)
AWARD: Best Whole House Renovation $100,001 - $200,000
Special Feature Award: Opening Dining Room wall and cabinet functionality
* I was impressed with all cachets of this project – from the initial design and floor plan changes, to the beautiful custom cabinets in the kitchen and bath, to the attention to EVERY detail.
* Nicely created new space – getting rid of all old – Drywall work looks great.
* Perfect score from judge.
*Transformed a compartmentalized house into a functional open floor plan that is beautiful!

Sponsored
Fredericksburg, OH

High Point Cabinets
Columbus' Experienced Custom Cabinet Builder | 4x Best of Houzz Winner
 The Lifestyle Lab
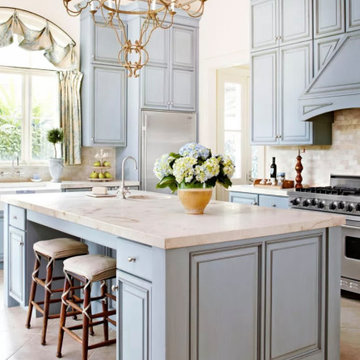
Timeless Elegance: Tiffany Blue Kitchen with Sophisticated Accents
This stunning kitchen design beautifully combines elegance and charm with a refreshing palette of Tiffany blue cabinets, creating a space that feels both timeless and inviting. The incorporation of a brass chandelier, light ceramic tile floor, and coffered ceilings enhances the overall sophistication, making it a perfect gathering place for family and friends.
Key Features of This Kitchen Design:
Tiffany Blue Cabinets: The enchanting Tiffany blue cabinetry serves as the focal point of the kitchen, infusing the space with a soft, vibrant hue that evokes a sense of calm and serenity. The cabinetry’s classic lines and finishes add a touch of luxury and character to the room.
Brass Chandelier: A stunning brass chandelier hangs gracefully above the kitchen island or dining area, adding an element of opulence. The warm metallic tones of the chandelier beautifully contrast with the cool blue cabinetry, creating a striking visual balance and enhancing the kitchen's elegance.
Beige Timeless Tile: The floor is adorned with beige tiles that provide a neutral foundation, allowing the cabinetry and accents to shine. The timeless design of the tiles offers durability and sophistication, perfectly complementing the overall color scheme.
Coffered Ceilings: Elegant coffered ceilings add architectural interest and depth to the kitchen, enhancing its spacious feel. The interplay of light and shadow created by the coffered design adds a touch of traditional elegance that elevates the space.
Stylish Hardware: Brass hardware on the cabinetry mirrors the chandelier, tying the design elements together. The hardware’s classic style adds a polished finishing touch that complements the overall aesthetic.
Functional Layout: The open and functional layout ensures ample space for cooking and entertaining, making the kitchen a practical and beautiful heart of the home.
 Village Home Stores
Custom Amish-built cabinetry in painted Super White and Iron Ore paints paired with Q Quartz Carrera Caldia countertops with full height backsplash and 2 1/2" thick edge. MidCentury Modern style Aged Brass Kichler Armstrong series lighting above dinette and two kitchen islands.
 MSA ARCHITECTURE + INTERIORS
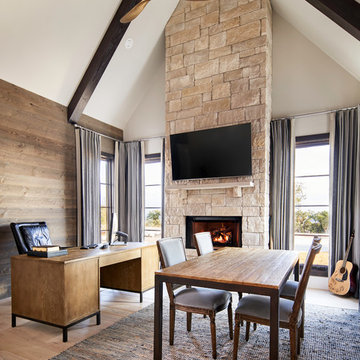
Home office - transitional freestanding desk light wood floor home office idea in Austin with gray walls, a standard fireplace and a stone fireplace
79