
Search results for "Lighted karen" in Home Design Ideas
 RDM Architecture
RDM Architecture

A true white kitchen. Working within a limited space we were able to create an open and bright kitchen that is functional and matches the aesthetic of the house.
Photo:Matt Kocourek
 Karen Johnson
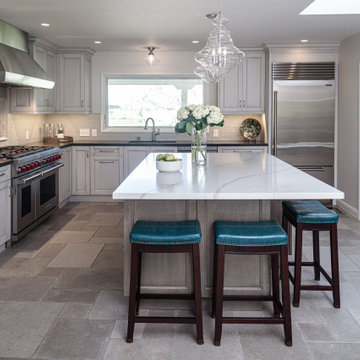
Transitional l-shaped gray floor kitchen photo in San Francisco with an undermount sink, recessed-panel cabinets, gray cabinets, gray backsplash, subway tile backsplash, stainless steel appliances, an island and black countertops

 Carrington Hill Designs, Inc.
Mid-sized arts and crafts u-shaped light wood floor and brown floor kitchen photo in San Francisco with a double-bowl sink, medium tone wood cabinets, white backsplash, an island, stainless steel appliances, ceramic backsplash and shaker cabinets
Find the right local pro for your project
 Karen Alagna for The Living Room
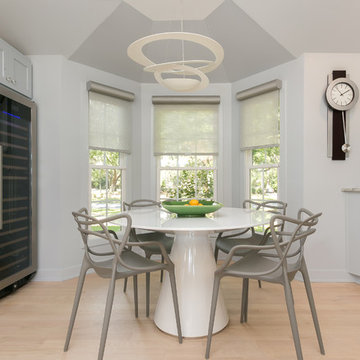
Inspiration for a mid-sized contemporary light wood floor and beige floor kitchen/dining room combo remodel in Charleston with yellow walls and no fireplace
 Designs Plus/Karen Lantz Interiors
Krl
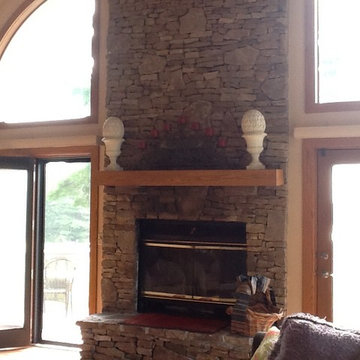
Inspiration for a mid-sized rustic open concept light wood floor and brown floor living room remodel in Other with beige walls, a standard fireplace, a stone fireplace and no tv
Inspiration for a mid-sized rustic open concept light wood floor and brown floor living room remodel in Other with beige walls, a standard fireplace, a stone fireplace and no tv
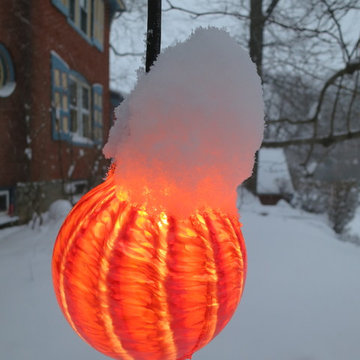
 NightOrbs, llc.
tom rupnicki
Inspiration for a mid-sized asian full sun front yard formal garden in Philadelphia for winter.
Inspiration for a mid-sized asian full sun front yard formal garden in Philadelphia for winter.
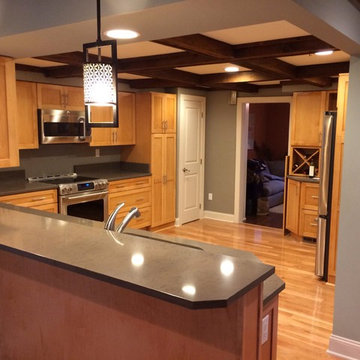 Designs Plus/Karen Lantz Interiors
Krl
Eat-in kitchen - large traditional l-shaped light wood floor and brown floor eat-in kitchen idea in Other with an undermount sink, shaker cabinets, light wood cabinets, quartz countertops, stainless steel appliances and a peninsula
Eat-in kitchen - large traditional l-shaped light wood floor and brown floor eat-in kitchen idea in Other with an undermount sink, shaker cabinets, light wood cabinets, quartz countertops, stainless steel appliances and a peninsula

Sponsored
Columbus, OH

Structural Remodeling
Franklin County's Heavy Timber Specialists | Best of Houzz 2020!

 Carrick Custom Home Design
Rebecca Westover
Example of a mid-sized classic master white tile and marble tile white floor and marble floor bathroom design in Salt Lake City with recessed-panel cabinets, beige cabinets, white walls, white countertops, an integrated sink and marble countertops
Example of a mid-sized classic master white tile and marble tile white floor and marble floor bathroom design in Salt Lake City with recessed-panel cabinets, beige cabinets, white walls, white countertops, an integrated sink and marble countertops

 Karen Giffel Interior Design, LLC
Chipper Hatter
Inspiration for a contemporary patio remodel in New Orleans with a bbq area
Inspiration for a contemporary patio remodel in New Orleans with a bbq area
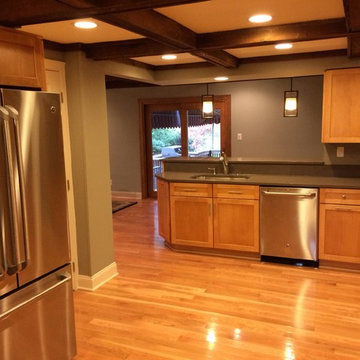 Designs Plus/Karen Lantz Interiors
Inspiration for a large craftsman l-shaped light wood floor and brown floor kitchen remodel in Other with an undermount sink, shaker cabinets, light wood cabinets, quartz countertops, stainless steel appliances and a peninsula
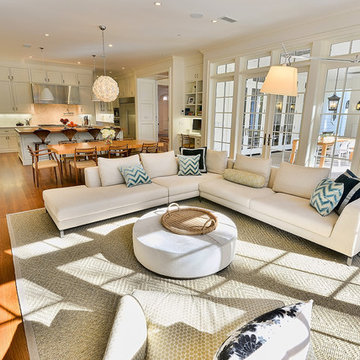
 Structure Home
The featured Westwood home is a Classic Traditional style custom home. The home, architecturally designed by Karen Putman of p2 Design, consists of 6,158 square feet of livable area plus an outdoor covered living room and a two-car garage. The floor plan includes formal and informal living areas as well as 6 bedrooms, 5.5 baths plus a teen room lofted above the second floor. Photos By: Latham Architectural
 Designs Plus/Karen Lantz Interiors
Krl
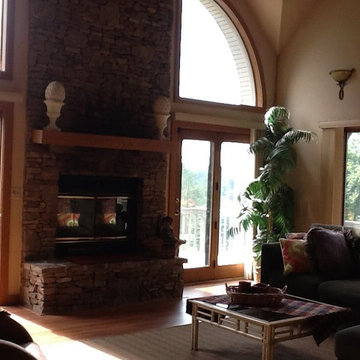
Living room - mid-sized rustic open concept light wood floor and brown floor living room idea in Other with beige walls, a standard fireplace, a stone fireplace and no tv
Living room - mid-sized rustic open concept light wood floor and brown floor living room idea in Other with beige walls, a standard fireplace, a stone fireplace and no tv


Sponsored
Plain City, OH

Kuhns Contracting, Inc.
Central Ohio's Trusted Home Remodeler Specializing in Kitchens & Baths

 Esq Design
Cabinetry by: Esq Design.
Interior design by District 309
Photography: Tracey Ayton
Inspiration for a huge farmhouse l-shaped dark wood floor and brown floor eat-in kitchen remodel in Vancouver with an undermount sink, stainless steel appliances, an island, shaker cabinets, white cabinets, subway tile backsplash, quartz countertops and white backsplash
Inspiration for a huge farmhouse l-shaped dark wood floor and brown floor eat-in kitchen remodel in Vancouver with an undermount sink, stainless steel appliances, an island, shaker cabinets, white cabinets, subway tile backsplash, quartz countertops and white backsplash
 Karen Alagna for The Living Room
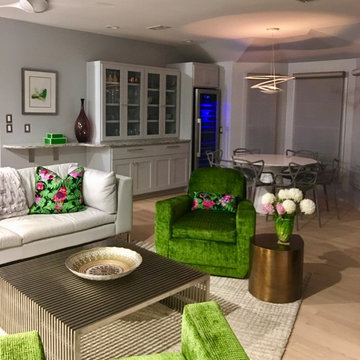
Living room - eclectic formal and open concept light wood floor and beige floor living room idea in Charleston with gray walls, no fireplace and no tv

 Trademark Renovations Ltd.
Flooring Information
Flooring Tile: Krea Series
Flooring Tile Color: Silver Matt
Straight Lay
Mapei #27
Silver Grout
Lighting Information
Purchase from Robinsons
Name: Fybra
Product #: 619590
Wall Colors
Benjamin Moore
0C28
Collingwood
Island Color
BM HC
166
Benjamin Moore
Countertop
Quartz
Silver White
1.25 Thickness
 Karen Alagna for The Living Room
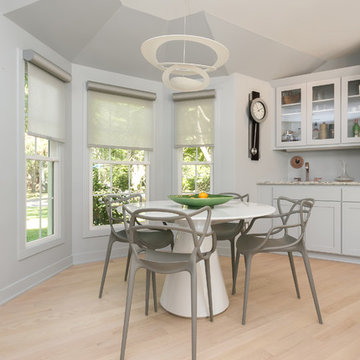
Example of a mid-sized trendy light wood floor and beige floor kitchen/dining room combo design in Charleston with yellow walls and no fireplace


 Casa Perfecta Inc

Inspiration for a mid-sized transitional l-shaped dark wood floor and brown floor eat-in kitchen remodel in Toronto with shaker cabinets, white cabinets, gray backsplash, glass tile backsplash, stainless steel appliances, an island, quartz countertops and white countertops

 Vastu Interior Design Ltd
Example of a mid-sized trendy powder room design in London with a pedestal sink, a wall-mount toilet and purple walls

 InStil Design Limited
Family bathroom for three small kids with double ended bath and separate shower, two vanity units and mirror cabinets. Photos: Fraser Marr
Trendy kids' drop-in bathtub photo in Oxfordshire with flat-panel cabinets, gray cabinets, a one-piece toilet, yellow walls and a drop-in sink
Trendy kids' drop-in bathtub photo in Oxfordshire with flat-panel cabinets, gray cabinets, a one-piece toilet, yellow walls and a drop-in sink
9