
Search results for "Lighted karen" in Home Design Ideas
 Karen Berkemeyer Home

Huge trendy open concept light wood floor, beige floor and vaulted ceiling family room photo in New York with white walls, a standard fireplace, a stone fireplace and a media wall
 Colin Grey Photography
Colin Grey Voigt
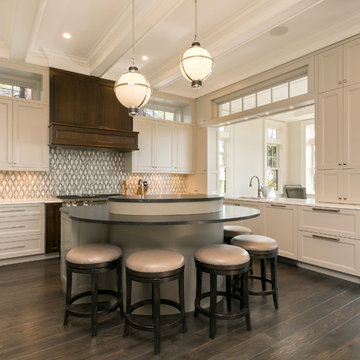
Large beach style u-shaped dark wood floor and brown floor kitchen photo in Charleston with a drop-in sink, white cabinets, marble countertops, cement tile backsplash, stainless steel appliances, an island, white countertops, shaker cabinets and multicolored backsplash
Large beach style u-shaped dark wood floor and brown floor kitchen photo in Charleston with a drop-in sink, white cabinets, marble countertops, cement tile backsplash, stainless steel appliances, an island, white countertops, shaker cabinets and multicolored backsplash
 Karen Tandy Design
Everett Fenton Gidley
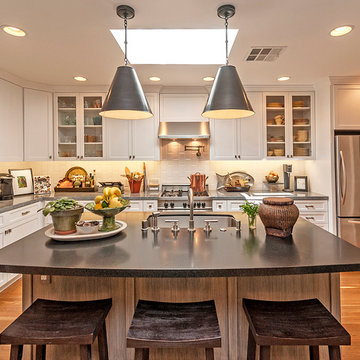
Open concept kitchen - traditional l-shaped medium tone wood floor open concept kitchen idea in Los Angeles with an undermount sink, shaker cabinets, white cabinets, white backsplash, subway tile backsplash, stainless steel appliances and an island
Open concept kitchen - traditional l-shaped medium tone wood floor open concept kitchen idea in Los Angeles with an undermount sink, shaker cabinets, white cabinets, white backsplash, subway tile backsplash, stainless steel appliances and an island
Find the right local pro for your project
 User
UserReagen Taylor Photography

Transitional master black tile white floor bathroom photo in Austin with flat-panel cabinets, brown cabinets, multicolored walls, an undermount sink and a hinged shower door
Transitional master black tile white floor bathroom photo in Austin with flat-panel cabinets, brown cabinets, multicolored walls, an undermount sink and a hinged shower door
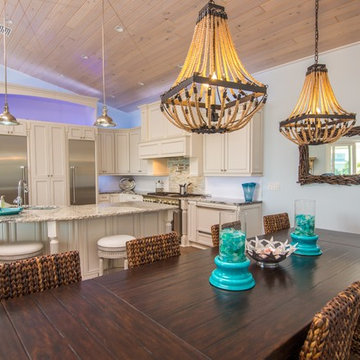
 Karen Rothen Interior Design
Large beach style l-shaped dark wood floor and brown floor kitchen photo in Jacksonville with an undermount sink, recessed-panel cabinets, beige cabinets, granite countertops, white backsplash, glass sheet backsplash, stainless steel appliances and an island

 Karen Beam Architect LLC
Inspiration for a mid-sized craftsman light wood floor and brown floor kitchen/dining room combo remodel in Philadelphia with beige walls and no fireplace

 Guided Home Design
Joe Cotitta
Epic Photography
joecotitta@cox.net:
Builder: Eagle Luxury Property
Example of a mid-sized transitional master carpeted bedroom design in Phoenix with gray walls and no fireplace
Example of a mid-sized transitional master carpeted bedroom design in Phoenix with gray walls and no fireplace

Sponsored
Columbus, OH

Hope Restoration & General Contracting
Columbus Design-Build, Kitchen & Bath Remodeling, Historic Renovations

 Karen Kempf Interiors
With a complete gut and remodel, this home was taken from a dated, traditional style to a contemporary home with a lighter and fresher aesthetic. The interior space was organized to take better advantage of the sweeping views of Lake Michigan. Existing exterior elements were mixed with newer materials to create the unique design of the façade.
Photos done by Brian Fussell at Rangeline Real Estate Photography
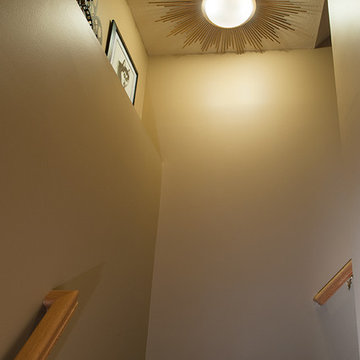
 Karen Hill INTERIORS
Don Cochrane Photography
Staircase - mid-sized traditional carpeted l-shaped wood railing staircase idea in New York with carpeted risers
Staircase - mid-sized traditional carpeted l-shaped wood railing staircase idea in New York with carpeted risers
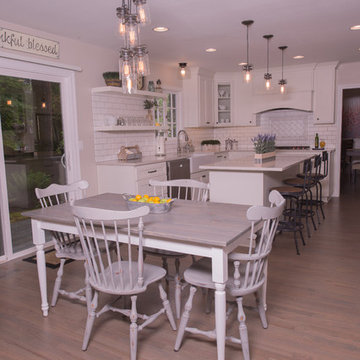
 Karen Linder Interior Designs
Eat-in kitchen - large transitional u-shaped light wood floor and brown floor eat-in kitchen idea in Portland with a farmhouse sink, shaker cabinets, white cabinets, solid surface countertops, white backsplash, subway tile backsplash, stainless steel appliances and an island
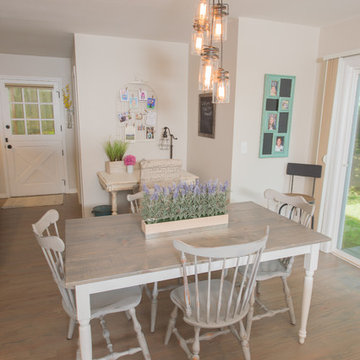 Karen Linder Interior Designs
Large transitional light wood floor and brown floor kitchen/dining room combo photo in Portland
 Karen Linder Interior Designs
Example of a large transitional u-shaped light wood floor and brown floor eat-in kitchen design in Portland with a farmhouse sink, shaker cabinets, white cabinets, solid surface countertops, white backsplash, subway tile backsplash, stainless steel appliances and an island
 Karen Linder Interior Designs
Large transitional u-shaped light wood floor and brown floor eat-in kitchen photo in Portland with a farmhouse sink, shaker cabinets, white cabinets, solid surface countertops, white backsplash, subway tile backsplash, stainless steel appliances and an island

Sponsored
Fredericksburg, OH

High Point Cabinets
Columbus' Experienced Custom Cabinet Builder | 4x Best of Houzz Winner
 Karen Linder Interior Designs
Large transitional u-shaped light wood floor and brown floor eat-in kitchen photo in Portland with a farmhouse sink, shaker cabinets, white cabinets, solid surface countertops, white backsplash, subway tile backsplash, stainless steel appliances and an island
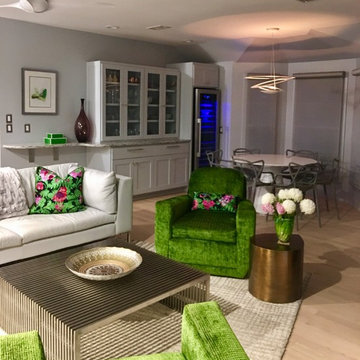
 Karen Alagna for The Living Room
Inspiration for a mid-sized eclectic formal and open concept light wood floor and beige floor living room remodel in Charleston with black walls, no fireplace and a wall-mounted tv
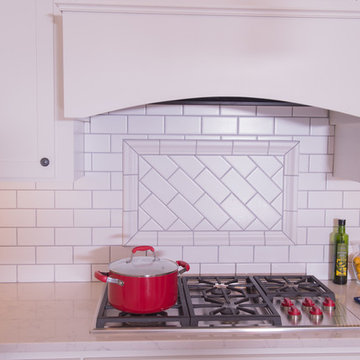 Karen Linder Interior Designs
Large transitional u-shaped light wood floor and brown floor eat-in kitchen photo in Portland with a farmhouse sink, shaker cabinets, white cabinets, solid surface countertops, white backsplash, subway tile backsplash, stainless steel appliances and an island
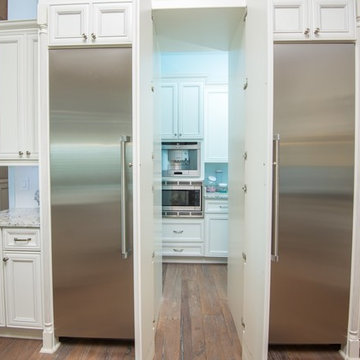 Karen Rothen Interior Design
Large beach style l-shaped dark wood floor and brown floor kitchen photo in Jacksonville with an undermount sink, recessed-panel cabinets, beige cabinets, granite countertops, white backsplash, glass sheet backsplash, stainless steel appliances and an island

Sponsored
Fredericksburg, OH
High Point Cabinets
Columbus' Experienced Custom Cabinet Builder | 4x Best of Houzz Winner
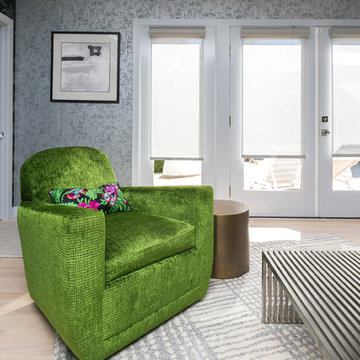 Karen Alagna for The Living Room
Example of a mid-sized eclectic formal and open concept light wood floor and beige floor living room design in Charleston with black walls, no fireplace and a wall-mounted tv
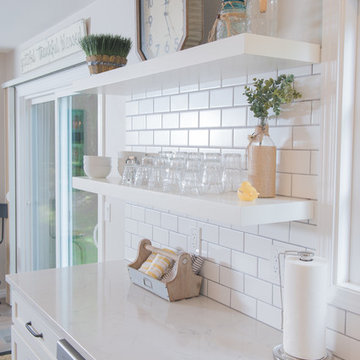 Karen Linder Interior Designs
Inspiration for a large transitional u-shaped light wood floor and brown floor eat-in kitchen remodel in Portland with a farmhouse sink, shaker cabinets, white cabinets, solid surface countertops, white backsplash, subway tile backsplash, stainless steel appliances and an island
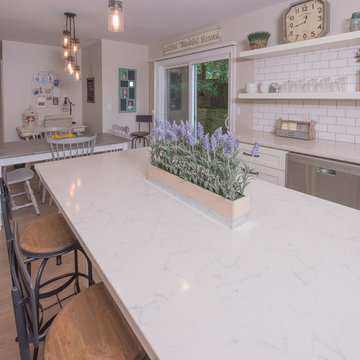 Karen Linder Interior Designs
Inspiration for a large transitional u-shaped light wood floor and brown floor eat-in kitchen remodel in Portland with a farmhouse sink, shaker cabinets, white cabinets, solid surface countertops, white backsplash, subway tile backsplash, stainless steel appliances and an island
11