
Search results for "Lighted karen" in Home Design Ideas
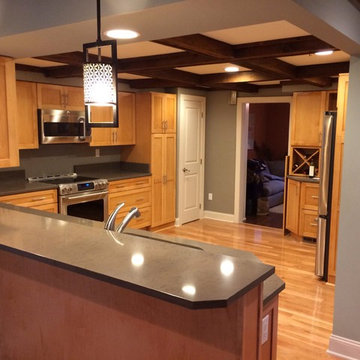
 Designs Plus/Karen Lantz Interiors
Krl
Eat-in kitchen - large traditional l-shaped light wood floor and brown floor eat-in kitchen idea in Other with an undermount sink, shaker cabinets, light wood cabinets, quartz countertops, stainless steel appliances and a peninsula
Eat-in kitchen - large traditional l-shaped light wood floor and brown floor eat-in kitchen idea in Other with an undermount sink, shaker cabinets, light wood cabinets, quartz countertops, stainless steel appliances and a peninsula

 Karen Giffel Interior Design, LLC
Chipper Hatter
Closet - contemporary closet idea in New Orleans with medium tone wood cabinets
Closet - contemporary closet idea in New Orleans with medium tone wood cabinets
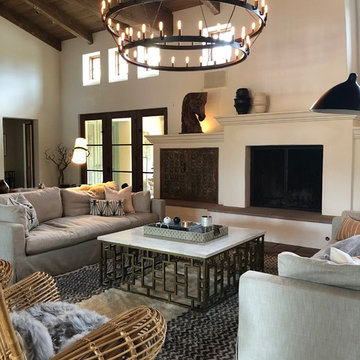
 Shae Obando Interiors
Transitional brown floor living room photo in Santa Barbara with beige walls, a standard fireplace and a plaster fireplace
Find the right local pro for your project

 Flagg Coastal Homes
Ed Gohlich
Kitchen - coastal l-shaped medium tone wood floor kitchen idea in San Diego with gray backsplash, a farmhouse sink, shaker cabinets, white cabinets, subway tile backsplash and paneled appliances
Kitchen - coastal l-shaped medium tone wood floor kitchen idea in San Diego with gray backsplash, a farmhouse sink, shaker cabinets, white cabinets, subway tile backsplash and paneled appliances

 RAJ Kitchen and Bath, LLC
This space had the potential for greatness but was stuck in the 1980's era. We were able to transform and re-design this kitchen that now enables it to be called not just a "dream Kitchen", but also holds the award for "Best Kitchen in Westchester for 2016 by Westchester Home Magazine". Features in the kitchen are as follows: Inset cabinet construction, Maple Wood, Onyx finish, Raised Panel Door, sliding ladder, huge Island with seating, pull out drawers for big pots and baking pans, pullout storage under sink, mini bar, overhead television, builtin microwave in Island, massive stainless steel range and hood, Office area, Quartz counter top.

 Karen White Interior Design
Jeremy Swanson
Inspiration for a mid-sized rustic u-shaped limestone floor and beige floor open concept kitchen remodel in Denver with a farmhouse sink, red cabinets, beige backsplash, stone slab backsplash, stainless steel appliances, a peninsula, glass-front cabinets and quartz countertops
Inspiration for a mid-sized rustic u-shaped limestone floor and beige floor open concept kitchen remodel in Denver with a farmhouse sink, red cabinets, beige backsplash, stone slab backsplash, stainless steel appliances, a peninsula, glass-front cabinets and quartz countertops





 Jim Schmid Photography
Example of a large transitional single-wall light wood floor and beige floor eat-in kitchen design in Charlotte with a farmhouse sink, raised-panel cabinets, white cabinets, white backsplash, mosaic tile backsplash, stainless steel appliances, an island and white countertops
 Norris Furniture & Interiors

Inspiration for a mid-sized contemporary formal and open concept light wood floor and brown floor living room remodel in Miami with beige walls, a wall-mounted tv and no fireplace
 Rose City Construction
Val Riolo
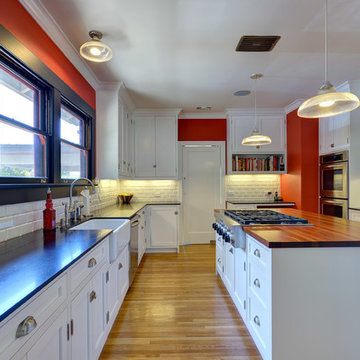
Example of a transitional u-shaped light wood floor enclosed kitchen design in Los Angeles with a farmhouse sink, shaker cabinets, white cabinets, soapstone countertops, white backsplash, subway tile backsplash, an island and stainless steel appliances
Example of a transitional u-shaped light wood floor enclosed kitchen design in Los Angeles with a farmhouse sink, shaker cabinets, white cabinets, soapstone countertops, white backsplash, subway tile backsplash, an island and stainless steel appliances

 The Kitchen Company
Transitional black and white kitchen remodel designed by Gail Bolling
Woodbridge, Connecticut To get more detailed information copy and paste this link into your browser. https://thekitchencompany.com/blog/featured-kitchen-everyday-chefs-delight,
Photographer, Dennis Carbo

 Pennville Custom Cabinetry
Karen Swanson of New England Design Works Designed this Pennville Kitchen for her own home, and it won not only the regional Sub-Zero award, but also the National Kitchen & Bath Association's medium kitchen of the year. Karen is located in Manchester, MA and can be reached at nedesignworks@gmail.com or 978.500.1096.

 Alison Whittaker Design, Inc.
Ken Gutmaker
Mid-sized elegant freestanding desk medium tone wood floor study room photo in San Francisco with gray walls
Mid-sized elegant freestanding desk medium tone wood floor study room photo in San Francisco with gray walls



 Karen Spiritoso Designs LLC
Dedicated laundry room - mid-sized coastal single-wall vinyl floor and gray floor dedicated laundry room idea in Dallas with an undermount sink, raised-panel cabinets, white cabinets, granite countertops, blue walls, a side-by-side washer/dryer and gray countertops

 Hancock Lumber Kitchen Design Showroom
Elegant single-wall medium tone wood floor and brown floor home bar photo in Portland Maine with green cabinets, no sink, white backsplash, subway tile backsplash and white countertops

 Karen Alagna for The Living Room
Mid-sized eclectic formal and open concept medium tone wood floor and brown floor living room photo in Charleston with yellow walls, no fireplace and no tv

 Karen Kempf Interiors
Reagen Taylor Photography
Transitional brown floor freestanding bathtub photo in Milwaukee with gray walls
Transitional brown floor freestanding bathtub photo in Milwaukee with gray walls


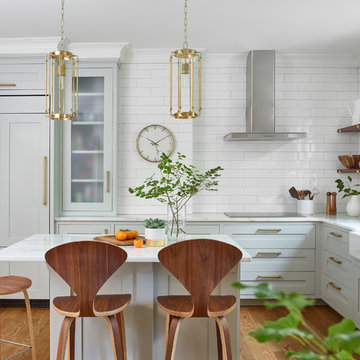
 New England Design Works
Boston South End Brownstone Kitchen.
Kitchen Designer: Karen Swanson, New England Design Works
Builder: Nick Portnoy Builders
Photographer: Jared Kuzia
 Coats Homes
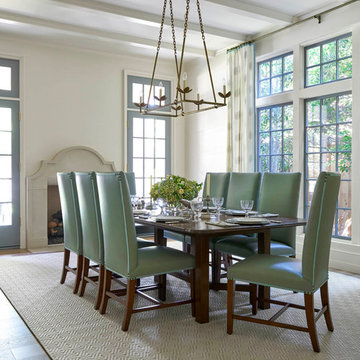
Large transitional medium tone wood floor great room photo in Dallas with white walls, a standard fireplace and a stone fireplace
 Karen Berkemeyer Home
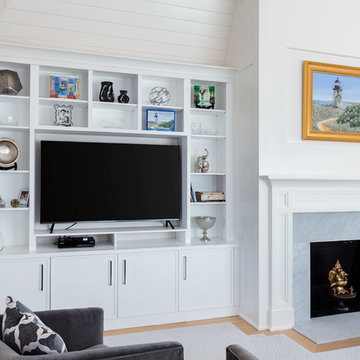
Example of a mid-sized transitional formal and enclosed light wood floor and brown floor living room design in New York with white walls, a standard fireplace, a stone fireplace and a media wall
10