
Search results for "Lighted mirror" in Home Design Ideas

Inspiration for a mediterranean multicolored floor bathroom remodel in Phoenix with dark wood cabinets, gray walls, a drop-in sink and shaker cabinets
 Young & Young Interiors

Example of a mountain style gray tile gray floor powder room design with flat-panel cabinets, gray cabinets, a wall-mount toilet, white walls, a vessel sink and gray countertops
 Rasmussen Construction
Richardson Architects
Jonathan Mitchell Photography

Tub/shower combo - mid-sized craftsman 3/4 gray tile, yellow tile and subway tile gray floor and concrete floor tub/shower combo idea in San Francisco with white cabinets, an undermount tub, white walls, an undermount sink, white countertops and solid surface countertops
Tub/shower combo - mid-sized craftsman 3/4 gray tile, yellow tile and subway tile gray floor and concrete floor tub/shower combo idea in San Francisco with white cabinets, an undermount tub, white walls, an undermount sink, white countertops and solid surface countertops
Find the right local pro for your project
 Bayberry Cottage

Bathroom - coastal kids' bathroom idea in Grand Rapids with dark wood cabinets, blue walls, an undermount sink, white countertops and flat-panel cabinets

Example of an island style white tile medium tone wood floor bathroom design in Other with an undermount sink, recessed-panel cabinets, white cabinets and white walls

 Factor Design Build
Many people can’t see beyond the current aesthetics when looking to buy a house, but this innovative couple recognized the good bones of their mid-century style home in Golden’s Applewood neighborhood and were determined to make the necessary updates to create the perfect space for their family.
In order to turn this older residence into a modern home that would meet the family’s current lifestyle, we replaced all the original windows with new, wood-clad black windows. The design of window is a nod to the home’s mid-century roots with modern efficiency and a polished appearance. We also wanted the interior of the home to feel connected to the awe-inspiring outside, so we opened up the main living area with a vaulted ceiling. To add a contemporary but sleek look to the fireplace, we crafted the mantle out of cold rolled steel. The texture of the cold rolled steel conveys a natural aesthetic and pairs nicely with the walnut mantle we built to cap the steel, uniting the design in the kitchen and the built-in entryway.
Everyone at Factor developed rich relationships with this beautiful family while collaborating through the design and build of their freshly renovated, contemporary home. We’re grateful to have the opportunity to work with such amazing people, creating inspired spaces that enhance the quality of their lives.
 Gabberts Design Studio
Scott Amundson Photography

Example of a classic master gray floor freestanding bathtub design in Minneapolis with raised-panel cabinets, beige cabinets, gray walls, an undermount sink and white countertops
Example of a classic master gray floor freestanding bathtub design in Minneapolis with raised-panel cabinets, beige cabinets, gray walls, an undermount sink and white countertops

Sponsored
Columbus, OH

Structural Remodeling
Franklin County's Heavy Timber Specialists | Best of Houzz 2020!
 Keith Baker Design Inc.

Trendy white tile gray floor alcove shower photo in Vancouver with flat-panel cabinets, blue cabinets, gray walls, an undermount sink, a hinged shower door and beige countertops
 David Waguespack - Case Design/Remodeling Inc.
Stacy Goldberg

Inspiration for a timeless master bathroom remodel in DC Metro with raised-panel cabinets, multicolored walls and an undermount sink
Inspiration for a timeless master bathroom remodel in DC Metro with raised-panel cabinets, multicolored walls and an undermount sink
 Toledo Geller
Jacob Snavely
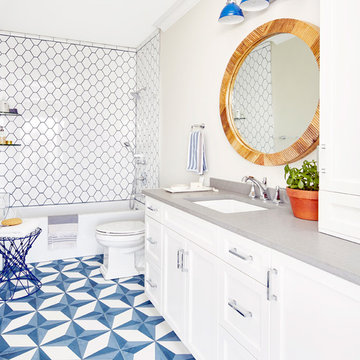
Bathroom - coastal white tile cement tile floor and multicolored floor bathroom idea in New York with shaker cabinets, white cabinets, beige walls, an undermount sink and gray countertops
Bathroom - coastal white tile cement tile floor and multicolored floor bathroom idea in New York with shaker cabinets, white cabinets, beige walls, an undermount sink and gray countertops

 Realty Restoration, LLC
Christopher Davison, AIA
Mid-sized elegant master gray tile and glass tile porcelain tile walk-in shower photo in Austin with an undermount sink, raised-panel cabinets, medium tone wood cabinets, granite countertops and beige walls
Mid-sized elegant master gray tile and glass tile porcelain tile walk-in shower photo in Austin with an undermount sink, raised-panel cabinets, medium tone wood cabinets, granite countertops and beige walls
 Erica Gelman Design Inc.
Larry Arnal Photography

Inspiration for a transitional master brown floor bathroom remodel in Toronto with shaker cabinets, blue cabinets, white walls, an undermount sink and white countertops
Inspiration for a transitional master brown floor bathroom remodel in Toronto with shaker cabinets, blue cabinets, white walls, an undermount sink and white countertops
 JD Smith Custom Homes
Formal Powder Bath
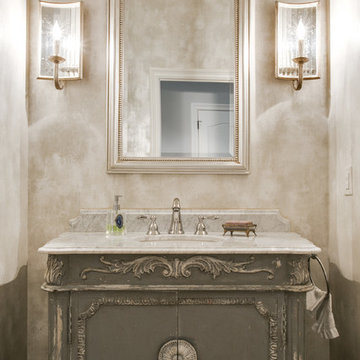
Inspiration for a timeless bathroom remodel in Dallas with an undermount sink, gray cabinets, beige walls and flat-panel cabinets
Inspiration for a timeless bathroom remodel in Dallas with an undermount sink, gray cabinets, beige walls and flat-panel cabinets



 2to5design
Example of a danish master black tile, white tile and subway tile mosaic tile floor and black floor corner shower design in Chicago with white walls, a console sink and a hinged shower door
 Tiffany Hanken Design
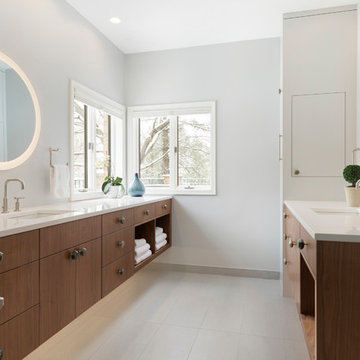
Example of a trendy master ceramic tile and gray floor bathroom design in Minneapolis with flat-panel cabinets, an undermount sink, quartz countertops, white countertops, dark wood cabinets and gray walls
 Jim Zack
Bruce Damonte

Small trendy l-shaped medium tone wood floor open concept kitchen photo in San Francisco with flat-panel cabinets, dark wood cabinets, quartzite countertops, metallic backsplash, mirror backsplash, stainless steel appliances, an island and a double-bowl sink
Small trendy l-shaped medium tone wood floor open concept kitchen photo in San Francisco with flat-panel cabinets, dark wood cabinets, quartzite countertops, metallic backsplash, mirror backsplash, stainless steel appliances, an island and a double-bowl sink
 EuroCraft Interiors Custom Cabinetry

Transitional master marble floor and gray floor freestanding bathtub photo in Detroit with white cabinets, gray walls, an undermount sink, marble countertops, gray countertops and flat-panel cabinets



 Fireclay Tile
Photos: Jess Isaac, Design: Emily Henderson
Example of a transitional bathroom design in San Francisco
Example of a transitional bathroom design in San Francisco
 aamodt / plumb architects
Simple interiors with white, grey and black details and reclaimed wood in specific instances.

Inspiration for a coastal white tile gray floor bathroom remodel in Austin with flat-panel cabinets, a trough sink, distressed cabinets and gray walls
Inspiration for a coastal white tile gray floor bathroom remodel in Austin with flat-panel cabinets, a trough sink, distressed cabinets and gray walls
 User
UserMike Schwartz Photography
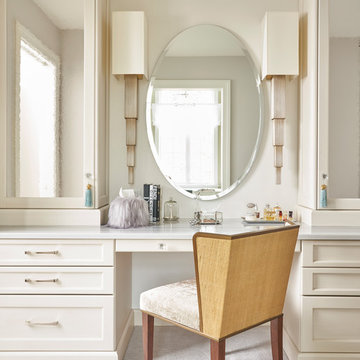
Transitional gray floor bathroom photo in Chicago with recessed-panel cabinets, beige cabinets, white walls and white countertops
Transitional gray floor bathroom photo in Chicago with recessed-panel cabinets, beige cabinets, white walls and white countertops
24