
Search results for "Lighten" in Home Design Ideas
 Woodmaster Kitchens
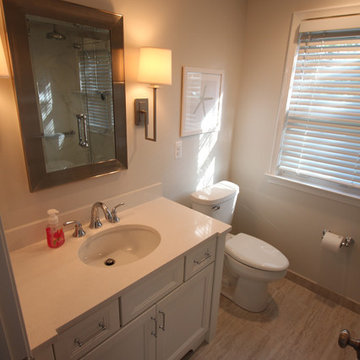
The eclectic approach to this bathroom design matches up the best features of more traditional and contemporary styles to create a bright, airy space. The white furniture-like Medallion vanity is complemented by Top Knobs hardware and a Caesarstone countertop, and is illuminated by contemporary sconces. The shower features a Euro style frameless glass shower door along with built-in corner shelves and a seat. The combination of a rainfall and handheld showerheads make for a refreshing shower experience. Adjacent to the bathroom is a walk-in closet, which was fitted with customized storage accessories.
 Dee Dee Lear
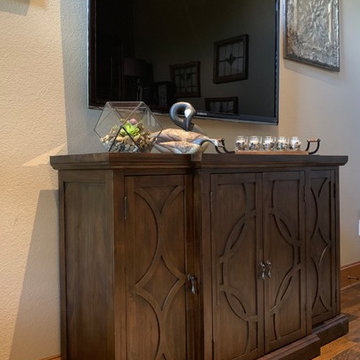
Formerly an unused office/study, this traditional cozy den with touches of "transitional" accents is perfectly balanced to the clients' lifestyle and design tyle . All neutral tones used to keep a cozy feel to this den/TV room for 2. We combined new furniture and accents with treasured antiques. This is room situation just off the master bedroom which makes it an extension of the Master Suite.

 Design Works Architecture
Inspiration for a modern full sun backyard stone and stone fence landscaping in New York.
Find the right local pro for your project
 Woodmaster Kitchens
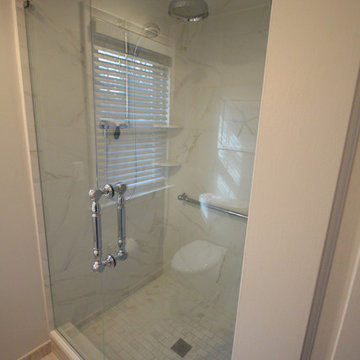
The eclectic approach to this bathroom design matches up the best features of more traditional and contemporary styles to create a bright, airy space. The white furniture-like Medallion vanity is complemented by Top Knobs hardware and a Caesarstone countertop, and is illuminated by contemporary sconces. The shower features a Euro style frameless glass shower door along with built-in corner shelves and a seat. The combination of a rainfall and handheld showerheads make for a refreshing shower experience. Adjacent to the bathroom is a walk-in closet, which was fitted with customized storage accessories.



 BRANA Designs
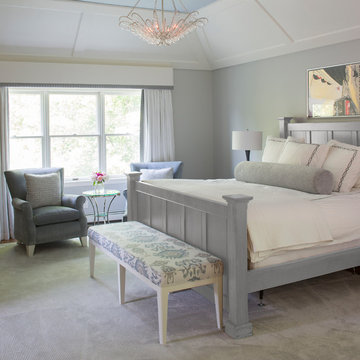

Example of a huge trendy formal and open concept concrete floor, gray floor and wood wall living room design in Los Angeles with black walls

Sponsored
Sunbury, OH

J.Holderby - Renovations
Franklin County's Leading General Contractors - 2X Best of Houzz!

 Epic Development
The kitchen of a new Mediterranean/Transitional style home in Atlanta. Features include custom wood cabinetry (Sherwin Williams Elder White) to the ceiling with soft close feature, quartz countertops (Quartzite Calacatta), stone backsplash (3x6 Valentino White Tile), under cabinet lighting, stainless steel farm sink, and DCS stainless steel appliances including 48" gas range, double drawer dishwasher and double door refrigerator. The huge island overlooks the family room and houses the Sharp Microwave Drawer. The wall color is Popular Gray Flat (SW 6071). Designed by Price Residential Design; Built by Epic Development; Interior Design by Mike Horton; Photo by Brian Gassel

 Anne Sneed Architectural Interiors
Custom cabinetry makes this marble topped vanity a standout piece. Paired with unique lighting features and hardware.
Jim Brady Architectural Photography

 Mary Cook
Bill Taylor
Example of a classic formal and open concept dark wood floor and coffered ceiling living room design in Boston with white walls, a standard fireplace and a stone fireplace
Example of a classic formal and open concept dark wood floor and coffered ceiling living room design in Boston with white walls, a standard fireplace and a stone fireplace

 Whitten Architects
photography by Rob Karosis
Example of a large classic l-shaped medium tone wood floor kitchen design in Portland Maine with a farmhouse sink, shaker cabinets, white cabinets, granite countertops, white backsplash, ceramic backsplash and stainless steel appliances
Example of a large classic l-shaped medium tone wood floor kitchen design in Portland Maine with a farmhouse sink, shaker cabinets, white cabinets, granite countertops, white backsplash, ceramic backsplash and stainless steel appliances

 Amy Storm & Company
We basically squeezed this into a closet, but wow does it deliver! The roll out shelf can expand for folding and ironing and push back in when it's not needed. The wood shelves offer great linen storage and the exposed brick is a great reminder of all the hard work that has been done in this home!
Joe Kwon

 Cummings Architecture + Interiors
Joyelle West Photography
Example of a mid-sized classic light wood floor kitchen pantry design in Boston with open cabinets, white cabinets, a farmhouse sink, marble countertops, stainless steel appliances and an island
Example of a mid-sized classic light wood floor kitchen pantry design in Boston with open cabinets, white cabinets, a farmhouse sink, marble countertops, stainless steel appliances and an island
Sponsored
Sunbury, OH
J.Holderby - Renovations
Franklin County's Leading General Contractors - 2X Best of Houzz!

 Organized Living
Organized Living Classica closet design in bisque. Organization tip & image from pro organizer, Amanda LeBlanc: store shoes heel to toe - not only does make it easy to see them, it also help you save space! See more Classica designs: http://organizedliving.com/home/products/classica/inspiration-gallery

 The Good Home - Interiors & Design
Maine Photo Company - Liz Donnelly
Bedroom - mid-sized coastal master light wood floor bedroom idea in Portland Maine with gray walls
Bedroom - mid-sized coastal master light wood floor bedroom idea in Portland Maine with gray walls

 The Renovated Home
Inspiration for a timeless dark wood floor and brown floor dining room remodel in New York with beige walls

 MSI
MSIBeach style u-shaped gray floor dedicated laundry room photo in Orange County with a side-by-side washer/dryer

 O’Hara Interiors
Martha O'Hara Interiors, Interior Design & Photo Styling | Kyle Hunt & Partners, Builder | Troy Thies, Photography
Please Note: All “related,” “similar,” and “sponsored” products tagged or listed by Houzz are not actual products pictured. They have not been approved by Martha O’Hara Interiors nor any of the professionals credited. For information about our work, please contact design@oharainteriors.com.

Example of a large transitional dark wood floor and white floor great room design in Dallas with white walls and a standard fireplace

 Twelve Chairs Interiors
Photo: Keller and Keller
Bedroom - mid-sized industrial master medium tone wood floor and brown floor bedroom idea in Boston with white walls and no fireplace
Bedroom - mid-sized industrial master medium tone wood floor and brown floor bedroom idea in Boston with white walls and no fireplace
20