
Search results for "Lightening" in Home Design Ideas

 Blackdog Design Build Remodel
Inspiration for a 1950s l-shaped black floor laundry room remodel in Boston with flat-panel cabinets, dark wood cabinets, gray walls, a side-by-side washer/dryer and white countertops

 R|House Design Build
Mid-sized country galley vinyl floor and brown floor wet bar photo in Minneapolis with an undermount sink, recessed-panel cabinets, black cabinets, quartzite countertops, white backsplash, subway tile backsplash and white countertops

 Authentic Interiors
Brownstone Vibe 1st Floor Bath sanctuary. When you place a gold claw foot black tub in this setting, you gain a statement that draws you in and is timeless. The clients rave about their time spent soaking in this beauty.
Find the right local pro for your project


 Delphinium Design
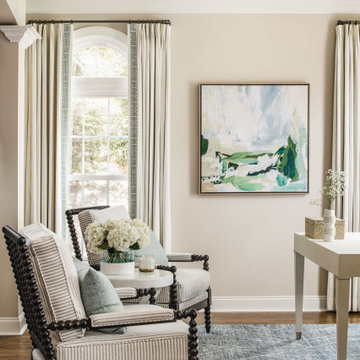
Home office space with light beige walls, medium hardwood floors, simple freestanding white desk, navy blue office chair, striped club chair, long custom window treatments, and navy wool rug in the Providence Plantation neighborhood of Charlotte, NC

 Ellen McKenna Design
Photographed by Kyle Caldwell
Example of a large minimalist l-shaped light wood floor and brown floor eat-in kitchen design in Salt Lake City with glass-front cabinets, white cabinets, solid surface countertops, multicolored backsplash, mosaic tile backsplash, stainless steel appliances, an island, white countertops and an undermount sink
Example of a large minimalist l-shaped light wood floor and brown floor eat-in kitchen design in Salt Lake City with glass-front cabinets, white cabinets, solid surface countertops, multicolored backsplash, mosaic tile backsplash, stainless steel appliances, an island, white countertops and an undermount sink
 Karen Mackay Designs - DesignIY.ie
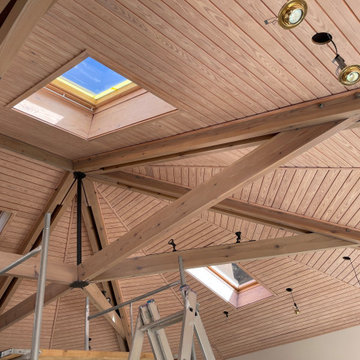
Lightening the ceiling beams, trusses and bead board. Sanded and re-stained as client didn't want white. Changed to black lighting elements.
Example of a classic family room design in Channel Islands
Example of a classic family room design in Channel Islands

Sponsored
Sunbury, OH

J.Holderby - Renovations
Franklin County's Leading General Contractors - 2X Best of Houzz!

 Treefrog Design
Snowberry Lane Photography
Freestanding bathtub - large coastal master green tile and mosaic tile porcelain tile and gray floor freestanding bathtub idea in Seattle with gray cabinets, a one-piece toilet, white walls, a vessel sink, quartz countertops, a hinged shower door and white countertops
Freestanding bathtub - large coastal master green tile and mosaic tile porcelain tile and gray floor freestanding bathtub idea in Seattle with gray cabinets, a one-piece toilet, white walls, a vessel sink, quartz countertops, a hinged shower door and white countertops
 Turn Key Remodel
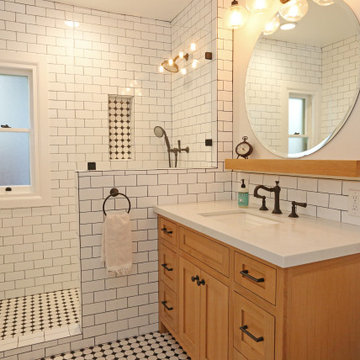
Example of a classic farmhouse style bathroom that lightens up the room and creates a unique look with tile to wood contrast.
Mid-sized country 3/4 white tile and cement tile ceramic tile, multicolored floor and single-sink alcove shower photo in Orange County with recessed-panel cabinets, light wood cabinets, a one-piece toilet, beige walls, a drop-in sink, marble countertops, white countertops and a freestanding vanity
Mid-sized country 3/4 white tile and cement tile ceramic tile, multicolored floor and single-sink alcove shower photo in Orange County with recessed-panel cabinets, light wood cabinets, a one-piece toilet, beige walls, a drop-in sink, marble countertops, white countertops and a freestanding vanity


 Omicron Granite & Tile
Tight for space? Live in NYC? Argent Advisors knows how to make a space feel bigger with tons of windows, a custom stove, and Blizzard counters to lighten the whole kitchen

 Lakeview Interior Design
Party of 12? No problem with this gorgeous reclaimed wood style farmhouse dining table from RH paired with a slightly more formal tufted dining chair.

 Stage Coach Services LLC dba "The Stage Coach"
Fresh paint, a new light fixture and drapes lighten and brighten and update this space. A table was pulled from the sun porch and a bench and two chairs were taken from other rooms in the house to change the breakfast area. (See before photo.)
Sponsored
Sunbury, OH
J.Holderby - Renovations
Franklin County's Leading General Contractors - 2X Best of Houzz!


 Tailored Spaces, Natalie Spiniolas
Shanna Wolf
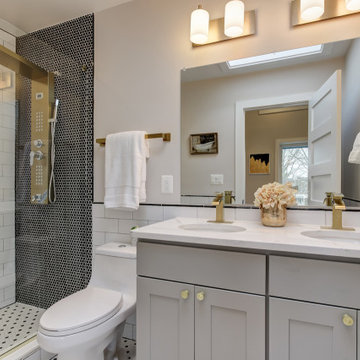
Mid-sized transitional master white tile and marble tile marble floor and white floor drop-in bathtub photo in Milwaukee with beaded inset cabinets, gray cabinets, a two-piece toilet, gray walls, an undermount sink, quartz countertops, a hinged shower door and white countertops
Mid-sized transitional master white tile and marble tile marble floor and white floor drop-in bathtub photo in Milwaukee with beaded inset cabinets, gray cabinets, a two-piece toilet, gray walls, an undermount sink, quartz countertops, a hinged shower door and white countertops

 Design Builders, Inc.
Large mountain style screened-in back porch photo in Baltimore with decking and a roof extension

 FOHR DESIGN STUDIO INC.
Transitional formal brown floor and dark wood floor living room photo in Toronto with a standard fireplace, a stone fireplace and black walls


 Perceptions Interiors
Sleek. Clean. Sophisticated. This modern kitchen update lightens the look and feel of this open space
Inspiration for a mid-sized modern galley medium tone wood floor open concept kitchen remodel in DC Metro with an undermount sink, flat-panel cabinets, gray cabinets, solid surface countertops, white backsplash, glass sheet backsplash, stainless steel appliances, gray walls and an island
Inspiration for a mid-sized modern galley medium tone wood floor open concept kitchen remodel in DC Metro with an undermount sink, flat-panel cabinets, gray cabinets, solid surface countertops, white backsplash, glass sheet backsplash, stainless steel appliances, gray walls and an island
 Allie B Design
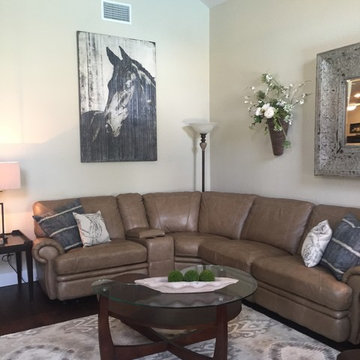
After picture - living room
We lightened the walls, replaced the floors, painted an accent wall and added some new decor to existing decor
Inspiration for a transitional home design remodel in Austin
Inspiration for a transitional home design remodel in Austin
118