
Search results for "Lightening" in Home Design Ideas
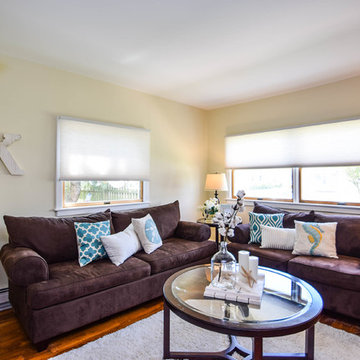
 Stylish Staging LLC
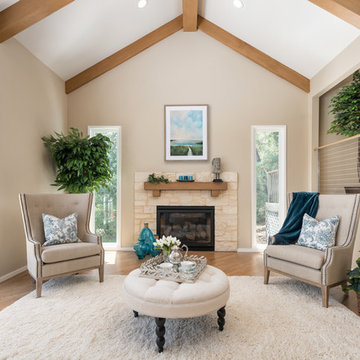
This room when from completely all brown to now a pop of blues and cream to lighten up the room. The cream walls soften the contrast of the original wood work.
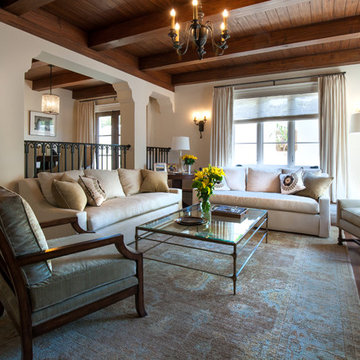
 Maraya Interior Design
Soft linen white family room with handknotted rug, white sofas and glass table.
A clean, contemporary white palette in this traditional Spanish Style home in Santa Barbara, California. Soft greys, beige, cream colored fabrics, hand knotted rugs and quiet light walls show off the beautiful thick arches between the living room and dining room. Stained wood beams, wrought iron lighting, and carved limestone fireplaces give a soft, comfortable feel for this summer home by the Pacific Ocean. White linen drapes with grass shades give warmth and texture to the great room. The kitchen features glass and white marble mosaic backsplash, white slabs of natural quartzite, and a built in banquet nook. The oak cabinets are lightened by a white wash over the stained wood, and medium brown wood plank flooring througout the home.
Project Location: Santa Barbara, California. Project designed by Maraya Interior Design. From their beautiful resort town of Ojai, they serve clients in Montecito, Hope Ranch, Malibu, Westlake and Calabasas, across the tri-county areas of Santa Barbara, Ventura and Los Angeles, south to Hidden Hills- north through Solvang and more.

Find the right local pro for your project
 Red Pencil Architecture
Michael deLeon Photography
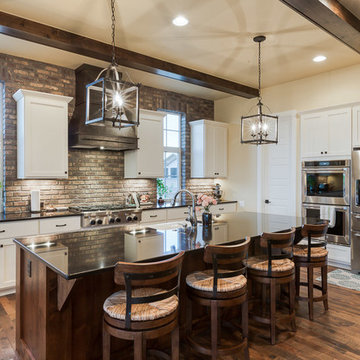
Example of a mid-sized country l-shaped medium tone wood floor kitchen design in Denver with a farmhouse sink, recessed-panel cabinets, white cabinets, quartzite countertops, brown backsplash, subway tile backsplash, stainless steel appliances and an island
Example of a mid-sized country l-shaped medium tone wood floor kitchen design in Denver with a farmhouse sink, recessed-panel cabinets, white cabinets, quartzite countertops, brown backsplash, subway tile backsplash, stainless steel appliances and an island
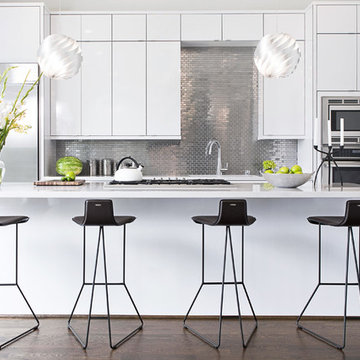
Example of a trendy dark wood floor kitchen design in Houston with flat-panel cabinets, white cabinets, metallic backsplash, metal backsplash, stainless steel appliances and an island
 Winkelman Architecture
Trent Bell
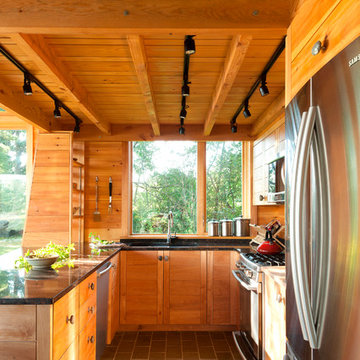
Small mountain style gray floor and slate floor kitchen photo in Portland Maine with granite countertops, stainless steel appliances, an undermount sink, medium tone wood cabinets, window backsplash and a peninsula
Small mountain style gray floor and slate floor kitchen photo in Portland Maine with granite countertops, stainless steel appliances, an undermount sink, medium tone wood cabinets, window backsplash and a peninsula


Sponsored
Sunbury, OH

J.Holderby - Renovations
Franklin County's Leading General Contractors - 2X Best of Houzz!
 Ridgefield Kitchen Revival, LLC
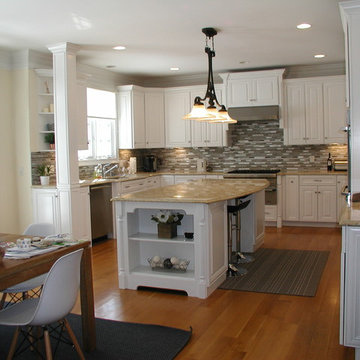
We painted the cabinets White in Oil to open up and lighten the space !
Photo: Donna Cheftel
Elegant kitchen photo in New York with raised-panel cabinets, medium tone wood cabinets, granite countertops, stainless steel appliances and an island
Elegant kitchen photo in New York with raised-panel cabinets, medium tone wood cabinets, granite countertops, stainless steel appliances and an island
 Tracery Professional Builders, Inc.
Mid-sized transitional formal and enclosed light wood floor living room photo in San Francisco with beige walls, a standard fireplace, a stone fireplace and no tv
 Knock Architecture and Design
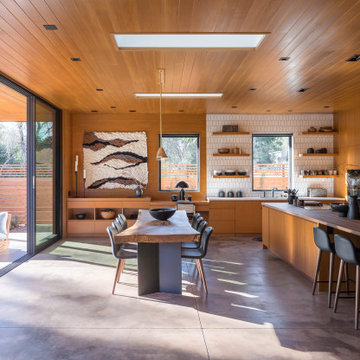
Inspiration for a mid-sized 1950s l-shaped concrete floor, gray floor and wood ceiling open concept kitchen remodel in San Francisco with an undermount sink, flat-panel cabinets, medium tone wood cabinets, wood countertops, white backsplash, subway tile backsplash, black appliances, an island and brown countertops
 Julia Williams, ASID
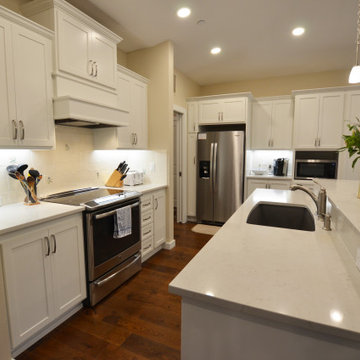
Lighter paint and new tile worked wonders to lighten this Kitchen.
Eat-in kitchen - large transitional l-shaped laminate floor and brown floor eat-in kitchen idea in Portland with an undermount sink, shaker cabinets, white cabinets, quartzite countertops, beige backsplash, ceramic backsplash, stainless steel appliances, an island and white countertops
Eat-in kitchen - large transitional l-shaped laminate floor and brown floor eat-in kitchen idea in Portland with an undermount sink, shaker cabinets, white cabinets, quartzite countertops, beige backsplash, ceramic backsplash, stainless steel appliances, an island and white countertops

 Doris Davis
Fireplace update, done with paints and glazes. Wonder way to update and lighten a space!
Living room - transitional open concept living room idea
Living room - transitional open concept living room idea

 Wonderful Walls
WonderfulWalls
Mid-sized elegant u-shaped dark wood floor kitchen photo in Charlotte with recessed-panel cabinets, gray cabinets, granite countertops, stainless steel appliances and an island
Mid-sized elegant u-shaped dark wood floor kitchen photo in Charlotte with recessed-panel cabinets, gray cabinets, granite countertops, stainless steel appliances and an island
Sponsored
Sunbury, OH
J.Holderby - Renovations
Franklin County's Leading General Contractors - 2X Best of Houzz!

 WEST ELEVATION ARCHITECTS INC
Carved Stone Fireplace surround highlight dark stained custom cabinetry throughout Master Bedroom/Bath renovation. Tongue and Groove Ceiling was painted to lighten space, and non-log walls plastered to add depth to the surface.
David Patterson Photography
 Paradise Design Studio
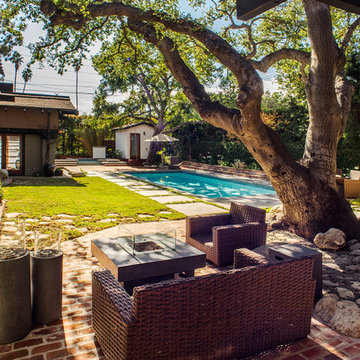
Swimming pool was done in a light plaster and pewter colored concrete to lighten up garden and give it a more modern touch.
Inspiration for a large craftsman patio remodel in Los Angeles
Inspiration for a large craftsman patio remodel in Los Angeles
 Inna Kalinovskaya
Small minimalist formal and enclosed concrete floor and gray floor living room photo with beige walls and a wall-mounted tv
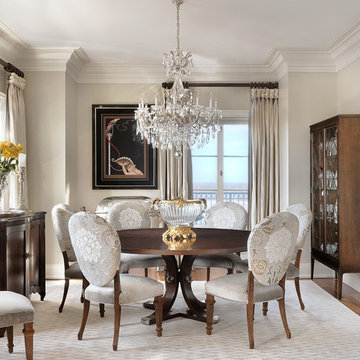
 G. Terbrock Luxury Homes
Inspiration for a mid-sized timeless medium tone wood floor enclosed dining room remodel in St Louis with beige walls and no fireplace
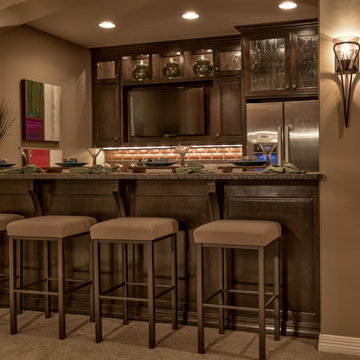
 Falcone Homes
Home built by: Falcone Homes.
Interior Design by:
Falcone Hybner Design, Inc.
Photo by Amoura Productions
Basement - transitional basement idea in Omaha
Basement - transitional basement idea in Omaha
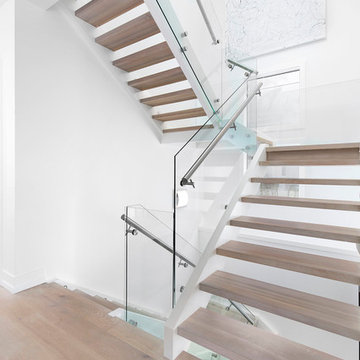

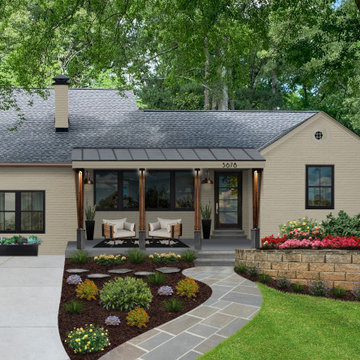
 brick&batten
Beautiful bungalow needing an update. We painted to lighten up the color and added outdoor living space with a covered front porch. Virtual design www.brickandbatten.com
120