
Search results for "Lightening" in Home Design Ideas

 Allison Merritt Design, LLC
Living room - coastal dark wood floor and brown floor living room idea in Orange County with white walls

 Dean Digital Imaging Inc
Modern Kitchen. Photography by Floyd Dean, Dean Digital Imaging Inc. ©2016
Inspiration for a transitional l-shaped dark wood floor kitchen remodel in Philadelphia with raised-panel cabinets, white cabinets, marble countertops, white backsplash, stainless steel appliances and an island
Inspiration for a transitional l-shaped dark wood floor kitchen remodel in Philadelphia with raised-panel cabinets, white cabinets, marble countertops, white backsplash, stainless steel appliances and an island

 RMN Construction
A beautifully blue painted bedroom with white closets that will lighten the room.
Example of a beach style bedroom design in New York with blue walls
Example of a beach style bedroom design in New York with blue walls
Find the right local pro for your project

 Wausau Homes
Example of a small mountain style single-wall wet bar design with glass-front cabinets, white cabinets, granite countertops and white backsplash


 Turn Key Remodel
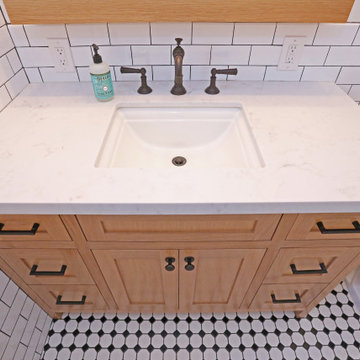
Example of a classic farmhouse style bathroom that lightens up the room and creates a unique look with tile to wood contrast.
Inspiration for a mid-sized country 3/4 white tile and cement tile ceramic tile, multicolored floor and single-sink alcove shower remodel in Orange County with recessed-panel cabinets, light wood cabinets, a one-piece toilet, beige walls, a drop-in sink, marble countertops, white countertops and a freestanding vanity
Inspiration for a mid-sized country 3/4 white tile and cement tile ceramic tile, multicolored floor and single-sink alcove shower remodel in Orange County with recessed-panel cabinets, light wood cabinets, a one-piece toilet, beige walls, a drop-in sink, marble countertops, white countertops and a freestanding vanity

 Pierce Building and Repair LLC
New space brightened, lightened, and much more useful. Storage galore.
Elegant living room photo in Boston
Elegant living room photo in Boston

Sponsored
Sunbury, OH

J.Holderby - Renovations
Franklin County's Leading General Contractors - 2X Best of Houzz!

 User
Woodric Custom Carpentry LLC added wood on the stair treds, New wall and ceiling texture and new paint colors throughout the home to lighten and brighten the interior.
Wonderworks Photography


 Revival House
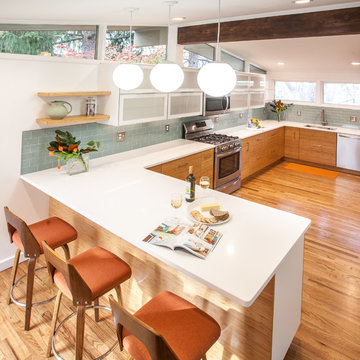
The pallet for this light and bright kitchen update was centered around the Berwyn design by Cambria. The Classic White finish on the cabinetry along with the Italino Classico antique mirror behind the mullions not only lightened up the space but makes it look and feel very sophisticated. The original island was triangular in shape and was replaced with a rectangular design to increase both seating capacity and storage space.
Scott Amundson Photography, LLC.

 Stephanie Mercado
This converted ranch was in dire need of a refresh. We added custom millwork throughout and lightened up the color palette in both the paint and furniture. The client wanted to use natural material and evoke the beach given the home's close proximity to the water.
 Kitchen Tune-Up
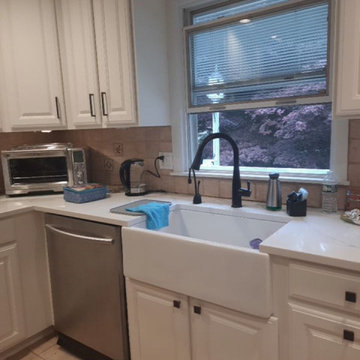
Custom cabinet paint job in Clifton to lighten up the kitchen and enhance the area. - After
Mid-sized eat-in kitchen photo in New York with raised-panel cabinets, white cabinets and an island
Mid-sized eat-in kitchen photo in New York with raised-panel cabinets, white cabinets and an island

 Exclusive Window Coverings
This bathroom was orange and outdated (see our before picture) and our decorator chose to lighten it up and give it a Mediterranean feel.
Bathroom - coastal bathroom idea in Toronto
Bathroom - coastal bathroom idea in Toronto
Sponsored
Sunbury, OH
J.Holderby - Renovations
Franklin County's Leading General Contractors - 2X Best of Houzz!

 Wonderful Walls
WonderfulWalls
Kitchen - mid-sized traditional u-shaped dark wood floor kitchen idea in Charlotte with recessed-panel cabinets, gray cabinets, granite countertops, stainless steel appliances and an island
Kitchen - mid-sized traditional u-shaped dark wood floor kitchen idea in Charlotte with recessed-panel cabinets, gray cabinets, granite countertops, stainless steel appliances and an island

 Roomscapes Cabinetry and Design Center
Designed by Cameron Snyder
Photography by Dan Cutrona
Large elegant l-shaped medium tone wood floor eat-in kitchen photo in Boston with an undermount sink, raised-panel cabinets, beige cabinets, granite countertops, beige backsplash, porcelain backsplash, paneled appliances and an island
Large elegant l-shaped medium tone wood floor eat-in kitchen photo in Boston with an undermount sink, raised-panel cabinets, beige cabinets, granite countertops, beige backsplash, porcelain backsplash, paneled appliances and an island

 Effortless Style Interiors
A bright and airy nursery with feminine touches. The room has no windows so, it was very dark when we first started. I lightened everything by lightening the wall color and adding window panels to add texture and hide a door to the backyard that wasn't used. Gold and pale pink accents were used throughout the space with pops of mint.

 Kitchen & Bath Concepts
This dark and dated feeling kitchen and bar were completely renovated for this multi-generational global family. By re-configuring the space and incorporating the bar, removing several heavy columns and a wall, it made the kitchen open and accessible to the adjacent rooms and visible from the front door. Everything was lightened and brightened with new cabinetry, counter tops, appliances, flooring, paint, better windows, electrical and lighting. The old range top and down draft were enclosed in a massive brick structure, with no prep space, by removing it and centering the new range on the wall with a custom hood and full height stone back splash, a stunning focal point was created. The position of other key appliances and plumbing were moved or added to create several work stations throughout the large space, such as the refrigeration, full prep sink, coffee bar, baking station, cocktail bar and clean up island. Another special feature of this kitchen was roll out table from the end of the serving island.
Specialty features include:
A roll out table for eating, prep or serving; coffee bar and drink service area with beverage center; full size prep sink adjacent to refrigeration and cooking areas; steam oven and baking station; microwave/warming drawer; dual fuel range with double ovens, 6 burners and a griddle top; two separate islands, one for serving large family meals, one for clean up; specialty spice storage inserts and pull outs; corner turn outs for large items; two double pull outs for trash and recycling; stacked cabinetry with glass display at the top to take advantage of the 14' ceilings.

 Valerie Grant Interiors
A private family space adjacent to the formal living room makes this a lovely retreat. The lightened wood panel walls with the softest of blue fabrics lends a lovely lightness to this space. Combining antiques and contemporary pieces gives this space a sophisticated feel. Photography by Peter Rymwid.

 Crate&Barrel
The refined elegance of Art Deco lightens the room with an heirloom look straight from the 1920s. Clean tapered lines reflect warmth with textured metallic tones framing clear and mirrored glass.

 All-In Construction Services, LLC
Our clients knew they wanted to achieve a look that matched the historic charm of this classic home, but also reflected their personal style. This recently completed project in Winter Park truly demonstrates a timeless approach to current trends.
127