
Search results for "Lightening" in Home Design Ideas

 Casa Smith Designs, LLC
Patio - huge traditional backyard brick patio idea in San Francisco with a fire pit and a pergola


 Allied Kitchen, Bath, Home and Outdoor Living
Open concept kitchen - large contemporary l-shaped ceramic tile open concept kitchen idea in Miami with flat-panel cabinets, white cabinets, marble countertops, multicolored backsplash, stone slab backsplash, stainless steel appliances and an island
Find the right local pro for your project


 Great Rooms Building Group
Inspiration for a transitional u-shaped medium tone wood floor and brown floor open concept kitchen remodel in Chicago with an undermount sink, recessed-panel cabinets, quartzite countertops, beige backsplash, ceramic backsplash, paneled appliances, an island and beige countertops

 Delphinium Design
Photo Credit: Jessica Miccio Photography
Inspiration for a large country porcelain tile and beige floor kitchen remodel in Charlotte with an undermount sink, shaker cabinets, white cabinets, granite countertops, white backsplash, ceramic backsplash, stainless steel appliances, an island and black countertops
Inspiration for a large country porcelain tile and beige floor kitchen remodel in Charlotte with an undermount sink, shaker cabinets, white cabinets, granite countertops, white backsplash, ceramic backsplash, stainless steel appliances, an island and black countertops

Sponsored
Sunbury, OH

J.Holderby - Renovations
Franklin County's Leading General Contractors - 2X Best of Houzz!

 Project Guru
Large kitchen remodel transformed the space in keeping with the farmhouse style of the home, adding a large working and seating island with undermount copper sink. A large cabinet bank now links the kitchen and adjoining dining space. Photo: Timothy Manning www.manningmagic.com

 Kathryn Long
The bookcase and display area to the left was previously unused space with a desk.
Nick King Photography
Country u-shaped medium tone wood floor and brown floor kitchen photo with shaker cabinets, beige cabinets, orange backsplash, mosaic tile backsplash, stainless steel appliances and an island
Country u-shaped medium tone wood floor and brown floor kitchen photo with shaker cabinets, beige cabinets, orange backsplash, mosaic tile backsplash, stainless steel appliances and an island

 The Pool Table Store
Pool table
Pinball Machine
Arcade
Two electric stand up dart boards
Shuffleboard
Pub Sets
Billiard lightening
Loft-style game room photo in Orlando with beige walls
Loft-style game room photo in Orlando with beige walls

 Kevin Isbell Interiors
Example of a classic dark wood floor enclosed dining room design in New York with black walls and a standard fireplace

 Bouton and Foley Interiors
The exterior of the estate emulates the concept of an ideal French country home while bringing in local materials.
Architect: Higgins Architects
Mountain style one-story stone exterior home photo in Phoenix
Mountain style one-story stone exterior home photo in Phoenix

Sponsored
Sunbury, OH
J.Holderby - Renovations
Franklin County's Leading General Contractors - 2X Best of Houzz!

 Douglah Designs
This luxurious kitchen remodel by our Lafayette studio is a masterpiece of modern design. The beautiful and functional space boasts sleek and stylish custom cabinetry, high-end appliances, and luxurious finishes. The island provides ample space for meal prep and entertaining. We also added plenty of storage space to optimize functionality. With its luxurious blend of form and function, this kitchen is a fabulous place for cooking and entertaining.

 Normandy Remodeling
These open shelves lighten up the room and provide attractive, functional storage without blocking the natural light from the nearby window. Kitchen designed by Normandy Remodeling Designer Ann Stockard.

 Annie J Interiors
This room was very dark, by painting out the woodwork and filling the shelves in neutral and natural accessories, it has been lightened and brightened all year long.
Tip Vajanaphanich

 Twelve Stones Designs, LLC
C.L. Fry Photography
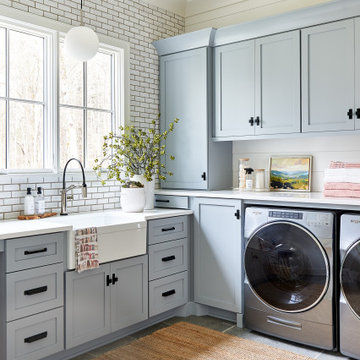
Example of a large transitional single-wall dedicated laundry room design in Austin with a farmhouse sink, shaker cabinets, white cabinets, quartz countertops, beige walls and a side-by-side washer/dryer
Example of a large transitional single-wall dedicated laundry room design in Austin with a farmhouse sink, shaker cabinets, white cabinets, quartz countertops, beige walls and a side-by-side washer/dryer

 Craft Interiors
Living room - coastal formal living room idea in New Orleans with gray walls and a standard fireplace
 Jessica Dauray Interiors/Elements Of Style
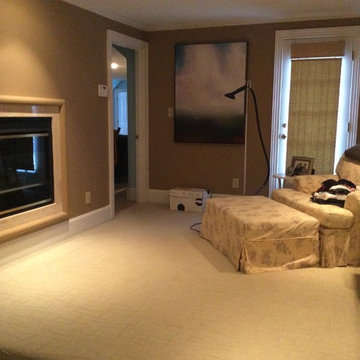
Before view of part of the large master bedroom. It had an awkward platform to step up into the area and an unused fireplace. The space needed to be lightened up and reworked to maximize comfort, functionality and storage.

126