
Search results for "Lightening" in Home Design Ideas

 Kitchen Tune-Up
Custom cabinet paint job in Clifton to lighten up the kitchen and enhance the area. - Before
Inspiration for a mid-sized eat-in kitchen remodel in New York with raised-panel cabinets, white cabinets and an island
Inspiration for a mid-sized eat-in kitchen remodel in New York with raised-panel cabinets, white cabinets and an island
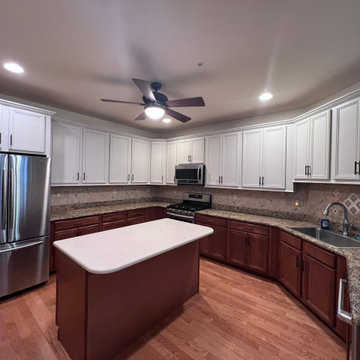 Kitchen Tune-Up
Custom cabinet paint job in Clifton to lighten up the kitchen and enhance the area. - After
Mid-sized eat-in kitchen photo in New York with raised-panel cabinets, white cabinets and an island
Mid-sized eat-in kitchen photo in New York with raised-panel cabinets, white cabinets and an island


Find the right local pro for your project


 Charles Martin Custom Homes
Wade Blissard
Open concept kitchen - huge mediterranean u-shaped dark wood floor and brown floor open concept kitchen idea in Houston with a farmhouse sink, raised-panel cabinets, distressed cabinets, marble countertops, beige backsplash, stone tile backsplash, paneled appliances and an island
Open concept kitchen - huge mediterranean u-shaped dark wood floor and brown floor open concept kitchen idea in Houston with a farmhouse sink, raised-panel cabinets, distressed cabinets, marble countertops, beige backsplash, stone tile backsplash, paneled appliances and an island
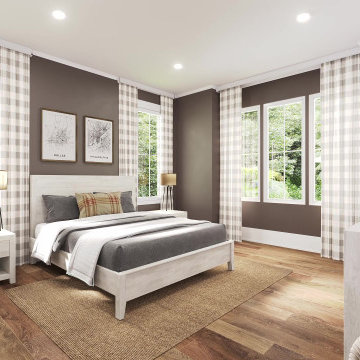
 Guenther Designs & Consulting LLC
The master suite had the brown theme carried into the space. The color was lightened a shade or two. We added floor to ceiling drapes that block out any light when closed. There is also a door that leads out to the screen porch.
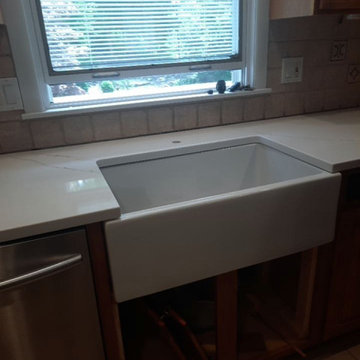 Kitchen Tune-Up
Custom cabinet paint job in Clifton to lighten up the kitchen and enhance the area. - After
Example of a mid-sized eat-in kitchen design in New York with raised-panel cabinets, white cabinets and an island
Example of a mid-sized eat-in kitchen design in New York with raised-panel cabinets, white cabinets and an island

Sponsored
Sunbury, OH

J.Holderby - Renovations
Franklin County's Leading General Contractors - 2X Best of Houzz!
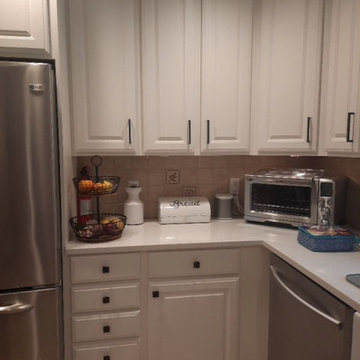 Kitchen Tune-Up
Custom cabinet paint job in Clifton to lighten up the kitchen and enhance the area. - After
Example of a mid-sized eat-in kitchen design in New York with raised-panel cabinets, white cabinets and an island
Example of a mid-sized eat-in kitchen design in New York with raised-panel cabinets, white cabinets and an island

 TENTEN Kitchens
AFTER - A great view of the coffee station. Plus, the wall where the window was had dark wood on it. Taking off the wood, we re-insulated and drywalled and lightened everything up! Potlights help a lot too!
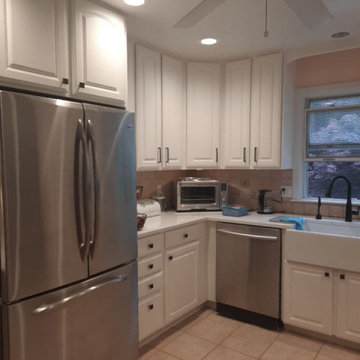 Kitchen Tune-Up
Custom cabinet paint job in Clifton to lighten up the kitchen and enhance the area. - After
Inspiration for a mid-sized eat-in kitchen remodel in New York with raised-panel cabinets, white cabinets and an island
Inspiration for a mid-sized eat-in kitchen remodel in New York with raised-panel cabinets, white cabinets and an island


 Liquid Design & Architecture Inc.
Example of a trendy dining room design in Miami with white walls
Example of a trendy dining room design in Miami with white walls

 Steven Paul Whitsitt Photography
©StevenPaulWhitsitt_Photography
Butlers Pantry matches island and lightens up hall area to dinning room. To learn more about our 55 year tradition in the design/build business and our 2 complete showrooms, visit: http://www.kbmart.net
Sponsored
Sunbury, OH
J.Holderby - Renovations
Franklin County's Leading General Contractors - 2X Best of Houzz!

 Michelle's Interiors
Open-back chairs in a neutral fabric lighten the mood in the sunny breakfast area.
-- Photo by Jeff Mateer
Inspiration for a timeless kitchen/dining room combo remodel in Chicago with beige walls, a standard fireplace and a stone fireplace
Inspiration for a timeless kitchen/dining room combo remodel in Chicago with beige walls, a standard fireplace and a stone fireplace

 Lindye Galloway Interiors
Example of a large 1960s single-wall light wood floor and beige floor open concept kitchen design in Los Angeles with flat-panel cabinets, beige cabinets, gray backsplash, marble backsplash, stainless steel appliances, an island, an undermount sink and marble countertops

 KDB Custom Homes
Inspiration for a large timeless master white tile and ceramic tile marble floor walk-in shower remodel in Columbus with recessed-panel cabinets, dark wood cabinets, a two-piece toilet, beige walls, a vessel sink and tile countertops

 Hagstrom Builder
A Modern Farmhouse set in a prairie setting exudes charm and simplicity. Wrap around porches and copious windows make outdoor/indoor living seamless while the interior finishings are extremely high on detail. In floor heating under porcelain tile in the entire lower level, Fond du Lac stone mimicking an original foundation wall and rough hewn wood finishes contrast with the sleek finishes of carrera marble in the master and top of the line appliances and soapstone counters of the kitchen. This home is a study in contrasts, while still providing a completely harmonious aura.


 Boulder Builders
Mid-sized trendy galley medium tone wood floor eat-in kitchen photo in Denver with a single-bowl sink, shaker cabinets, medium tone wood cabinets, solid surface countertops, multicolored backsplash, ceramic backsplash, stainless steel appliances and an island

 Melyssa Robert Designer
Alcove bathtub - contemporary master gray tile and ceramic tile ceramic tile alcove bathtub idea in Montreal with flat-panel cabinets, gray cabinets, a one-piece toilet, gray walls, a drop-in sink and quartzite countertops
130