
Search results for "Lightening" in Home Design Ideas

 User
Martin Vecchio Photography
Eat-in kitchen - large coastal galley medium tone wood floor and brown floor eat-in kitchen idea in Detroit with a farmhouse sink, shaker cabinets, white cabinets, marble countertops, white backsplash, subway tile backsplash, paneled appliances, an island and white countertops
Eat-in kitchen - large coastal galley medium tone wood floor and brown floor eat-in kitchen idea in Detroit with a farmhouse sink, shaker cabinets, white cabinets, marble countertops, white backsplash, subway tile backsplash, paneled appliances, an island and white countertops

 Ehrlich Yanai Rhee Chaney Architects
The ground floor volumes wrapped in an elongated hand-fired brick, emphasizing the horizontality of the architecture that lays solidly on the land.
(Photography by: Matthew Millman)

 NewStyle Communities
Mid-sized transitional medium tone wood floor great room photo in San Diego with beige walls
Find the right local pro for your project


 Veronica Hicks, Broker Associate
Replaced the dull and dark carpet to lighten up the room and provide a hard surfaced floor which is more in demand on a limited budget.
Large minimalist open concept laminate floor and gray floor living room photo in Orange County with white walls, a corner fireplace, a plaster fireplace and no tv
Large minimalist open concept laminate floor and gray floor living room photo in Orange County with white walls, a corner fireplace, a plaster fireplace and no tv


 Mortensen Signature Homes
Inspiration for a rustic galley dark wood floor and brown floor kitchen remodel with flat-panel cabinets, dark wood cabinets, gray backsplash, stainless steel appliances and an island

Sponsored
Sunbury, OH

J.Holderby - Renovations
Franklin County's Leading General Contractors - 2X Best of Houzz!

 Springs Home Improvement
We lightened it up with medium tone stained cabinetry and lighter countertops, as well as swapping out the dated southwestern style mosaic backsplash with brighter beige ceramic with dark diamonds.

 Centre Sky Architecture Ltd
The Yellowstone Club, America’s most exclusive ski resort, is located in Big Sky, Montana and is a playground for the outdoor enthusiast who enjoys luxury. Centre Sky Architecture renovated the mid-mountain Rainbow Lodge from 5,000 square feet to almost 14,000 square feet. The original lodge had a heavy emphasis on a traditional feel, touting log walls and trusses and boasting the log cabin feel.
The color scheme went to grey and beige tones, lightening the interior. The dining room and kitchen were both expanded, a patio, two spas, a copper pool, and a workout facility were also added to the lodge.
(photos by Gibeon Photography)

 Michaela Dodd
Photo: Michaela Dodd © 2015 Houzz
Inspiration for a farmhouse entryway remodel in Austin
Inspiration for a farmhouse entryway remodel in Austin

 Wonderful Walls
WonderfulWalls
Example of a small classic family room library design in Charlotte with gray walls
Example of a small classic family room library design in Charlotte with gray walls


 Bromley Caldari Architects PC
photo credit: www.mikikokikuyama.com
Large beach style open concept porcelain tile and beige floor living room photo in New York with beige walls, a standard fireplace, a wood fireplace surround and a media wall
Large beach style open concept porcelain tile and beige floor living room photo in New York with beige walls, a standard fireplace, a wood fireplace surround and a media wall
Sponsored
Sunbury, OH
J.Holderby - Renovations
Franklin County's Leading General Contractors - 2X Best of Houzz!
 Turn Key Remodel
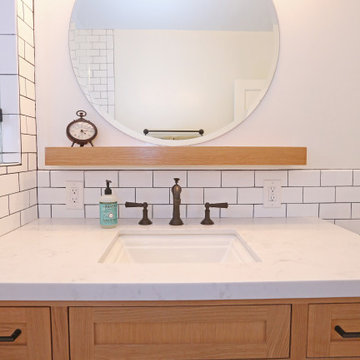
Example of a classic farmhouse style bathroom that lightens up the room and creates a unique look with tile to wood contrast.
Inspiration for a mid-sized farmhouse 3/4 white tile and cement tile ceramic tile, multicolored floor and single-sink alcove shower remodel in Orange County with recessed-panel cabinets, light wood cabinets, a one-piece toilet, beige walls, a drop-in sink, marble countertops, white countertops and a freestanding vanity
Inspiration for a mid-sized farmhouse 3/4 white tile and cement tile ceramic tile, multicolored floor and single-sink alcove shower remodel in Orange County with recessed-panel cabinets, light wood cabinets, a one-piece toilet, beige walls, a drop-in sink, marble countertops, white countertops and a freestanding vanity


 Blanton Design & Staging
Island Cove
Updating and lightening up the space
Represented by Stephanie Nick with Kuper Sothebys
JP Morales, photographer
Example of a large tuscan formal and open concept living room design in Austin
Example of a large tuscan formal and open concept living room design in Austin

 Derrick Dodge Interior Design
client wanted to lighten all upholstery pieces to highlight her antiques and art.
 Keatin Holly Interior Design and Color
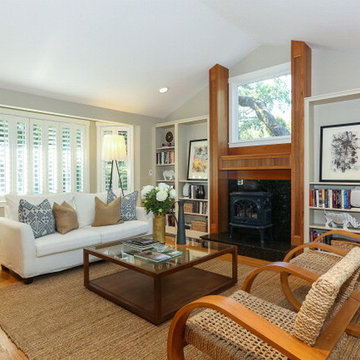
Living Rm. Painted out dark book cases, simplified ceiling and furnishing, lightened up space to feel more airy and spacious.
Home design - transitional home design idea in San Francisco
Home design - transitional home design idea in San Francisco
 LEEHAR HOME LTD
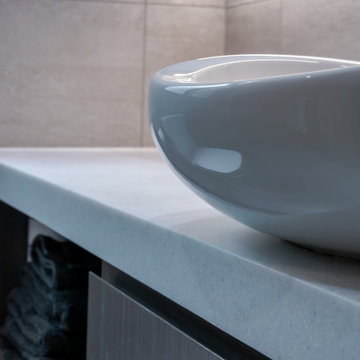
Make the cabinetry custom, with its own mood and feel......semi open to lighten those cabinets a bit.....
Example of a minimalist home design design in Hong Kong
Example of a minimalist home design design in Hong Kong

 Tiffany Brooks, HGTV Host & Interior Designer
Inquire About Our Design Services
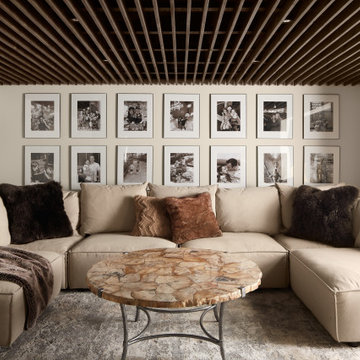
Family basement in Oak Brook, IL, designed by Tiffany Brooks of Tiffany Brooks Interiors/HGTV Photography done by Marcel Page Photography.
124