
Search results for "Lightening" in Home Design Ideas

 Effortless Style Interiors
A bright and airy nursery with feminine touches. The room has no windows so, it was very dark when we first started. I lightened everything by lightening the wall color and adding window panels to add texture and hide a door to the backyard that wasn't used. Gold and pale pink accents were used throughout the space with pops of mint.
 Rose & Lily Interiors
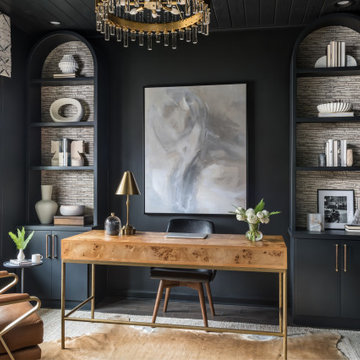
Home office library - mid-sized modern built-in desk dark wood floor, brown floor, wood ceiling and wallpaper home office library idea in Atlanta with black walls and no fireplace

 Bedrosians Tile and Stone
Example of a transitional l-shaped dark wood floor kitchen design in Orange County with an undermount sink, shaker cabinets, white backsplash, subway tile backsplash, stainless steel appliances and an island
Find the right local pro for your project

 WoodCo
?: Lauren Keller | Luxury Real Estate Services, LLC
Reclaimed Wood Flooring - Sovereign Plank Wood Flooring - https://www.woodco.com/products/sovereign-plank/
Reclaimed Hand Hewn Beams - https://www.woodco.com/products/reclaimed-hand-hewn-beams/
Reclaimed Oak Patina Faced Floors, Skip Planed, Original Saw Marks. Wide Plank Reclaimed Oak Floors, Random Width Reclaimed Flooring.
 Effortless Style Interiors
A bright and airy nursery with feminine touches. The room has no windows so, it was very dark when we first started. I lightened everything by lightening the wall color and adding window panels to add texture and hide a door to the backyard that wasn't used. Gold and pale pink accents were used throughout the space with pops of mint.

 Fairhaven Furniture
Inspiration for a huge contemporary master light wood floor and brown floor bedroom remodel in Bridgeport with gray walls and no fireplace

 Insignia Kitchen
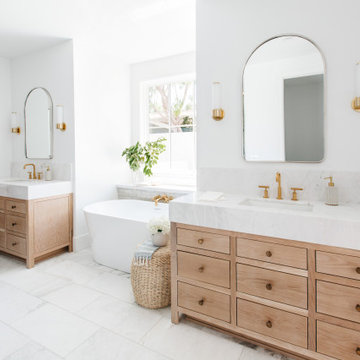
Mid-sized urban u-shaped light wood floor and beige floor eat-in kitchen photo in Chicago with a farmhouse sink, shaker cabinets, gray cabinets, quartz countertops, white backsplash, ceramic backsplash, stainless steel appliances, an island and gray countertops

Sponsored
Sunbury, OH

J.Holderby - Renovations
Franklin County's Leading General Contractors - 2X Best of Houzz!




 Hoffman Weber Construction
These homeowners specified open shelves to display fun photos and objects and lighten the visual impact of the generous cabinets. The tile backsplash extends to the ceiling to provide an attractive backdrop to the cherry display shelves that bridge the cabinets.

 Kitchen Tune-Up
Custom cabinet paint job in Clifton to lighten up the kitchen and enhance the area. - Before
Mid-sized eat-in kitchen photo in New York with raised-panel cabinets, white cabinets and an island
Mid-sized eat-in kitchen photo in New York with raised-panel cabinets, white cabinets and an island
 Kitchen Tune-Up
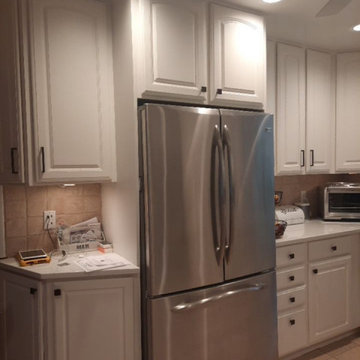
Custom cabinet paint job in Clifton to lighten up the kitchen and enhance the area. - After
Eat-in kitchen - mid-sized eat-in kitchen idea in New York with raised-panel cabinets, white cabinets and an island
Eat-in kitchen - mid-sized eat-in kitchen idea in New York with raised-panel cabinets, white cabinets and an island
Sponsored
Sunbury, OH
J.Holderby - Renovations
Franklin County's Leading General Contractors - 2X Best of Houzz!
 Kitchen Tune-Up
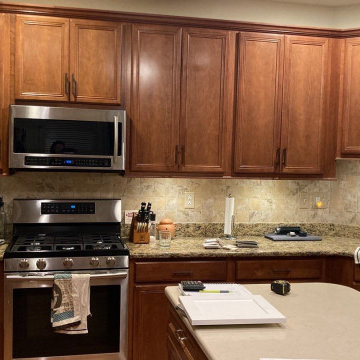
Custom cabinet paint job in Clifton to lighten up the kitchen and enhance the area. - Before
Eat-in kitchen - mid-sized eat-in kitchen idea in New York with raised-panel cabinets, white cabinets and an island
Eat-in kitchen - mid-sized eat-in kitchen idea in New York with raised-panel cabinets, white cabinets and an island

 Nico van der Meulen Architects
David Ross, Barend Roberts
Family room - contemporary open concept family room idea
Family room - contemporary open concept family room idea

 Young & Borlik Architects, inc.
Fabric wall covering, and a large window open the dining room to a view of the back yard. The room is trimmed with tall Integral baseboards and no crown to create a crisp finish.
Bernard Andre Photography

 Lindsay MacRae Interiors, LLC
Robert Englebright
Example of a trendy formal and open concept medium tone wood floor living room design in New York with white walls, a tv stand, a standard fireplace and a wood fireplace surround
Example of a trendy formal and open concept medium tone wood floor living room design in New York with white walls, a tv stand, a standard fireplace and a wood fireplace surround


 LMB Interiors
Custom color concrete flooring throughout the house replaced yellowing old bamboo flooring from previous owner's remodel, lightening and brightening the space.

 M-Gray Architecture
Westmere House by M-Gray Architecture. M-Gray is a Dallas-based architecture firm. Focusing on residential, this husband-wife duo strives to achieve a contemporary, yet lived-in style.
128