
Search results for "Lightening" in Home Design Ideas

 Owen Homes LLC
Inspiration for a large 1950s blue one-story mixed siding gable roof remodel in Kansas City with a shingle roof

 Environmental Design Assoc., Inc.
Example of a mid-sized transitional backyard brick patio design in San Diego with a fire pit and no cover

 Paint Pro Painting Co
Customer wanted to lighten their cabinets. They choose white cabinets for a new and fresh look.
Example of a large minimalist u-shaped ceramic tile kitchen pantry design in Austin with a farmhouse sink, raised-panel cabinets, white cabinets, marble countertops, white backsplash, ceramic backsplash, stainless steel appliances and an island
Example of a large minimalist u-shaped ceramic tile kitchen pantry design in Austin with a farmhouse sink, raised-panel cabinets, white cabinets, marble countertops, white backsplash, ceramic backsplash, stainless steel appliances and an island
Find the right local pro for your project
 Paint Pro Painting Co
Customer wanted to lighten their cabinets. They choose white cabinets for a new and fresh look.
Example of a large minimalist u-shaped ceramic tile kitchen pantry design in Austin with a farmhouse sink, raised-panel cabinets, white cabinets, marble countertops, white backsplash, ceramic backsplash, stainless steel appliances and an island
Example of a large minimalist u-shaped ceramic tile kitchen pantry design in Austin with a farmhouse sink, raised-panel cabinets, white cabinets, marble countertops, white backsplash, ceramic backsplash, stainless steel appliances and an island
 A n g e l i n i D e s i g n s Laura Angelini
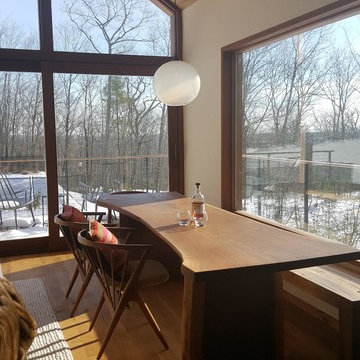
I found a lightening struck piece of walnut & Duet Fine woodwork (kingston ny) made the dining table. Beautiful cozy getaway space for my clients.

 Clear Home Design
a true family home office with his and hers back to back desks, which was a request from the homeowners. the walls are covered in a charcoal grasscloth and the furniture lightens the room in white lacquer. the Hudson ny hanging steel chain chandelier hangs above the viscose black and white area rug.


Sponsored
Sunbury, OH

J.Holderby - Renovations
Franklin County's Leading General Contractors - 2X Best of Houzz!

 Assembledge
Michael Weschler Photography
Huge mid-century modern u-shaped white floor open concept kitchen photo in Los Angeles with an undermount sink, flat-panel cabinets, dark wood cabinets, paneled appliances and two islands
Huge mid-century modern u-shaped white floor open concept kitchen photo in Los Angeles with an undermount sink, flat-panel cabinets, dark wood cabinets, paneled appliances and two islands

 Shea Homes Charlotte
Open concept kitchen - mid-sized tropical galley light wood floor open concept kitchen idea in Charlotte with a double-bowl sink, flat-panel cabinets, medium tone wood cabinets, green backsplash, stainless steel appliances, an island, quartzite countertops and mosaic tile backsplash


 Court Designs
John Ellis
Mid-sized elegant master light wood floor and brown floor bedroom photo in Los Angeles with beige walls and no fireplace
Mid-sized elegant master light wood floor and brown floor bedroom photo in Los Angeles with beige walls and no fireplace

 Wolstenholme Associates, LLC
Builder: JR Maxwell
Photography: Juan Vidal
Inspiration for a country patio remodel in Philadelphia
Inspiration for a country patio remodel in Philadelphia

 PMPC Architects
Inspiration for a mid-sized transitional look-out light wood floor and gray floor basement remodel in Chicago with white walls and no fireplace
Sponsored
Sunbury, OH
J.Holderby - Renovations
Franklin County's Leading General Contractors - 2X Best of Houzz!
 JULIA WOOD ARCHITECT LLC
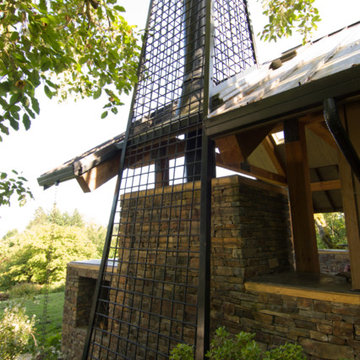
The Moberg wood-burning fireplace box transitions to an insulated pipe chimney, the steel mesh canopy creates the mass. It will fill in with vine plantings. The design was to lighten the load on the roots of a very old rare Magnolia tree.

 McCullough's Landscape & Nursery
Apple crate planters placed around Jorgensen Farms, a premier organic farm and wedding venue in Plain Township, OH. The planters are filled with a variety of annuals and perennials highlighted by
Ipomea ‘Illusion Emerald Lace’, Plectranthus 'Silver Shield', Plectranthus 'Mona Lavender' Digiplexis 'Illumination Apricot', Supertunia 'White Russian'
Nick McCullough

 CarsonSpeer Builders
This mid-century modern was a full restoration back to this home's former glory. The vertical grain fir ceilings were reclaimed, refinished, and reinstalled. The floors were a special epoxy blend to imitate terrazzo floors that were so popular during this period. The quartz countertops waterfall on both ends and the handmade tile accents the backsplash. Reclaimed light fixtures, hardware, and appliances put the finishing touches on this remodel.
Photo credit - Inspiro 8 Studios

 Pamela Carron, Interior Designer
Family room needed a refresh! The previous sofas and window treatments were dated and dark. The entire space was lightened and made more comfortable, using light Performance (kid and dog friendly) fabrics.


 Riegis Design Co. LLC
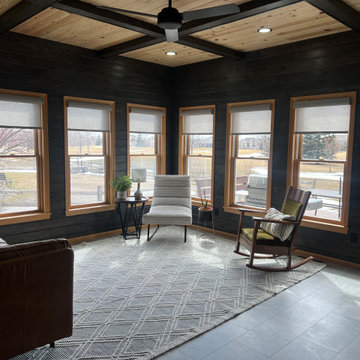
The client wanted to bring in a modern rustic charm to this space. We added a deep gray-brown stain to the shiplap and left the natural pine on the ceiling to lighten space. Updating the wood blinds to cordless roller shades helped give a modern look to the space.

 Julia Mack Design, LLC
Wes Tarca
Example of a small trendy master light wood floor and beige floor bedroom design in New York with gray walls and no fireplace
Example of a small trendy master light wood floor and beige floor bedroom design in New York with gray walls and no fireplace
146