
Search results for "Lightening" in Home Design Ideas

 Tiger Lily Landscapes, LLC
The completed patio area provides plenty of seating (including a built-in seatwall next to the cooking area) and the Copper Bay flagstone lightens the feel of the area. © Melissa Clark Photography. All rights reserved
 Springs Home Improvement
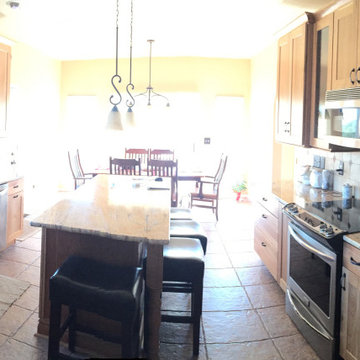
Dark, raised panel cabinetry and granite countertops had made this kitchen a little unwelcoming. We lightened it up with medium tone stained cabinetry and lighter countertops, as well as swapping out the dated southwestern style mosaic backsplash with brighter white ceramic with deep blue diamonds.

Find the right local pro for your project

 julie katcherian
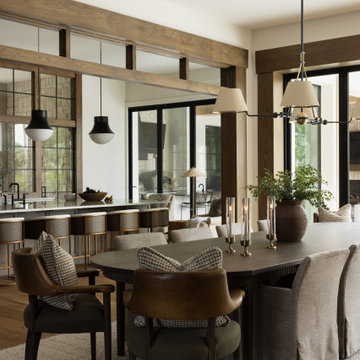
Trendy medium tone wood floor and brown floor great room photo in Orange County with white walls and no fireplace



 A-Design By Gustavo Arredondo, Inc.
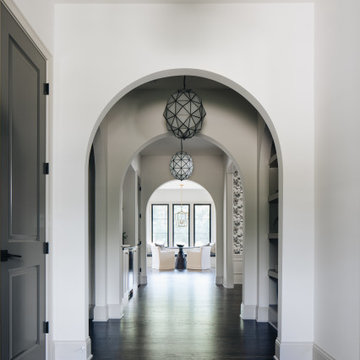
Kitchen - mediterranean beige floor kitchen idea in Austin with a farmhouse sink, recessed-panel cabinets, dark wood cabinets, beige backsplash, stainless steel appliances and an island

Sponsored
Sunbury, OH

J.Holderby - Renovations
Franklin County's Leading General Contractors - 2X Best of Houzz!
 Michelle Robinson
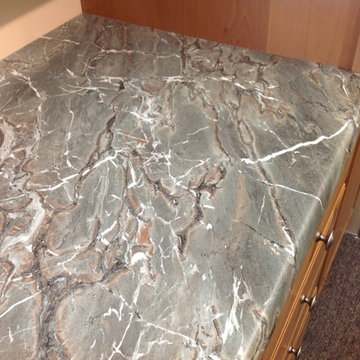
This is a new countertop in our showroom. Wilsonart Laminate called Golden Lightening. The picture does not due it justice. The base color is a beautiful green and there are striking golden-brown and deep green bolts of movement. A great option for the budget conscience.


 Mother Hubbard's Custom Cabinetry
Carl Socolow
Example of a large transitional galley medium tone wood floor eat-in kitchen design with an undermount sink, raised-panel cabinets, gray cabinets, granite countertops, multicolored backsplash, stone tile backsplash, stainless steel appliances and two islands
Example of a large transitional galley medium tone wood floor eat-in kitchen design with an undermount sink, raised-panel cabinets, gray cabinets, granite countertops, multicolored backsplash, stone tile backsplash, stainless steel appliances and two islands

 Someone's in the Kitchen, Inc.
Bright flax-toned finish on this large center island lightens the feel of this craftsman farm kitchen.
Beaded doors and rub-through detailing here add a relaxed tone to the room

 The Finish
New laminate on the counter-top to lighten up the work space. The Wood look sheet vinyl is darker to contrast with the exiting cabinet color.
Kitchen - small traditional u-shaped vinyl floor and brown floor kitchen idea in Wichita with a drop-in sink, light wood cabinets, laminate countertops, white backsplash, ceramic backsplash, white appliances and no island
Kitchen - small traditional u-shaped vinyl floor and brown floor kitchen idea in Wichita with a drop-in sink, light wood cabinets, laminate countertops, white backsplash, ceramic backsplash, white appliances and no island

 Landmark Builders
Whole house remodel. This bedroom has been lightened up by using a sliding door system that allows the light to fill the room and to be able to see the magnificent views!
Karan Thompson Photography
Sponsored
Sunbury, OH
J.Holderby - Renovations
Franklin County's Leading General Contractors - 2X Best of Houzz!
 Transitions Interior Design for Comfortable Living
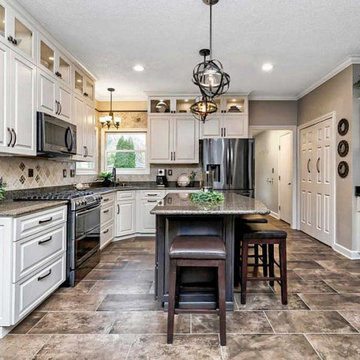
New 6 panel doors to pantry closet and painted finish trim lightens and updates space.
Example of a transitional l-shaped ceramic tile and multicolored floor eat-in kitchen design in Columbus with a double-bowl sink, raised-panel cabinets, white cabinets, granite countertops, beige backsplash, stone tile backsplash, an island and brown countertops
Example of a transitional l-shaped ceramic tile and multicolored floor eat-in kitchen design in Columbus with a double-bowl sink, raised-panel cabinets, white cabinets, granite countertops, beige backsplash, stone tile backsplash, an island and brown countertops


 Teague Hunziker Photography
©Teague Hunziker
Example of a trendy light wood floor living room design in Los Angeles with white walls and a standard fireplace
Example of a trendy light wood floor living room design in Los Angeles with white walls and a standard fireplace

 Moulton Layne, P.L.
Inspiration for a mid-sized tropical dark wood floor dining room remodel in Miami with beige walls
 Kathleen L. Penney Interiors, Inc.
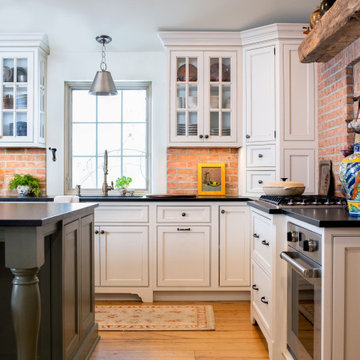
This kitchen renovation allowed us to build on style elements that were already part of the home's architecture. We blended in new elements to reflect the character of the original, but lighten and brighten up the space, and quiet down the original use of too many different materials. This created a more harmonious finished product that while new, still feels like home to the family who lives here.

 Barnards Carpet One Floor & Home
vinyl flooring
Example of a large classic l-shaped vinyl floor eat-in kitchen design in Miami with raised-panel cabinets, white backsplash, subway tile backsplash, stainless steel appliances, an island, beige cabinets and marble countertops
Example of a large classic l-shaped vinyl floor eat-in kitchen design in Miami with raised-panel cabinets, white backsplash, subway tile backsplash, stainless steel appliances, an island, beige cabinets and marble countertops

 User
Modern kitchen by Nexs Cabinets Gabriela Sladkova Photography
Inspiration for a large contemporary l-shaped light wood floor open concept kitchen remodel in Vancouver with flat-panel cabinets, gray cabinets, gray backsplash, stainless steel appliances, an island, an undermount sink, quartz countertops and ceramic backsplash
Inspiration for a large contemporary l-shaped light wood floor open concept kitchen remodel in Vancouver with flat-panel cabinets, gray cabinets, gray backsplash, stainless steel appliances, an island, an undermount sink, quartz countertops and ceramic backsplash
143