
Search results for "Lightening" in Home Design Ideas



 The Masons Co and Dionysian Artificers Landscape
Fountain Repair Denver Co
Fountain Repair company Denver Co
Fountain Repair Contractors Denver Co
Fountain Repair and Service Denver Co
Fountain Repair and Restoration Company Denver Co
Custom Water Feature Company Denver Co
Custom Water Feature Contractor Denver Co
Fountain Designs Ideas Denver Co
Fountain Ideas Denver Co
Commercial Landscape Water Features Denver Co
Commercial Water Features Denver Co
Fountain Designs Denver Co
Fountain Designs Services Denver Co
Fountains and Water Features Denver Co
the water features designs company Denver Co
fountains installation Denver Co
Commercial water fountains indoor Denver Co
Commercial water fountains outdoor Denver Co
Commercial water fountains contractor Denver Co
Commercial water fountain company Denver Co
Commercial fountains installation Denver Co
Commercial landscape water features Denver Co
Historic fountain restoration Denver Co
Water features displays Denver Co
Landscape Water Features Company Denver Co
Water Features Installation Denver Co
Water Features Contractor Denver Co
Fountain Restoration Denver Co
Waterfalls Installation Denver Co
Waterfalls Contractor Denver Co
Waterfalls Company Denver Co
Drinking Fountain Denver Co
Landscape Retaining Walls Denver Co
Masonry Restoration Contractor Denver Co
Historic Repair Restoraction Company Denver Co
Historic Restoration Contractor Denver Co
Historical building restoration Denver Co
Historic restoration companies Denver Co
Historical renovation contractors Denver Co
Building restoration contractors Denver Co
Historic restoration contractors Denver Co
Fire restoration contractors Denver Co
Deck restoration contractors Denver Co
Insurance restoration contractors Denver Co
American restoration contractors Denver Co
Restoration contractors association Denver Co
Building restoration jobs Denver Co
Building restoration preservation Denver Co
Historic building restoration Denver Co
Building restoration companies Denver Co
Building contractors Denver Co
Building renovation Denver Co
Denver Co restoration Company
Denver Co restoration contractors
Elite building restoration Denver Co
Building restoration before and after Denver Co
Proto type buildings restoration Denver Co
Brick building restoration Denver Co
American building restoration Denver Co
Architectural building and restoration Denver Co
Building restoration business cards Denver Co
Restoration hardward building plans Denver Co
Building restoration clip art Denver Co
Building restoration project Denver Co
Building design restoration Denver Co
Storage buildings restoration Denver Co
Metal buildings restoration Denver Co
Building blocks restoration Denver Co
Abandoned buildings restoration Denver Co
Minecraft building ideas restoration Denver Co
Office building restoration Denver Co
Capitol building restoration Denver Co
The empire state building restoration Denver Co
Old buildings restoration Denver Co
Building construction restoration Denver Co
Amazing buildings restoration Denver Co
historical building restoration Denver Co
historic preservationist Denver Co
preservation of historical buildings Denver Co
Architectural preservationist Denver Co
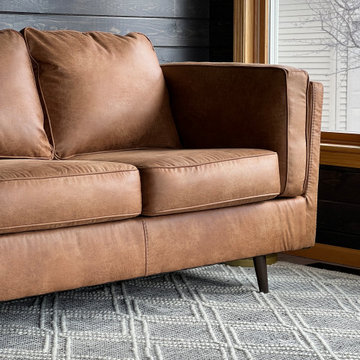
 Riegis Design Co. LLC
The client wanted to bring in a modern rustic charm to this space. We added a deep gray-brown stain to the shiplap and left the natural pine on the ceiling to lighten space. Updating the wood blinds to cordless roller shades helped give a modern look to the space.
Find the right local pro for your project


 Spatial Matters Inc.
Custom reclaimed bookshelf made to tie in with existing furniture in the room but lighten up the overall feel.
Photographer: Christopher Tack
Example of a large guest carpeted bedroom design in Seattle with gray walls
Example of a large guest carpeted bedroom design in Seattle with gray walls

 Olamar Interiors
This condo in Sterling, VA belongs to a couple about to enter into retirement. They own this home in Sterling, along with a weekend home in West Virginia, a vacation home on Emerald Isle in North Carolina and a vacation home in St. John. They want to use this home as their "home-base" during their retirement, when they need to be in the metro area for business or to see family. The condo is small and they felt it was too "choppy," it didn't have good flow and the rooms were too separated and confined. They wondered if it could have more of an open concept feel but were doubtful due to the size and layout of the home. The furnishings they owned from their previous home were very traditional and heavy. They wanted a much lighter, more open and more contemporary feel to this home. They wanted it to feel clean, light, airy and much bigger then it is.
The first thing we tackled was an unsightly, and very heavy stone veneered fireplace wall that separated the family room from the office space. It made both rooms look heavy and dark. We took down the stone and opened up parts of the wall so that the two spaces would flow into each other.
We added a view thru fireplace and gave the fireplace wall a faux marble finish to lighten it and make it much more contemporary. Glass shelves bounce light and keep the wall feeling light and streamlined. Custom built ins add hidden storage and make great use of space in these small rooms.
Our strategy was to open as much as possible and to lighten the space through the use of color, fabric and glass. New furnishings in lighter colors and soft textures help keep the feeling light and modernize the space. Sheer linen draperies soften the hard lines and add to the light, airy feel. Tinius Photography

 Elizabeth Lawson Design
Jennifer Hughes
Example of a transitional master ceramic tile and beige floor bathroom design in Baltimore with white cabinets, beige walls, an undermount sink, marble countertops and flat-panel cabinets
Example of a transitional master ceramic tile and beige floor bathroom design in Baltimore with white cabinets, beige walls, an undermount sink, marble countertops and flat-panel cabinets

Sponsored
Sunbury, OH

J.Holderby - Renovations
Franklin County's Leading General Contractors - 2X Best of Houzz!

 Soeur Interiors
Example of a transitional white tile and subway tile multicolored floor and single-sink alcove bathtub design in New York with flat-panel cabinets, light wood cabinets, blue walls, yellow countertops and a built-in vanity
 Spatial Matters Inc.
Custom reclaimed bookshelf made to tie in with existing furniture in the room but lighten up the overall feel.
Photographer: Christopher Tack
Bedroom - large guest carpeted bedroom idea in Seattle with gray walls
Bedroom - large guest carpeted bedroom idea in Seattle with gray walls

 HHHunt Homes
Kitchen/dining room combo - mid-sized transitional medium tone wood floor kitchen/dining room combo idea in Raleigh with beige walls, a standard fireplace and a wood fireplace surround

 Crystal Sinclair
Transitional medium tone wood floor and brown floor bedroom photo in New York with white walls

 Excentricities
Sargent Photography
Inspiration for a contemporary enclosed dining room remodel in Miami with beige walls and no fireplace
Inspiration for a contemporary enclosed dining room remodel in Miami with beige walls and no fireplace
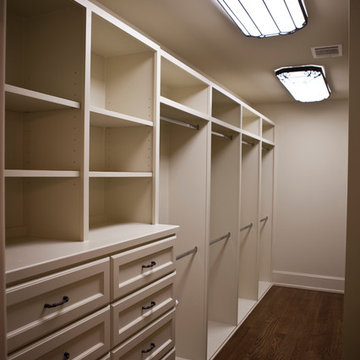
 Tidwell Builders, Inc.
Large mountain style men's medium tone wood floor home design photo in Houston with shaker cabinets and white cabinets
Sponsored
Sunbury, OH
J.Holderby - Renovations
Franklin County's Leading General Contractors - 2X Best of Houzz!

 kitHAUS
Louvered panels open to reveal an interior of natural birch wood on walls, floor and ceiling.
Example of a small eclectic freestanding desk shed design in Los Angeles
Example of a small eclectic freestanding desk shed design in Los Angeles

 English Country Home
TV and media room decorated with modern white slipcovered armless sofas, Louis VI armchair and collections of books
Inspiration for a country medium tone wood floor and brown floor family room remodel in New York with white walls and a wall-mounted tv
Inspiration for a country medium tone wood floor and brown floor family room remodel in New York with white walls and a wall-mounted tv

 Classic Fauxs & Finishes
This dated brick fireplace got a much needed makeover using a decorative plaster product and paint. The lightened fireplace now fits into the space beautifully and makes it feel brighter and updated.

 Lindsay MacRae Interiors, LLC
800 SF Upper East side condo renovation. More photos coming soon! Floors were lightened/refinished, all new woodwork, wallpaper, furniture, lighting, hardware, etc.

 Neighborhood Roofing Company
The Neighborhood Roofing crew installed a replacement roof on this Ann Arbor home. The Weathered Wood shingles lightens the home's design for a fresh look. With the Timberline's layered cut, it adds dimension and depth to the roof design.

 Tierra Concepts
HOME FEATURES
Contexual modern design with contemporary Santa Fe–style elements
Luxuriously open floor plan
Stunning chef’s kitchen perfect for entertaining
Gracious indoor/outdoor living with views of the Sangres


144